Eldorado Stacked Stone Veneer: Technical Specs and Weight Data
Detailed technical specifications for Eldorado stacked stone veneer, including ASTM standards, weight data, mortar requirements, and structural limits.

Core Material Composition and Manufacturing
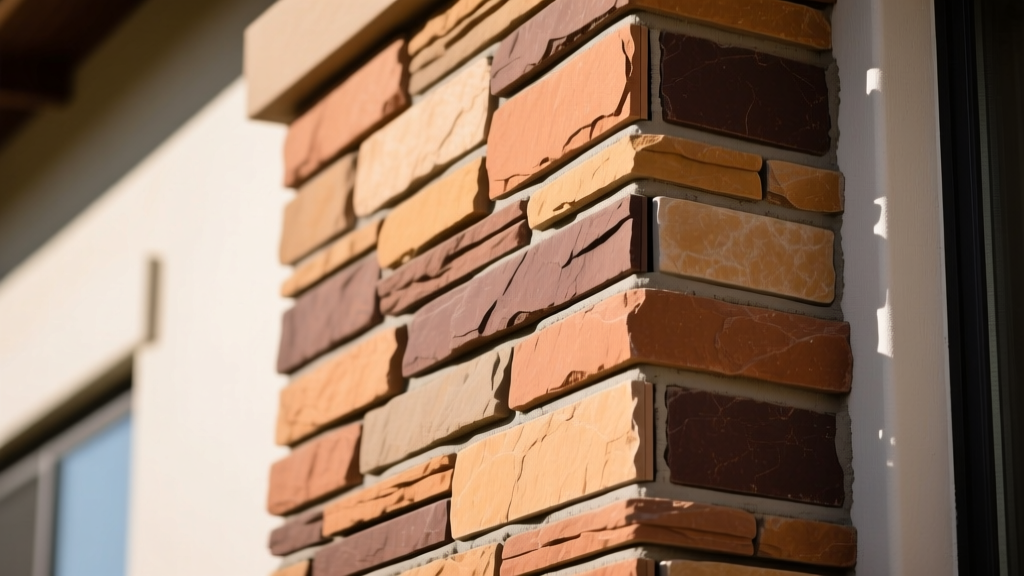
Eldorado stacked stone veneer is classified as an adhered manufactured stone masonry veneer (AMSMV). Unlike natural quarried stone, this product is engineered using a precise matrix of Portland cement (Type I/II), lightweight natural aggregates (such as pumice and expanded shale), and synthetic iron oxide pigments. The manufacturing process utilizes polyurethane molds taken directly from natural stone outcroppings, ensuring high-fidelity textural replication. The lightweight aggregate composition is critical; it reduces the overall dead load on the structural framing while maintaining the compressive strength required for exterior cladding applications. The resulting composite achieves a density that is approximately 30% to 50% lighter than natural stone of an equivalent visual profile, fundamentally altering the structural engineering requirements for load-bearing walls.
Dimensional and Weight Specifications
Understanding the exact physical footprint and mass of the veneer is mandatory for calculating structural loads and material yields. Eldorado's stacked stone profile is designed to mimic dry-stacked linear stone, typically featuring a modular panelized format to accelerate installation and ensure consistent coursing.
| Specification Metric | Flats (Field Stone) | Corners (90-Degree) |
|---|---|---|
| Nominal Dimensions | 6 in. (H) x 24 in. (L) | 6 in. (H) x 4-8 in. (Return) |
| Thickness Profile | 1.5 in. to 2.5 in. | 1.5 in. to 2.5 in. |
| Average Weight | 10.5 lbs per sq. ft. | 11.2 lbs per linear ft. |
| Coverage per Unit | 1.0 sq. ft. per panel | 0.5 linear ft. per piece |
ASTM Performance Standards and Testing
Compliance with standardized testing protocols ensures the veneer can withstand long-term environmental degradation. Eldorado stacked stone veneer is manufactured and tested in accordance with ASTM C1670, the definitive standard specification for adhered manufactured stone masonry veneer. The following test parameters dictate the material's viability in extreme climates:
- ASTM E84 (Surface Burning Characteristics): Achieves a Class A fire rating with a Flame Spread Index of 0 and a Smoke Developed Index of 0. The material is entirely non-combustible and does not contribute to fire load.
- ASTM C666 (Freeze-Thaw Durability): Tested to withstand 50 continuous freeze-thaw cycles in a saturated state with less than 1% weight loss and no visible signs of spalling, cracking, or delamination. This qualifies the product for installation in all North American climate zones.
- ASTM C140 (Water Absorption): The lightweight aggregate matrix is engineered to limit water absorption, preventing the moisture retention that typically leads to efflorescence and freeze-thaw failure in inferior cast stone products.
- ASTM E518 (Shear Bond Strength): Demonstrates a minimum shear bond strength of 50 psi when applied to a properly prepared masonry or Portland cement plaster substrate using Type S mortar.
Structural and Substrate Requirements
While the veneer itself is lightweight, the substrate to which it is adhered must meet strict deflection limits. The most common point of failure in manufactured stone installations is not the stone detaching, but the substrate bending, which cracks the mortar bed and breaks the mechanical bond.
Deflection Limits and Framing
The structural framing system (wood or steel studs) must be designed to limit deflection to L/600 under total design loads. Standard L/360 deflection limits used for interior drywall are insufficient for adhered masonry veneer. Wall studs must be spaced a maximum of 16 inches on center (OC). For exterior applications, sheathing must consist of minimum 1/2-inch CDX plywood, 7/16-inch OSB, or specialized structural fiberboard, fastened according to local building codes to prevent shear movement.
Lath and Fastening
A corrosion-resistant metal lath is required over all non-masonry substrates. Specifications mandate the use of minimum 2.5 lb per sq. yd. self-furring galvanized expanded metal lath (complying with ASTM C847). The lath must be attached using corrosion-resistant nails or staples driven directly into the structural framing studs, not just the sheathing. Fastener spacing must not exceed 6 inches OC along the studs, with a minimum penetration of 1 inch into wood framing or 3/8 inch into steel framing.
Moisture Management and Flashing
Adhered stone veneer systems are classified as 'face-sealed' or 'mass wall' systems, meaning they absorb and slowly release moisture. Proper water-resistive barrier (WRB) integration is non-negotiable. According to guidelines published by the Masonry Veneer Manufacturers Association (MVMA), exterior installations require two layers of Grade D building paper (ASTM D226) or a code-approved continuous WRB. The first layer acts as a slip sheet, while the second layer serves as the primary weather barrier.
At the base of all exterior walls, a corrosion-resistant weep screed (minimum 0.019-inch thick galvanized steel or PVC, complying with ASTM C1063) must be installed. The weep screed must feature a minimum 3.5-inch vertical flange and provide a 3/4-inch gap to allow trapped moisture within the mortar bed to drain freely.
Mortar Chemistry and Application Tolerances
The mechanical bond between the veneer and the substrate relies entirely on the Portland cement mortar matrix. Pre-mixed masonry adhesives or thin-set tile mortars are strictly prohibited for this application.
Scratch Coat Specification
Before any stone is applied, a 1/2-inch thick scratch coat of mortar must be troweled over the metal lath. The mortar must be forced completely through the lath to ensure full encapsulation. Before the scratch coat fully cures, it must be horizontally scarified (scratched) to provide a mechanical key for the setting bed. The scratch coat requires a minimum 24-hour curing period under standard conditions (70°F and 50% relative humidity).
Setting Bed and Mortar Types
Eldorado stacked stone veneer requires specific mortar types depending on the application environment:
- Type S Mortar: Mandatory for all exterior applications and interior areas subject to high moisture. Type S offers higher tensile bond strength (minimum 1800 psi compressive strength) and superior flexibility to resist wind loads and thermal expansion.
- Type N Mortar: Acceptable only for interior, climate-controlled applications. It provides a softer, more workable mix (minimum 750 psi compressive strength) but lacks the weather resistance required for exterior facades.
The setting bed applied to the back of each stone panel must be a minimum of 1/2 inch thick. When pressed onto the scratch coat, the mortar must squeeze out slightly on all edges, ensuring 100% solid backing with no hollow voids. Hollow voids trap water, which will freeze and pop the stone off the wall during winter cycles.
Environmental Constraints During Installation
Temperature and humidity drastically alter the hydration process of Portland cement. Installation must strictly adhere to the following environmental thresholds:
- Cold Weather (Below 40°F / 4°C): Mortar mixing water and aggregates must be heated. The substrate temperature must be maintained above 40°F during application and for a minimum of 48 hours post-application. Anti-freeze compounds or calcium chloride accelerators are strictly prohibited, as they cause severe efflorescence and degrade the mortar's long-term compressive strength.
- Hot Weather (Above 90°F / 32°C): High temperatures cause rapid moisture evaporation, leading to plastic shrinkage cracking in the scratch coat and a weak bond in the setting bed. Substrates must be dampened with a fine mist of clean water before mortar application, and materials should be stored in shaded areas.
Jointing and Detailing for Stacked Profiles
Unlike traditional ledgestone or fieldstone that requires wide, tooled mortar joints, Eldorado's stacked stone profile is engineered for a 'dry-stack' or 'tight-fit' aesthetic. The modular panels are designed to be installed with minimal to zero visible mortar joints between the horizontal courses. However, a 1/8-inch to 1/4-inch gap should be maintained at the ends of linear panels to allow for minor thermal expansion and to prevent a repetitive, manufactured appearance. Any mortar that smears onto the face of the stone during installation must be allowed to dry to a crumbly state before being brushed off with a stiff natural-bristle brush. Never use acid-based cleaners or wire brushes, as these will permanently stain the iron oxide pigments and scratch the cementitious surface.
Written by
David NakamuraDavid Nakamura is a licensed architect (AIA) and construction technology writer focused on sustainable building methods, mass timber engineering, and high-performance building envelopes. He holds a Master of Architecture from the University of Washington and is a certified Passive House Consultant (CPHC). David spent eight years at the Seattle firm Mithun, where he led the design of three LEED Platinum projects, before founding his own practice specializing in net-zero residential design. He serves on the editorial advisory board of GreenBuilder Magazine and has authored peer-reviewed papers on cross-laminated timber (CLT) connections for the Journal of Structural Engineering. In his spare time, David teaches woodworking at Pratt Fine Arts Center and kayaks the Puget Sound.
More from David Nakamura
View all
Construction Cost
Labor Cost to Build a Deck Per Sq Ft: 2026 Installation Guide
Discover the exact labor cost to build a deck per sq ft in 2026. This installation guide breaks down contractor rates, complexity factors, and hidden fees.
Aug 4, 2026

Construction Cost
How Much Does It Cost to Build a 3 Bedroom House? Financing Guide
Learn exactly how much it costs to build a 3 bedroom house and explore 2026 financing options, construction loan types, and budget frameworks for your build.
Aug 4, 2026

Construction Cost
Cost to Build a Tennis Court: 2026 Guide
How much does it cost to build a tennis court in 2026? Breakdowns for asphalt, concrete, and synthetic surfaces plus fencing and lighting.
Jul 30, 2026