Stone Veneer Wall Technical Specs: ASTM Standards & Loads
Master the technical specifications for a stone veneer wall. Explore ASTM standards, substrate requirements, weight loads, and mortar mix ratios.

Core ASTM Standards and Building Code Compliance
Engineering a durable stone veneer wall requires strict adherence to material and installation standards. Unlike structural masonry, adhered veneer relies entirely on the substrate and mortar bond for structural integrity. The governing standards differentiate between manufactured and natural stone, dictating specific weight, absorption, and compressive strength thresholds.
Material Specification Standards
- Manufactured Stone: Must comply with ASTM C1670 (Standard Specification for Manufactured Stone Masonry Veneer). This standard limits water absorption to 22% and requires a minimum compressive strength of 1,800 psi.
- Natural Stone: Governed by specific stone type standards (e.g., ASTM C568 for Limestone, ASTM C616 for Sandstone) and must meet the dimensional tolerances outlined in TMS 402 (Building Code Requirements for Masonry Structures).
- Installation Practice: ASTM C1780 dictates the standard practice for installation methods of cement-based adhered manufactured stone, mandating specific mortar thicknesses and curing times.
Substrate Preparation and Shear Capacity
The substrate is the foundational failure point in 80% of stone veneer wall delaminations. Wood-framed structures require rigid sheathing to prevent the micro-movements that fracture the mortar bond. While oriented strand board (OSB) is code-compliant, exterior-grade plywood (minimum 1/2-inch thickness) provides superior screw-holding strength and moisture resistance during the curing phase.
Before applying the weather-resistive barrier (WRB), the sheathing must be inspected for flush joints. Any gap exceeding 1/8-inch between sheathing panels must be filled with a flexible, paintable exterior sealant. Unfilled gaps allow the metal lath to bridge the void, creating a weak point where mortar can push through and fail to achieve a uniform 3/8-inch scratch coat.
Weather-Resistive Barrier (WRB) Requirements
A single layer of Grade D building paper (ASTM D226) or a non-woven synthetic housewrap is required. For high-moisture environments or when using highly absorptive natural stone, a dual-layer WRB system is the industry best practice. The first layer acts as a drainage plane, while the second layer protects the sheathing from alkaline degradation caused by the Portland cement in the mortar scratch coat.
Moisture Management: Weep Screeds and Flashing
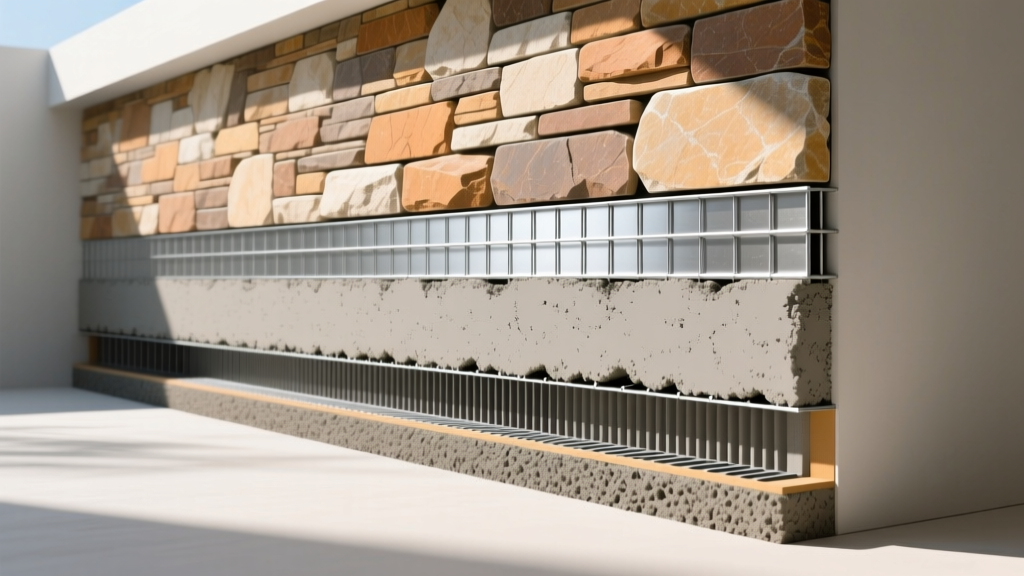
Trapped hydrostatic pressure is the primary catalyst for freeze-thaw spalling and efflorescence. A continuous weep screed at the base of the wall assembly is non-negotiable. According to IBC Section 2510.6, the weep screed must be installed a minimum of 4 inches above finished earth grade, or 2 inches above paved surfaces like concrete driveways.
| Component | Technical Specification | Code / Standard Reference |
|---|---|---|
| Weep Screed Flange | Minimum 3.5-inch vertical leg; 0.019-inch (No. 26 galvanized) thickness | IBC 2510.6 / ASTM C933 |
| Weep Hole Spacing | Maximum 33 inches on center; minimum 3/16-inch diameter | IBC 1404.2 |
| Kick-out Flashing | Required at all roof-to-wall intersections; must divert water over the WRB | IRC R903.2.1.1 |
| WRB Overlap | Minimum 2-inch horizontal overlap; 6-inch vertical shingle-lap | Manufacturer Specs / IBC 1404.2 |
Metal Lath and Fastener Specifications
The metal lath provides the mechanical key for the mortar scratch coat. For exterior stone veneer wall applications, self-furring woven wire lath or welded wire lath meeting ASTM C847 or ASTM C933 is mandatory. The lath must weigh a minimum of 2.5 pounds per square yard.
Fastener selection is critical to prevent rust jacking, where expanding corrosion pushes the lath away from the substrate. Fasteners must be corrosion-resistant (hot-dipped galvanized or stainless steel) and comply with ASTM C1063.
Fastener Penetration Matrix
- Wood Studs: Minimum 1-inch penetration into the solid wood framing (not just the sheathing). Use 1-inch long, 11-gauge roofing nails with 7/16-inch heads, or 1-1/4-inch corrosion-resistant staples.
- Steel Studs: Minimum 3/8-inch penetration into 20-gauge (or heavier) steel framing using self-drilling, self-tapping screws with neoprene washers.
- Concrete/CMU: Minimum 3/4-inch embedment using powder-actuated pins or concrete screws.
Fastener spacing must not exceed 6 inches on center along the studs, and 16 inches on center vertically. All horizontal seams in the lath must overlap by 1 inch, and vertical seams by 2 inches.
Mortar Mix Ratios and Scratch Coat Curing
The mortar used for both the scratch coat and the setting bed must comply with ASTM C270. The selection between Type S and Type N mortar depends on the environmental exposure and the structural rigidity of the framing.
Type S vs. Type N Mortar Selection
Type S Mortar (Exterior)
Compressive Strength: 1,800 psi minimum.
Mix Ratio: 1 part Portland cement, 1/2 part hydrated lime, 4.5 parts damp sand.
Application: Required for all exterior applications, freeze-thaw zones, and areas subject to high wind-driven rain. Provides maximum bond strength to resist shear forces.
Type N Mortar (Interior)
Compressive Strength: 750 psi minimum.
Mix Ratio: 1 part Portland cement, 1 part hydrated lime, 6 parts damp sand.
Application: Approved for interior stone veneer walls and climate-controlled environments. Offers higher flexibility, reducing the risk of hairline cracking on interior partition walls.
The scratch coat must be applied at a thickness of 3/8-inch to 1/2-inch, forcing the mortar completely through the lath to create a mechanical lock. It must be horizontally scarified (raked) to provide a mechanical key for the setting bed. Curing time is a minimum of 24 to 48 hours, maintained at a temperature between 40°F and 100°F. If temperatures drop below 40°F, cold-weather construction procedures per TMS 402 must be implemented, including heated enclosures and accelerating admixtures.
Weight Loads and Structural Deflection Limits
Adhered stone veneer wall assemblies are heavy. Manufactured stone typically weighs 10 to 12 pounds per square foot (psf), while natural stone ranges from 15 to over 25 psf. The building code limits adhered veneer to a maximum of 40 psf without additional engineered structural support.
"The most overlooked specification in stone veneer engineering is the deflection limit. While standard wall framing is designed for an L/360 deflection limit under wind loads, stone veneer wall assemblies require a much stiffer L/600 deflection limit to prevent the brittle mortar matrix from fracturing under lateral movement."
To achieve L/600 rigidity on wood-framed structures spanning 16 inches on center, engineers often specify 2x6 studs instead of 2x4s, or reduce the spacing to 12 inches on center. Alternatively, blocking installed at the mid-span of the studs drastically reduces lateral deflection and provides secure backing for heavy natural stone profiles.
Troubleshooting Common Installation Failures
Even with premium materials, deviations from technical specifications lead to systemic failures. Use this diagnostic matrix to identify and correct field errors.
| Symptom | Root Technical Cause | Corrective Action |
|---|---|---|
| Delamination / Hollow Sound | Dust on the back of the stone preventing bond; scratch coat allowed to dry out before setting bed application. | Remove affected stones. Wire-brush the substrate and stone backs. Re-apply using fresh Type S mortar with a 1/2-inch setting bed. |
| Efflorescence (White Staining) | Hydrostatic pressure forcing water-soluble salts to the surface; missing weep screed or clogged weep holes. | Clear weep holes. Apply a breathable, penetrating siloxane sealer to the stone face. Do not use film-forming acrylic sealers. |
| Step Cracking at Corners | Framing deflection exceeding L/600; lack of expansion joints at structural transitions. | Reinforce framing with steel strapping or sistered studs. Install a flexible sealant joint at the intersection of dissimilar substrates. |
| Rust Bleeding / Staining | Use of non-galvanized or electroplated fasteners; lath exposed to moisture without adequate mortar coverage. | Remove stones over rusted fasteners. Replace with hot-dipped galvanized or stainless steel fasteners. Ensure 3/8-inch minimum mortar coverage over lath. |
Adhering strictly to these technical specifications ensures that a stone veneer wall will perform flawlessly under environmental stress, passing municipal inspections and delivering long-term architectural durability.
Written by
Sarah WhitfieldSarah Whitfield is a chartered quantity surveyor (MRICS) and construction cost analyst with 15 years of experience in material pricing, procurement strategy, and project budgeting. She earned her degree in Construction Management from the University of Reading (UK) and has worked on projects ranging from $2M custom homes to $180M mixed-use developments across North America and Europe. Sarah currently leads cost estimating for BuildMat Insight, maintaining a proprietary database of 4,000+ material price points updated quarterly. She is a frequent contributor to RSMeans cost data panels and has presented at the International Cost Engineering Council (ICEC) congress. Based in Denver, CO, Sarah is an avid trail runner and volunteer mentor for Women in Construction.
More from Sarah Whitfield
View all
Wood & Lumber
What Are the Different Types of Wood? A Builder's Guide
Compare structural softwoods, finish hardwoods, and engineered lumber. Analyze Janka ratings, MOE values, and 2026 pricing for construction.
Aug 4, 2026

Walls & Panels
Steel Framing vs Wood Framing: Corrosion and Moisture Defense
Compare steel framing vs wood framing for moisture resistance. Learn about galvanized coatings, condensation risks, and corrosion protection strategies.
Jul 21, 2026

Stone & Masonry
How to Cut Stone Veneer: Wet Saw vs Grinder Comparison
Compare the best tools for cutting stone veneer. We review wet saws, angle grinders, and chop saws to help you achieve clean, chip-free cuts.
Jul 21, 2026