Faux Stacked Stone Veneer Panels: Modern Design & Style Guide
Discover how to design with faux stacked stone veneer panels. Explore style showcases, lighting frameworks, brand specs, and 2026 installation costs.

The Material Science: Beyond Basic Polyurethane
The perception of faux stone has shifted dramatically over the last decade. Early iterations relied on low-density EPS foam that dented easily and lacked textural depth. Today, premium faux stacked stone veneer panels are engineered from High-Density Polyurethane (HDP) or advanced closed-cell polyurethane foams with a density of 2.5 to 3.0 lbs per cubic foot. These panels are cast from molds taken directly from natural stone, capturing microscopic fissures, mineral banding, and lichen scars.
Beyond aesthetics, modern HDP panels offer functional building science advantages. Unlike natural stone, which acts as a thermal bridge, closed-cell polyurethane panels typically deliver an R-value between 3.5 and 4.5. According to the U.S. Department of Energy, adding continuous insulation to exterior or interior masonry walls significantly reduces thermal transfer. Furthermore, top-tier faux stone panels are treated with UV inhibitors (often titanium dioxide-based coatings) to prevent fading and are tested to achieve a Class A fire rating per ASTM E84 standards, making them safe for direct fireplace surround applications.
Signature Design Applications for 2026
When integrating faux stacked stone veneer panels into architectural designs, the goal is to leverage their lightweight nature to execute styles that would be structurally prohibitive with natural stone.
1. The Modern Industrial Loft (Dry-Stack Ledgestone)
For urban lofts and commercial spaces, the dry-stack ledgestone profile is the dominant choice. This style features long, horizontal rectangular stones with no visible mortar joints. Designers are moving away from uniform gray and selecting panels with high-contrast mineral veining—such as charcoal bases with oxidized iron rust accents. Because faux panels weigh roughly 1 lb per square foot, they can be applied directly to standard 1/2-inch drywall or drop-ceiling grid enclosures without requiring structural reinforcement or cement backer boards.
2. Transitional Hearth & Fireplace Surrounds
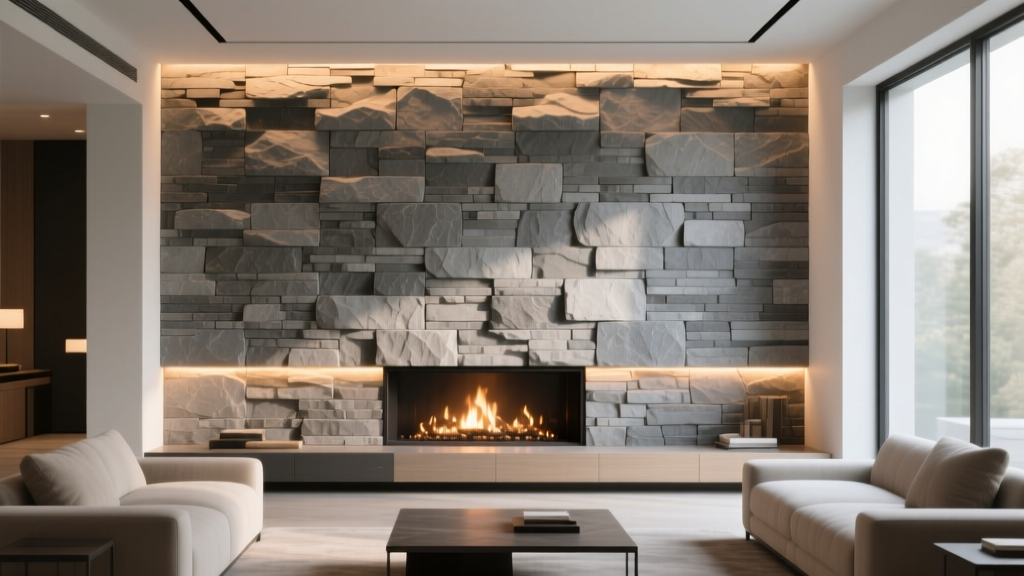
In residential transitional design, the fireplace remains the focal point. Faux stacked fieldstone panels, which feature irregular, puzzle-like shapes, provide a rustic warmth that contrasts beautifully with sleek, modern mantels (like floating walnut slabs or matte black steel). The interlocking shiplap edges of modern panels allow for seamless floor-to-ceiling installations, drawing the eye upward and exaggerating ceiling height.
3. Biophilic Commercial Lobbies
Commercial architects are increasingly pairing faux stone accent walls with integrated vertical living walls (moss or fern installations). The lightweight nature of polyurethane panels allows them to be mounted on curved architectural columns or suspended partition walls, creating organic, cave-like transitions in corporate lobbies and high-end hospitality spaces.
Designer Framework: The Grazing Light Technique
Texture is invisible without shadow. To maximize the 3D relief of faux stacked stone, never use flat, diffuse lighting. Instead, employ grazing light. Install linear LED tape lights (2700K to 3000K color temperature) in a ceiling cove or floor track, positioned exactly 2 to 4 inches from the wall surface. Use a narrow 15-degree beam angle. This acute angle casts deep shadows into the stone's crevices, amplifying the perceived depth and completely eliminating the 'flat' look that betrays artificial materials.
Material Comparison Matrix
Understanding how faux stacked stone veneer panels compare to traditional alternatives is critical for budgeting and structural planning. The data below reflects average market specifications for interior accent wall applications.
| Feature | Faux HDP Panels | Natural Thin Veneer | Cultured Stone |
|---|---|---|---|
| Weight | ~1.0 lbs / sq ft | 10 - 15 lbs / sq ft | 8 - 12 lbs / sq ft |
| Material Cost | $8.50 - $13.00 / sq ft | $14.00 - $28.00 / sq ft | $10.00 - $18.00 / sq ft |
| Install Time (100 sq ft) | 4 - 6 Hours | 16 - 24 Hours | 12 - 18 Hours |
| Substrate Prep | Drywall, Wood, OSB | Cement Board + Lath | Cement Board + Scratch Coat |
| Thermal R-Value | R-3.5 to R-4.5 | R-0.1 (Thermal Bridge) | R-0.2 |
Cost Analysis & Labor Savings
While the material cost of premium faux stone panels ($8.50 to $13.00 per square foot) might seem comparable to entry-level cultured stone, the true ROI lies in labor elimination. Natural and cultured stone require specialized masons, mortar mixing, metal lath installation, and multi-day curing times. According to industry data tracked by the National Association of Home Builders (NAHB), skilled masonry labor rates frequently exceed $75 to $120 per hour.
Faux stacked stone veneer panels are designed for carpenter or advanced DIY installation. A 150-square-foot fireplace surround that would cost $4,500+ in masonry labor can be installed by a single carpenter in one afternoon using a brad nailer and construction adhesive, reducing total project costs by 40% to 60%.
Eliminating the 'Faux' Tell: Installation Masterclass
The difference between a high-end architectural feature and a cheap-looking DIY project comes down to three specific installation details. If you want your faux stone to pass the scrutiny of interior designers, follow these strict protocols:
- Never Miter the Corners: Miter-cutting panels at 45-degree angles exposes the polyurethane foam core, instantly revealing the material as artificial. Always purchase and install factory-molded L-corner pieces. These corners wrap seamlessly and feature randomized stone patterns that hide the seam entirely.
- Hide the Shiplap Seams: Premium panels feature interlocking shiplap edges. However, if walls are slightly out of plumb, hairline gaps can appear. Do not use standard latex caulk, which dries flat and shiny. Instead, use a color-matched, textured polyurethane sealant, or lightly sand the seam line and apply a matte mineral wash to blend the transition.
- Use the Right Adhesive and Fasteners: Standard latex construction adhesives can degrade certain foam cores. Use a polyurethane-based adhesive like Loctite PL Premium 3x. Secure panels with 1.5-inch to 2-inch 16-gauge finish nails driven into wall studs. The small nail holes disappear effortlessly into the deep grout lines of the stacked stone profile.
- Cutting Protocols: When cutting panels to fit around outlets or mantels, use a miter saw equipped with a fine-tooth carbide blade (60-tooth or higher). A standard framing blade will tear and chip the rigid polyurethane skin, leaving a ragged edge that is impossible to hide.
Top Brand Specifications & Sourcing Guide
When sourcing materials for a 2026 renovation, focus on manufacturers that utilize multi-coat, hand-painted mineral oxide finishes rather than single-layer spray paints, which tend to look monochromatic and artificial.
GenStone
GenStone remains a market leader, offering 24 in. x 48 in. high-density polyurethane panels. Their 'Keystone' and 'Dry Stack' lines are particularly notable for their deep shadow lines and randomized color variation. They offer a comprehensive ecosystem of matching corner pieces, trim boards, and outlet covers, which is critical for a finished look.
NextStone
NextStone utilizes a proprietary polyurethane composite that is exceptionally rigid. Their panels often feature an integrated metal or reinforced polymer backing strip that provides extra structural stability when nailing to studs. Their 'Slatestone' profile is highly regarded in modern farmhouse designs for its authentic, weathered cleft textures.
Ekena Millwork
For designers seeking highly specific, niche architectural styles, Ekena Millwork offers an expansive catalog of faux stone profiles, including intricate European fieldstone and rugged mountain ledgestone. Their panels are manufactured in the USA and feature Class A fire ratings, making them a preferred specification for commercial hospitality projects where strict fire codes apply.
For further inspiration on integrating textured accent walls into contemporary spaces, architectural publications like Architectural Digest frequently showcase how designers are moving away from flat paint and embracing tactile, 3D materials to anchor living spaces.
Written by
Elena RodriguezElena Rodriguez is a civil engineer and technical writer specializing in concrete technology, masonry systems, and ASTM/ACI compliance. She earned her B.S. in Civil Engineering from Texas A&M University and spent a decade at a materials testing laboratory, performing over 2,000 concrete compressive strength tests and masonry prism evaluations. Elena is an ACI-certified Field Testing Technician (Grade I) and a member of ASTM Committee C12 on Natural Building Stone. She currently consults on forensic engineering cases involving concrete failures and moisture intrusion. Based in San Antonio, TX, Elena is a proud member of the Society of Women Engineers (SWE) and coaches her daughter's FIRST Robotics team.
More from Elena Rodriguez
View all
Walls & Panels
Cost Analysis: Light Gauge Steel Framing Advantages and Disadvantages
Evaluate light gauge steel framing advantages and disadvantages through a strict cost analysis lens, comparing material, labor, and lifecycle expenses.
Aug 4, 2026

Walls & Panels
Gypsum Board Types: Exact Specifications, Thickness & Dimensions
Compare standard, Type X, and moisture-resistant gypsum board types. Get exact specifications, thicknesses, dimensions, and ASTM standards for your project.
Aug 4, 2026

Fire Resistance
Best Fire-Resistant Outdoor Decking Materials: 2026 Buyer Guide
Discover the best fire-resistant outdoor decking materials for 2026. Compare Class A PVC, aluminum, and hardwood options for WUI compliance and safety.
Aug 4, 2026