Faux Stone Veneer Fireplace Designs: Styles, Costs & Tips
Explore top faux stone veneer fireplace designs, profile styles, brand costs, and critical heat clearance rules for a flawless, realistic installation.

The Evolution of Faux Stone: From Novelty to Architectural Standard
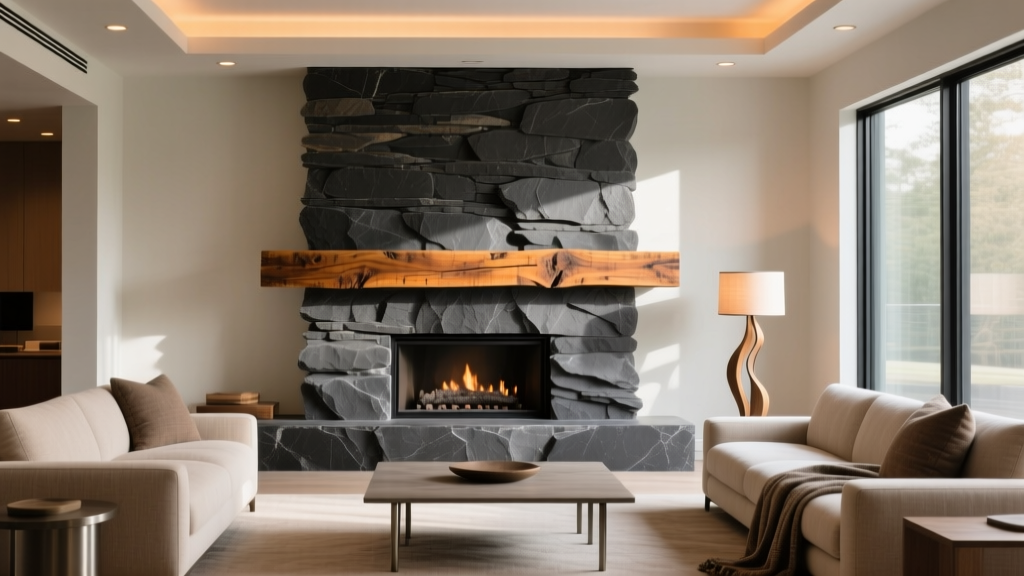
Historically, faux stone veneer was dismissed by interior designers as a lightweight, plastic-looking shortcut. However, advancements in high-density polyurethane molding and lightweight cementitious casting have fundamentally shifted the market. Today, a meticulously installed faux stone veneer fireplace can replicate the exact shadow lines, mineral variations, and textural relief of quarried masonry at a fraction of the weight and structural cost.
For modern renovations, faux stone eliminates the need for reinforced floor joists or concrete scratch coats. Panels typically weigh between 1 and 10 pounds per square foot, allowing direct application to standard drywall, cement board, or existing brick. This guide deconstructs the design profiles, material costs, and critical safety clearances required to execute a high-end faux stone fireplace that withstands both aesthetic scrutiny and rigorous building codes.
Profile Selection Matrix: Matching Stone Style to Your Aesthetic
The success of a fireplace surround hinges on selecting a stone profile that aligns with the architectural language of the room. Mismatching the stone profile with the interior design style is the most common cause of a disjointed aesthetic.
| Stone Profile | Visual Characteristics | Ideal Design Styles | Mantel Pairing Recommendation |
|---|---|---|---|
| Ledgestone | Long, horizontal rectangular cuts with tight, dry-stacked joints. | Modern Farmhouse, Contemporary, Transitional. | Thick reclaimed timber or matte black steel beam. |
| Fieldstone | Rounded, irregular, organic shapes with prominent mortar joints. | Rustic, Traditional, Cabin, Craftsman. | Rough-hewn natural wood or stone slab. |
| Stacked Stone | Uniform, clean lines with zero visible mortar. Highly geometric. | Mid-Century Modern, Minimalist, Industrial. | Floating wood shelf or no mantel (clean face). |
| Ashlar / Cut Stone | Squared, varying sizes with distinct, tooled edges and wide grout lines. | Classic, European, Colonial, Tudor. | Ornate carved wood or painted MDF with corbels. |
High-End Design Tricks: Making Polyurethane Look Authentic
Even the most expensive polyurethane panels can look synthetic if installed without artistic intervention. The factory sheen and repetitive patterns are the primary giveaways. Implement these professional finishing techniques to achieve a bespoke, masonry-grade appearance.
Pro-Tip: The Matte Sealer Wash
Polyurethane inherently reflects light, creating an unnatural gloss near firebox lighting. After installation, apply a single coat of water-based, matte acrylic masonry sealer. This kills the plastic sheen and provides a micro-texture that mimics the light-absorbing properties of real porous limestone or slate.
Breaking the Repeating Pattern
Manufacturers produce panels from a limited set of molds. If you install two identical panels within a 4-foot radius, the human eye will instantly detect the repetition.
- Stagger Seams: Never align horizontal or vertical seams. Use a brick-lay or random ashlar offset pattern.
- Custom Cutting: Use a jigsaw with a fine-tooth blade to shave 1 to 2 inches off the edges of repeating panels, altering their perceived dimensions.
- Dry-Brush Weathering: Mix a diluted wash of raw umber acrylic paint and water (1:4 ratio). Lightly dry-brush the recessed mortar joints and the shadowed edges of the stones to simulate decades of soot and mineral oxidation.
Lighting and Grazing Angles
Faux stone relies on shadow depth to sell the illusion. Install recessed ceiling can lights or directional track lighting exactly 12 to 18 inches away from the fireplace wall, aimed straight down. This 'grazing' light emphasizes the 2-to-3-inch relief of the stone profiles, making flat polyurethane look like deeply carved, heavy masonry.
Critical Safety: Heat Tolerances and NFPA Clearances
The most severe risk when designing a faux stone veneer fireplace is ignoring the combustible nature of polyurethane panels. While faux stone looks like rock, high-density polyurethane will melt, off-gas, and ignite if exposed to direct, unshielded firebox heat.
Warning: NFPA 211 Clearance Codes
According to the National Fire Protection Association (NFPA 211), standard combustible materials must maintain a minimum clearance of 12 inches from the unshielded opening of a masonry firebox, or 6 inches if shielded by non-combustible material. Polyurethane faux stone is classified as combustible.
To safely integrate faux stone around a working wood-burning or gas fireplace, you must design a non-combustible border. Frame the immediate firebox opening (the first 12 inches on all sides) with real slate, ceramic tile, steel, or cementitious board finished with high-heat refractory mortar. Transition to the polyurethane faux stone panels only outside this 12-inch safety zone. For electric fireplaces or zero-clearance gas inserts that specify 'zero clearance to combustibles' in their manufacturer manuals, polyurethane panels can be butted directly against the metal chassis, but always verify the specific insert's testing documentation.
For comprehensive guidelines on fireplace retrofits and insert efficiency, refer to the U.S. Department of Energy standards on heating appliance clearances and ventilation requirements.
Brand Comparison and Material Cost Breakdown
Material selection dictates both the installation methodology and the final budget. The market is split between high-density polyurethane (lightweight, interlocking) and lightweight cementitious veneers (heavier, requires mortar).
| Brand / Material Type | Composition | Avg. Cost (Per Sq. Ft.) | Weight & Installation Profile |
|---|---|---|---|
| GenStone | High-Density Polyurethane | $13.00 - $16.00 | ~1 lb/sq ft. Interlocking shiplap edges. Screws directly to drywall or plywood. Fastest DIY install. |
| AirStone | Cementitious / Aggregate | $9.00 - $12.00 | ~10 lbs/sq ft. Requires pre-mixed adhesive or Type S mortar. Non-combustible, but heavier and messier. |
| Next Stone | Polyurethane Composite | $11.00 - $14.00 | ~1.5 lbs/sq ft. Excellent simulated mortar lines. Requires construction adhesive and color-matched caulk. |
| Triton (Faux Brick) | High-Density Polyurethane | $10.00 - $13.00 | ~1 lb/sq ft. Specialized for thin-brick profiles. Ideal for industrial loft fireplace surrounds. |
Hidden Cost Factors
When budgeting, do not calculate based solely on flat panel square footage. Corner pieces are sold separately and are priced per linear foot, often costing 30% to 50% more than flat panels. Furthermore, you must budget for premium polyurethane construction adhesive (e.g., Loctite PL Premium), color-matched sanded caulk for seam hiding, and the matte acrylic sealer mentioned in the design tricks section.
Common Installation Failures and Design Corrections
Even with premium materials, poor execution will ruin the illusion. Avoid these three critical failure modes:
- The 'Floating' Corner Effect: Failing to use manufacturer-specific interlocking corner pieces results in exposed, mitered foam edges that instantly reveal the material's thickness. Always wrap outside corners with dedicated 90-degree corner blocks, overlapping the flat panels to simulate the depth of real corner stones.
- Visible Seam Lines: Polyurethane panels expand and contract with room temperature fluctuations. If butted too tightly, they will buckle; if left too loose, the drywall shows through. Leave a 1/8-inch gap between panels and fill with a paintable, sanded acrylic caulk that matches the mortar color, wiping it with a damp sponge to mimic the texture of real grout.
- The Hearth Disconnect: A common design flaw is running faux stone all the way to the floor without a visual anchor. Real masonry fireplaces require a structural hearth. Ground your design by installing a real stone slab, a poured concrete hearth pad, or a heavy timber beam at the base of the fireplace to provide a logical, structural termination point for the veneer.
By treating faux stone veneer not as a mere sticker, but as a modular architectural cladding that requires deliberate design, lighting, and code-compliant clearances, you can achieve a stunning, high-value fireplace focal point that rivals traditional masonry.
Written by
Priya KapoorPriya Kapoor is a real estate market analyst and construction economics researcher with expertise in housing affordability, development feasibility, and infrastructure investment. She holds a Master of Regional Planning from Cornell University and previously worked as a senior analyst at CBRE's Investment Properties group, where she modeled returns for $4B in mixed-use development pipelines. Priya now runs an independent research practice advising developers, municipalities, and REITs on construction cost forecasting and market timing. She publishes the quarterly "BuildMat Market Pulse" report tracking material price indices across 12 commodity categories. Based in Austin, TX, Priya serves on the board of Habitat for Humanity Austin and is a marathon runner.
More from Priya Kapoor
View all
Construction Cost
Cost to Build a 1600 Sq Ft Home in 2026: Full Breakdown
Accurate 2026 cost to build a 1600 sq ft home—material, labor, and regional pricing breakdowns included. Plan your budget with real-time estimates.
Aug 11, 2026

Wood & Lumber
Name the Types of Wood for Pressure Treatment and Preservation
Learn how to name the types of wood best suited for pressure treatment. Compare species treatability, chemical retention levels, and 2026 preservation costs.
Aug 4, 2026

Stone & Masonry
Stone Veneer Suppliers Lindenhurst: 2026 Cost Analysis
Analyze 2026 stone veneer costs in Lindenhurst, NY. Compare local supplier pricing, delivery fees, and Suffolk County installation labor rates.
Aug 4, 2026