Fireplace Stone Veneer Technical Specs, Clearances & Load Limits
Master fireplace stone veneer technical specs. Detailed guide on load limits, combustible clearances, lath requirements, and mortar types for safe installs.

Substrate Deflection and Load-Bearing Thresholds
Installing fireplace stone veneer requires treating the wall assembly as a structural system, not merely a decorative overlay. Manufactured stone veneer (MSV) typically weighs between 10 and 15 pounds per square foot (psf), while natural stone veneer can exceed 25 to 40 psf. The underlying wood or steel framing must support this dead load without exceeding strict deflection limits.
For interior wood-framed walls surrounding a fireplace, studs must be a minimum of 2x4 lumber spaced at 16 inches on center (OC). The critical engineering metric here is the deflection limit: the substrate must not deflect more than L/360 under the combined dead and live loads. Exceeding this threshold causes micro-fractures in the scratch coat and eventual delamination of the veneer.
When applying veneer over an exterior chimney chase or a wall transitioning to the outdoors, standard gypsum board is strictly prohibited. You must use a water-resistant substrate. Fiber-cement backer boards meeting ASTM C1325 or glass-mat gypsum sheathing meeting ASTM C1177 are required. These materials maintain structural integrity when exposed to the moisture inherent in mortar application and potential condensation within the chimney chase.
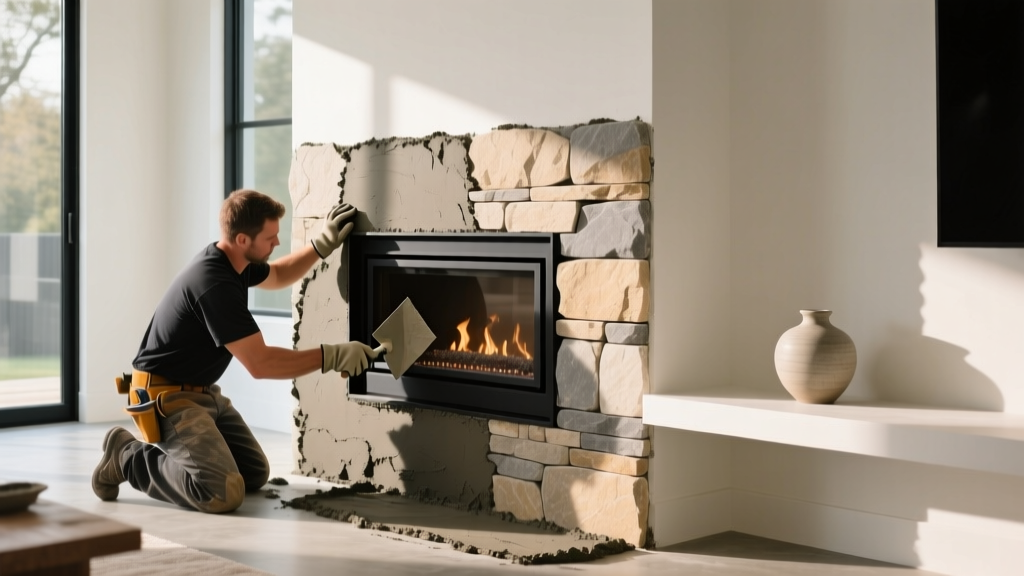
Combustible Clearances: Masonry vs. Zero-Clearance Fireboxes
The most critical safety specification in fireplace stone veneer installation is maintaining proper clearances to combustible materials. The International Residential Code (IRC) Chapter 10 outlines strict parameters, but the exact clearance depends entirely on the firebox type. According to the International Code Council (ICC), masonry fireplaces require a minimum 2-inch air space between the masonry chimney and any combustible framing. This 2-inch gap must never be filled with mortar, insulation, or stone veneer.
Zero-clearance (ZC) manufactured fireboxes operate under different rules. These units are tested and listed to UL 127 or ULC S610 standards. The metal chassis of a ZC unit often features specific standoff brackets or non-combustible facing flanges. Stone veneer can be applied directly up to the manufacturer's designated finishing edge, but applying mortar directly over the unit's expansion joints or louvers will void the UL listing and create a severe fire hazard.
| Firebox Assembly Type | Governing Standard | Minimum Clearance to Combustibles | Veneer Application Rule |
|---|---|---|---|
| Masonry Fireplace (Unlisted) | IRC R1001.19 / R1003.19 | 2 inches (air space required) | Veneer applied over masonry; do not bridge the 2-inch air gap at framing. |
| Zero-Clearance (Manufactured) | UL 127 / ULC S610 | 0 inches (to designated non-combustible flange) | Veneer must stop exactly at the manufacturer's specified finishing edge. |
| Masonry Fireplace with Insert | UL 1482 / EPA Certified | Varies by insert manufacturer (typically 12"-36" for mantels) | Non-combustible veneer required on all facing surfaces within the insert's radiant heat zone. |
Weatherization, Lath, and Scratch Coat Specifications
Proper moisture management and mechanical keying are non-negotiable for long-term veneer adhesion. For any fireplace chase that penetrates the building envelope, a weather-resistive barrier (WRB) meeting ASTM D226 (Type 15 felt) or ASTM E2556 (housewrap) must be applied in two layers. The dual-layer system creates a drainage plane, allowing any moisture that migrates through the porous stone to weep out rather than rotting the sheathing.
Over the WRB, install self-furring, galvanized steel woven wire lath weighing a minimum of 2.5 pounds per square yard, compliant with ASTM C847. The lath must be fastened with corrosion-resistant staples or nails penetrating the studs by at least 1 inch. Fastener spacing must not exceed 6 inches OC along the studs. The Masonry Veneer Manufacturers Association (MVMA) mandates that lath seams overlap by a minimum of 1 inch horizontally and 2 inches vertically to prevent mortar bleed-through and weak points in the matrix.
The scratch coat must consist of Type S mortar applied to a thickness of 3/8 inch to 1/2 inch, completely encapsulating the lath. Once applied, the scratch coat must be horizontally scored to a depth of 1/8 inch to provide a mechanical profile for the setting bed. Curing time is critical: allow the scratch coat to cure for a minimum of 24 to 48 hours, keeping it lightly misted in low-humidity environments to prevent rapid moisture loss and shrinkage cracking.
Mortar Chemistry and Application Tolerances
The mortar used for setting fireplace stone veneer must possess high tensile strength and excellent bond retention. Type S mortar (meeting ASTM C270) is the industry standard. Type S provides a compressive strength of approximately 1,800 psi, which is necessary to resist the thermal expansion and contraction cycles inherent to fireplace operation.
When mixing mortar, strictly adhere to the manufacturer's water-to-mix ratio. Adding excess water to improve workability drastically reduces the final bond strength and increases the risk of efflorescence. For interior applications where ambient temperatures are stable, a polymer-modified thin-set mortar (ANSI A118.4) may be used for certain lightweight manufactured profiles, provided the stone manufacturer explicitly approves it in their technical data sheets. Always back-butter each stone unit with a 1/2-inch layer of mortar, pressing firmly until a slight squeeze-out occurs at the perimeter, ensuring 100% coverage and eliminating air pockets behind the veneer.
Thermal Expansion and Failure Mode Diagnostics
Fireplace stone veneer assemblies are subjected to extreme temperature gradients. The stone facing expands when heated by the fire and contracts as it cools. If the assembly lacks accommodation for this movement, catastrophic failure occurs. For large, floor-to-ceiling fireplace installations exceeding 12 feet in height, horizontal control joints must be integrated into the design to isolate the veneer from the structural framing's natural deflection and thermal movement.
When inspecting existing installations or troubleshooting new failures, reference the following diagnostic matrix to identify the root cause of system degradation:
- Symptom: Veneer Delamination (Stone pulling away from scratch coat)
Root Cause: Inadequate substrate deflection limits (exceeding L/360), failure to back-butter stones, or applying veneer over painted/dusted drywall without a mechanical lath key.
Correction: Remove failed sections, install 2.5 lb lath directly to studs, and reapply with Type S mortar ensuring 100% back-butter coverage. - Symptom: Severe Efflorescence (White, powdery salt deposits)
Root Cause: Excess moisture in the mortar mix, lack of a weep screed at the base of exterior chimney chases, or using unwashed masonry sand containing soluble salts.
Correction: Dry-brush the surface. For exterior chases, ensure a weep screed (ASTM C1063) is installed at the base to allow trapped moisture to escape the cavity. - Symptom: Diagonal Stepped Cracking in Mortar Joints
Root Cause: Structural settling of the fireplace foundation or thermal shock from rapid heating of a zero-clearance unit without proper expansion gaps.
Correction: Verify the firebox UL listing clearances. If structural settling is confirmed, the veneer must be removed, the foundation stabilized, and the veneer reinstalled with flexible sealant at the control joints.
Adhering to these technical specifications ensures that the fireplace stone veneer not only achieves the desired aesthetic but performs safely and durably under the rigorous thermal and structural demands of a functioning fireplace. Always cross-reference these general specifications with the specific technical data sheets provided by your chosen manufacturer, such as those available via Westlake Royal Stone Solutions, as proprietary profiles may require specialized adhesives or unique clearance modifications.
Written by
Priya KapoorPriya Kapoor is a real estate market analyst and construction economics researcher with expertise in housing affordability, development feasibility, and infrastructure investment. She holds a Master of Regional Planning from Cornell University and previously worked as a senior analyst at CBRE's Investment Properties group, where she modeled returns for $4B in mixed-use development pipelines. Priya now runs an independent research practice advising developers, municipalities, and REITs on construction cost forecasting and market timing. She publishes the quarterly "BuildMat Market Pulse" report tracking material price indices across 12 commodity categories. Based in Austin, TX, Priya serves on the board of Habitat for Humanity Austin and is a marathon runner.
More from Priya Kapoor
View all
Construction Cost
Cost to Build a 1600 Sq Ft Home in 2026: Full Breakdown
Accurate 2026 cost to build a 1600 sq ft home—material, labor, and regional pricing breakdowns included. Plan your budget with real-time estimates.
Aug 11, 2026

Wood & Lumber
Name the Types of Wood for Pressure Treatment and Preservation
Learn how to name the types of wood best suited for pressure treatment. Compare species treatability, chemical retention levels, and 2026 preservation costs.
Aug 4, 2026

Stone & Masonry
Stone Veneer Suppliers Lindenhurst: 2026 Cost Analysis
Analyze 2026 stone veneer costs in Lindenhurst, NY. Compare local supplier pricing, delivery fees, and Suffolk County installation labor rates.
Aug 4, 2026