Evolve Stone Veneer: Complete 2026 Material Guide
Complete 2026 guide to Evolve Stone Veneer. Explore polymer composition, mortarless installation, cost analysis, and traditional stone comparisons.

Material Composition & Core Specifications
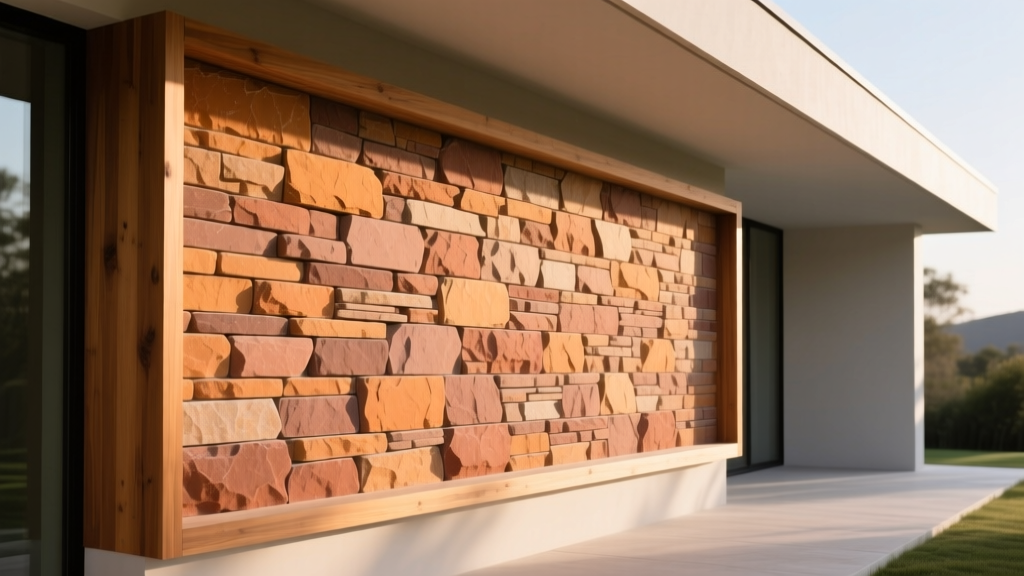
Evolve Stone represents a fundamental departure from traditional cast-in-place concrete or natural thin stone veneer. Instead of a Portland cement and aggregate base, Evolve Stone is manufactured from a proprietary blend of recycled polymers and composite materials. This composition yields a product that mimics the tactile texture and visual depth of natural stone while eliminating the structural and logistical burdens associated with masonry.
- Weight: 3.0 to 3.8 lbs per square foot (approx. 75% lighter than concrete veneer)
- Thickness: 0.5 to 1.25 inches (profile dependent)
- Composition: Proprietary polymer composite with integral color-through pigmentation
- Fire Rating: Class A Fire Rating (ASTM E84 compliant)
- Water Absorption: Less than 1% (virtually impervious to freeze-thaw spalling)
Because the color is integrated throughout the polymer matrix rather than applied as a surface slurry, scratches, chips, and field cuts do not reveal a contrasting substrate. This color-through technology is a critical advantage for high-traffic interior applications and exterior corners where edge damage is common.
Evolve Stone vs. Traditional Manufactured Stone
Understanding the operational differences between polymer-based veneer and traditional concrete manufactured stone is essential for accurate project estimating and structural planning. The following matrix highlights the practical trade-offs.
| Feature | Evolve Stone (Polymer) | Traditional Manufactured Stone (Concrete) | Natural Thin Veneer |
|---|---|---|---|
| Weight per Sq. Ft. | 3.0 - 3.8 lbs | 10.0 - 15.0 lbs | 12.0 - 18.0 lbs |
| Cutting Method | Standard miter/circular saw (wood blade) | Diamond blade wet saw | Diamond blade wet saw / grinder |
| Installation Method | Mortarless (nails/screws/adhesive) | Type S Mortar & scratch coat | Type S/N Mortar & lath |
| Substrate Requirements | >OSB, Plywood, Drywall, Rigid FoamConcrete board, masonry, or lath/mortar base | Concrete board, masonry, or lath/mortar base | |
| Freeze-Thaw Durability | Impervious (No water absorption) | Susceptible if unsealed or improperly mixed | Highly variable by stone type |
The most significant operational advantage is the cutting protocol. Concrete veneer generates silica dust and requires heavy wet saws, limiting workability on upper scaffolding or interior renovations. Evolve Stone cuts cleanly with a standard 60-tooth carbide wood blade, allowing contractors to use existing carpentry tools and drastically reducing setup time.
2026 Cost Breakdown: Material vs. Labor
While the raw material cost of polymer veneer often exceeds basic concrete manufactured stone, the total installed cost frequently favors Evolve Stone due to the elimination of masonry labor, mortar mixing, and lath installation. Below is a realistic 2026 cost breakdown for a standard 500-square-foot exterior accent wall project.
| Cost Component | Evolve Stone (Mortarless) | Traditional Concrete Veneer (Mortar) |
|---|---|---|
| Material (Veneer) | $13.00 - $18.00 / sq. ft. | $7.00 - $11.00 / sq. ft. |
| Substrate Prep & WRB | $1.50 / sq. ft. | $3.50 / sq. ft. (includes lath & scratch coat) |
| Fasteners / Mortar | $0.40 / sq. ft. | $1.20 / sq. ft. |
| Labor (Installation) | $4.00 - $7.00 / sq. ft. | $14.00 - $22.00 / sq. ft. (requires masons) |
| Total Installed Cost | $18.90 - $26.90 / sq. ft. | $25.70 - $37.70 / sq. ft. |
For general contractors and remodelers, the ability to deploy carpenters or siding installers rather than specialized masons resolves scheduling bottlenecks and reduces prevailing wage burdens on commercial projects.
Step-by-Step Mortarless Installation Protocol
Proper installation of polymer veneer relies on mechanical fastening and thermal management. Follow this protocol to ensure long-term adhesion and structural integrity.
- Substrate Verification: Ensure the substrate (OSB, plywood, or exterior-grade drywall) is structurally sound, flat within 1/4 inch over 10 feet, and free of moisture damage. Deflection limits must not exceed L/360.
- Weather-Resistive Barrier (WRB): For exterior applications, install a code-approved WRB. According to the Building Science Corporation, managing bulk water and vapor drive behind veneer cladding is critical; a drained and vented air gap is recommended in high-rainfall climates.
- Flashing Integration: Install corrosion-resistant Z-flashing at all horizontal terminations, window headers, and deck ledgers. Maintain a minimum 2-inch clearance above grade or roofing surfaces.
- Cutting & Fitting: Use a miter saw with a fine-tooth blade for precision corner miters. For field cuts, a jigsaw or circular saw is sufficient. Cut pieces slightly oversized and sand edges with 80-grit paper for seamless joints.
- Mechanical Fastening: Secure panels using 1.5-inch to 2-inch 15-gauge galvanized or stainless steel finish nails, or exterior-grade construction screws. Fasten every 16 inches along the studs, placing at least two fasteners per individual stone piece. Drive nail heads slightly below the surface; the textured finish will hide the indentations.
- Adhesive Supplementation: In high-wind zones or overhead interior applications (e.g., barrel vaults), supplement mechanical fasteners with a high-quality, solvent-free polyurethane construction adhesive applied in a serpentine pattern.
Common Failure Modes & Edge Case Troubleshooting
Despite its durability, polymer veneer is subject to specific physical constraints that differ from masonry. Ignoring these can lead to aesthetic and structural failures.
Polymers expand and contract at a higher coefficient than wood or concrete. Evolve Stone requires a 1/8-inch expansion gap at all inside and outside corners, as well as at abutments to rigid materials like brick or concrete foundations. Failure to leave this gap will result in panel buckling or 'popping' off the substrate during peak summer temperature swings.
UV Degradation in Extreme Exposures: While the material is UV-stabilized, south-facing or west-facing exterior walls in high-altitude, high-UV environments (e.g., Colorado, Arizona) without roof overhangs may experience minor color shifting over a 15-to-20-year period. Specify darker, earth-tone profiles for these exposures, as they mask UV-induced fading better than light, high-contrast profiles.
Substrate Deflection: Because the panels are mechanically fastened, they move with the framing. If installed over green lumber or improperly engineered floor trusses that experience excessive bounce, the fasteners can work themselves loose over time. Always verify framing moisture content is below 19% before installation.
Code Compliance & Certifications
When specifying Evolve Stone for commercial or multi-family residential projects, building officials will require proof of code compliance. The product holds an active ICC-ES (International Code Council Evaluation Service) report, verifying its structural wind-load resistance, fire rating, and physical properties. You can verify current building product listings and evaluation reports directly through the ICC-ES Building Product Directory.
Furthermore, for projects targeting LEED certification or adhering to strict Department of Energy exterior wall efficiency guidelines, the lightweight nature of polymer veneer allows it to be installed directly over thick continuous exterior rigid foam insulation without the need for heavy structural masonry ties, preserving the thermal envelope and reducing thermal bridging.
Final Specification Recommendations
Evolve Stone is the optimal specification for projects where structural weight limits are strict (e.g., manufactured homes, upper-story cantilevers, interior non-load-bearing partition walls) and where masonry labor is cost-prohibitive or unavailable. It is less suitable for applications requiring extreme impact resistance at ground level, such as commercial loading docks or retaining walls, where traditional cast-in-place concrete or natural granite remains the superior choice.
Written by
Sarah WhitfieldSarah Whitfield is a chartered quantity surveyor (MRICS) and construction cost analyst with 15 years of experience in material pricing, procurement strategy, and project budgeting. She earned her degree in Construction Management from the University of Reading (UK) and has worked on projects ranging from $2M custom homes to $180M mixed-use developments across North America and Europe. Sarah currently leads cost estimating for BuildMat Insight, maintaining a proprietary database of 4,000+ material price points updated quarterly. She is a frequent contributor to RSMeans cost data panels and has presented at the International Cost Engineering Council (ICEC) congress. Based in Denver, CO, Sarah is an avid trail runner and volunteer mentor for Women in Construction.
More from Sarah Whitfield
View all
Wood & Lumber
What Are the Different Types of Wood? A Builder's Guide
Compare structural softwoods, finish hardwoods, and engineered lumber. Analyze Janka ratings, MOE values, and 2026 pricing for construction.
Aug 4, 2026

Walls & Panels
Steel Framing vs Wood Framing: Corrosion and Moisture Defense
Compare steel framing vs wood framing for moisture resistance. Learn about galvanized coatings, condensation risks, and corrosion protection strategies.
Jul 21, 2026

Stone & Masonry
How to Cut Stone Veneer: Wet Saw vs Grinder Comparison
Compare the best tools for cutting stone veneer. We review wet saws, angle grinders, and chop saws to help you achieve clean, chip-free cuts.
Jul 21, 2026