Firestone Roofing Materials vs. Stone Roofing Systems: 2026 Comparison
Compare Firestone roofing materials (EPDM/TPO) against natural stone and stone-coated systems. Analyze costs, weight loads, and durability for 2026 builds.

The Core Dilemma: Membrane vs. Masonry in Modern Construction
When architects and builders evaluate roofing systems, the conversation often splits along the lines of slope and structural capacity. On one side, Firestone roofing materials—now manufactured under the Holcim Elevate brand following the 2022 acquisition—dominate the low-slope and commercial flat roof market with advanced EPDM and TPO membranes. On the other side, natural stone (slate) and stone-coated metal systems dictate the steep-slope, high-end residential and institutional sectors.
Choosing between these two fundamentally different material categories requires more than an aesthetic preference; it demands a rigorous analysis of dead loads, thermal performance, wind uplift ratings, and lifecycle costs. This 2026 comparison review breaks down the engineering realities, installation nuances, and failure modes of Firestone membrane systems versus traditional stone roofing, providing a concrete decision framework for your next project.
Quick Specifier Snapshot
- Firestone (Elevate) RubberGard EPDM: Best for low-slope commercial, large footprints, and budget-conscious flat roof assemblies (0.5:12 to 2:12 pitch).
- Natural Slate (Grade S1): Best for historic restorations, steep-slope luxury residential, and 100+ year lifecycle requirements (4:12 pitch minimum).
- Stone-Coated Steel: The hybrid bridge—offering the aesthetic of stone with the lightweight structural profile of metal, ideal for seismic zones and complex roof geometries.
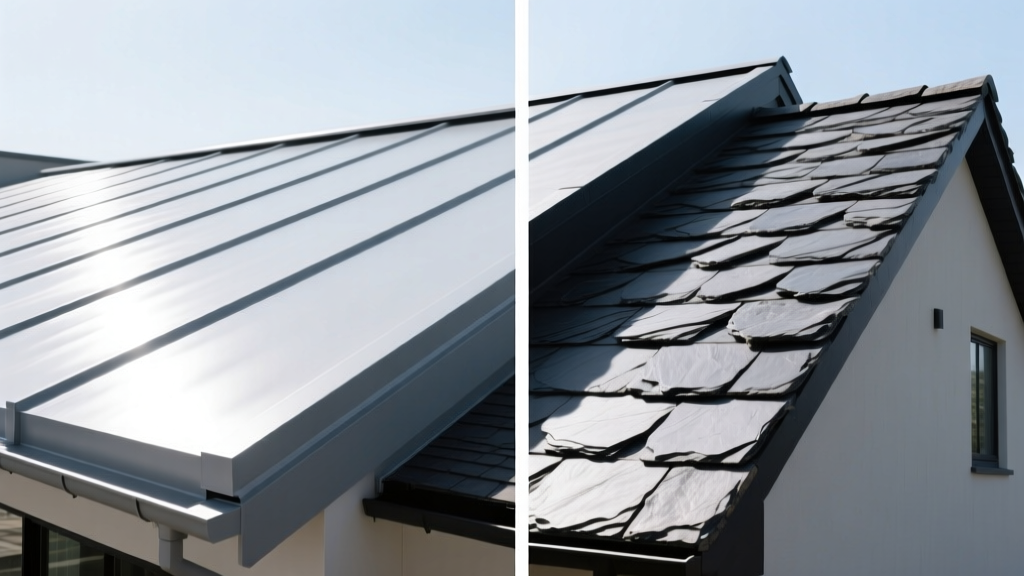
Firestone (Elevate) Membrane Systems: Low-Slope Engineering
Although the industry still widely searches for 'Firestone roofing materials,' specifiers in 2026 are ordering Holcim Elevate products. The two flagship systems remain the industry standard for flat and low-slope applications.
RubberGard EPDM (Ethylene Propylene Diene Terpolymer)
EPDM is a synthetic rubber membrane renowned for its UV and ozone resistance. For commercial applications, the 60-mil reinforced EPDM is the baseline, while 90-mil is specified for high-hail regions or roofs with heavy HVAC foot traffic.
- Weight: Approximately 0.35 lbs per square foot (psf) for 60-mil.
- Installation Methods: Fully adhered (using low-VOC bonding adhesives like Elevate's Bonding Adhesive), mechanically attached (using HDPE plates and fasteners), or ballasted (using river wash stone or pavers).
- Wind Uplift: FM Global 1-90 ratings are standard, with fully adhered systems capable of achieving FM 1-135 or higher in hurricane-prone coastal zones.
UltraPly TPO (Thermoplastic Polyolefin)
TPO is the go-to choice for energy-efficient, reflective roofing. Firestone's UltraPly TPO features a polyester scrim reinforcement between two layers of TPO polymer, providing exceptional dimensional stability and puncture resistance. White TPO membranes boast a Solar Reflectance Index (SRI) of 100+, significantly reducing cooling loads in warm climates. According to the National Roofing Contractors Association (NRCA), TPO currently holds over 40% of the commercial low-slope market share due to its heat-weldable seams, which create a monolithic, watertight bond stronger than the membrane itself.
Stone & Stone-Coated Systems: Steep-Slope Longevity
Stone roofing represents the pinnacle of durability and natural aesthetics. However, the structural implications are vastly different from single-ply membranes.
Natural Slate Roofing
True natural slate is a metamorphic rock that, when quarried and split to grade, offers an impermeable, fireproof roofing surface. In 2026, specifiers must demand ASTM C406 Grade S1 slate, which guarantees a lifespan exceeding 75 years with minimal water absorption (less than 0.25%).
- Weight: A standard 3/16-inch slate roof weighs between 8 and 12 psf. Thicker architectural slate can exceed 15 psf.
- Fastening: Must be nailed using solid copper or stainless steel nails. Electroplated galvanized nails will corrode within 30 years, causing the heavy slate tiles to slide off the deck.
- Underlayment: Requires a high-temp modified bitumen underlayment or heavy 30-lb organic felt, particularly in ice-dam-prone eaves and valleys.
Stone-Coated Metal Roofing
Brands like Decra and Gerard manufacture steel panels stamped to mimic slate or shake, then coated with zinc/aluminum (Galvalume) and embedded with natural basalt or ceramic-coated stone granules. This provides the visual texture of stone at a fraction of the weight (roughly 1.5 psf), making it a viable retrofit option over existing asphalt shingles without requiring structural reinforcement.
Head-to-Head Comparison Matrix
| Feature | Firestone 60-Mil EPDM | Firestone UltraPly TPO | Natural Slate (S1) | Stone-Coated Steel |
|---|---|---|---|---|
| Dead Load (psf) | ~0.35 lbs | ~0.32 lbs | 8.0 - 15.0 lbs | 1.2 - 1.8 lbs |
| Installed Cost (2026) | $4.50 - $7.00 / sq ft | $5.50 - $8.50 / sq ft | $28.00 - $45.00+ / sq ft | $12.00 - $18.00 / sq ft |
| Expected Lifespan | 25 - 35 Years | 20 - 30 Years | 75 - 100+ Years | 40 - 50 Years |
| Minimum Pitch | 0.25:12 (with special prep) | 0.25:12 | 4:12 | 3:12 (with sealed deck) |
Structural Load & Framing Implications
The most critical differentiator between Firestone membranes and stone systems is the dead load imposed on the building's structural framing. This directly impacts material costs for trusses, load-bearing walls, and foundations.
A fully adhered Firestone EPDM system adds less than half a pound per square foot to the roof assembly. This allows structural engineers to space trusses at 24 inches on-center (O.C.) using standard 2x4 or 2x6 top chords, and utilize 5/8-inch OSB or polyiso cover boards.
Conversely, a natural slate roof requires a massive structural upgrade. The 10+ psf dead load of slate, combined with regional snow loads, often necessitates:
- Trusses spaced at 16 inches O.C. or 12 inches O.C.
- Upgraded top chords (e.g., 2x8 or engineered lumber like LVL).
- Solid decking using minimum 3/4-inch CDX plywood or 1-inch solid wood sheathing (slate cannot be installed over spaced battens or standard OSB due to nail-holding requirements and sheer weight).
Cost Impact: While the slate material itself may cost $35 per square foot, the structural framing upgrades required to support it can add an additional $4.00 to $8.00 per square foot to the overall building envelope budget compared to a membrane or asphalt-framed structure.
Edge Cases & Real-World Failure Modes
Understanding how these materials fail in the field is crucial for 2026 specification. According to data from the Slate Roofing Institute, improper installation accounts for nearly 90% of slate roof failures, not the stone itself.
Warning: Slate Nail Corrosion
A common catastrophic failure in stone roofing occurs when contractors use hot-dipped galvanized or electroplated nails instead of solid copper. As the galvanization wears off, the nail rusts, snaps, and the heavy slate tile slides down the roof, shattering on the ground and exposing the underlayment to water intrusion. Always specify minimum 1.5-inch solid copper roofing nails for S1 slate.
For Firestone EPDM, the primary failure mode is membrane shrinkage and seam stress on mechanically attached systems. Over 20 years, EPDM can shrink up to 2-3%. If the perimeter edge details and penetrations (pipes, HVAC curbs) are not flashed with adequate slack or flexible termination bars, the shrinkage will pull the membrane taut, leading to tearing at the seams. Specifiers should mandate 90-mil EPDM with reinforced flashing details and walkway pads in all high-traffic maintenance zones to prevent puncture damage from dropped tools.
Thermal Performance & Energy Codes
In 2026, commercial energy codes (such as ASHRAE 90.1 and IECC) mandate stringent continuous insulation (ci) R-values. Firestone TPO systems excel here. A standard commercial assembly utilizing two layers of 2.5-inch polyiso insulation beneath a white TPO membrane achieves an R-value of R-25 to R-30, while the high SRI reflects up to 80% of solar radiation, drastically reducing the urban heat island effect and HVAC peak loads.
Natural slate, while possessing high thermal mass, offers virtually zero inherent R-value. A slate roof relies entirely on the cavity insulation (e.g., closed-cell spray foam or fiberglass batts) installed beneath the roof deck. However, slate's thermal mass can help buffer temperature swings in passive solar home designs, absorbing heat during the day and slowly releasing it at night.
The 2026 Decision Framework: Which Should You Specify?
Use this practical framework to finalize your material selection based on project parameters:
- Specify Firestone (Elevate) EPDM/TPO if: The roof pitch is below 3:12, the footprint is large (commercial, multi-family, or modern flat-roof residential), budget constraints are strict, and minimizing structural dead load is a priority.
- Specify Natural Slate if: The project is a high-end custom residence, historic restoration, or institutional building with a 100-year lifecycle mandate, the roof pitch exceeds 4:12, and the structural budget can accommodate the 10+ psf dead load.
- Specify Stone-Coated Steel if: You require the aesthetic profile of slate or shake, but are building in a seismic zone, a high-wind coastal region (where interlocking metal panels resist uplift better than individual slate tiles), or are retrofitting over an existing structure that cannot support the weight of real stone.
By aligning the structural realities and environmental performance of Firestone's advanced membranes with the timeless durability of stone systems, builders can ensure their 2026 projects meet both modern energy codes and long-term aesthetic demands.
Written by
Elena RodriguezElena Rodriguez is a civil engineer and technical writer specializing in concrete technology, masonry systems, and ASTM/ACI compliance. She earned her B.S. in Civil Engineering from Texas A&M University and spent a decade at a materials testing laboratory, performing over 2,000 concrete compressive strength tests and masonry prism evaluations. Elena is an ACI-certified Field Testing Technician (Grade I) and a member of ASTM Committee C12 on Natural Building Stone. She currently consults on forensic engineering cases involving concrete failures and moisture intrusion. Based in San Antonio, TX, Elena is a proud member of the Society of Women Engineers (SWE) and coaches her daughter's FIRST Robotics team.
More from Elena Rodriguez
View all
Walls & Panels
Cost Analysis: Light Gauge Steel Framing Advantages and Disadvantages
Evaluate light gauge steel framing advantages and disadvantages through a strict cost analysis lens, comparing material, labor, and lifecycle expenses.
Aug 4, 2026

Walls & Panels
Gypsum Board Types: Exact Specifications, Thickness & Dimensions
Compare standard, Type X, and moisture-resistant gypsum board types. Get exact specifications, thicknesses, dimensions, and ASTM standards for your project.
Aug 4, 2026

Fire Resistance
Best Fire-Resistant Outdoor Decking Materials: 2026 Buyer Guide
Discover the best fire-resistant outdoor decking materials for 2026. Compare Class A PVC, aluminum, and hardwood options for WUI compliance and safety.
Aug 4, 2026