Stone Veneer Interior Design Trends & Room Ideas for 2026
Explore 2026 stone veneer interior design trends, room-by-room applications, substrate requirements, and cost data for modern tactile spaces.

The Shift Toward Tactile Interiors
Flat, sterile drywall is losing its dominance in high-end residential and commercial design. As spaces pivot toward sensory richness, stone veneer interior applications have evolved far beyond the faux-rock fireplace surrounds of the early 2000s. Today, architects and interior designers utilize manufactured and natural thin stone veneers to create full-height architectural cladding, monolithic kitchen islands, and immersive acoustic feature walls. According to Houzz Home Design Trends, textured accent walls have seen a sustained 34% year-over-year increase in integration, driven by a desire for biophilic, grounding elements in modern floor plans.
Executing a flawless stone veneer interior project requires more than selecting an attractive profile; it demands a rigorous understanding of substrate shear strength, moisture management, and precise mortar chemistry. This guide breaks down the defining design profiles for 2026, paired with the technical frameworks required to install them correctly.
2026 Stone Veneer Interior Design Profiles
Biophilic Modernism
Biophilic design relies on organic, unpolished textures that mimic natural geological formations. For 2026, the focus is on dry-stack limestone and tumbled travertine profiles in warm, desaturated earth tones (think oat, sandstone, and pale shale). These profiles feature zero visible grout lines, creating a continuous, porous surface that interacts dynamically with natural light.
- Recommended Profiles: Eldorado Stone 'Coastal Reef' or Coronado Stone 'Haven' series.
- Sealing Requirement: Use a penetrating silane/siloxane sealer (e.g., Miracle Sealants 511 Impregnator) to protect against indoor dust accumulation without altering the matte, natural finish. Avoid film-forming acrylic sealers, which create an artificial plastic sheen.
Japandi Wabi-Sabi
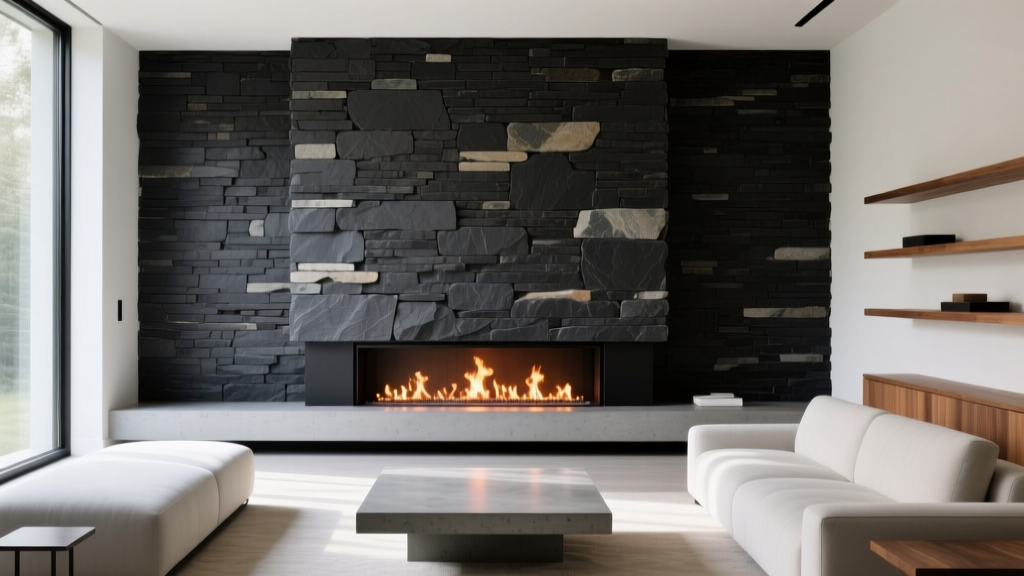
Merging Japanese minimalism with Scandinavian functionality, the Japandi aesthetic demands precision and restraint. Interior stone veneer in this style utilizes smooth-faced basalt or honed slate. The stones are typically cut into uniform, elongated rectangles and installed with tight, flush mortar joints (0mm to 2mm maximum) in dark charcoal or iron-black hues.
- Design Note: Pair dark slate veneers with warm, slatted walnut wood paneling and indirect LED cove lighting to emphasize the subtle cleft texture of the stone.
- Mortar Selection: Use a dark-gray, polymer-modified thin-set mortar (ANSI A118.4 compliant) to ensure the joint color blends seamlessly with the stone edges.
Moody Industrial
Industrial interiors are moving away from standard red clay brick toward iron-spot brick veneers and oxidized limestone. These materials feature heavy color variation, scoring, and tumbling that simulate decades of weathering. This style is heavily utilized in home offices, wine cellars, and basement lounges to create an intimate, speakeasy atmosphere.
Technical Specifications & Substrate Matrix
A critical failure point in stone veneer interior installation is substrate deflection. Standard 1/2-inch drywall has a shear strength limitation that makes it unsuitable for supporting heavy cladding over large areas. According to the Masonry Veneer Manufacturers Association (MVMA), interior applications require specific structural backing to prevent delamination.
| Material Type | Average Weight | Thickness | Required Substrate (Interior) | ASTM Standard |
|---|---|---|---|---|
| Manufactured Stone Veneer (MSV) | 8 - 12 lbs / sq ft | 3/4' to 1.5' | 1/2' Cement Backer Board or Metal Lath + Scratch Coat | ASTM C1670 |
| Natural Thin Stone Veneer | 10 - 15 lbs / sq ft | 3/4' to 1.5' | Metal Lath + Scratch Coat over Studs | ASTM C1780 |
| Polyurethane Faux Panels | 1 - 2 lbs / sq ft | 1.5' to 2' | Standard 1/2' Drywall (Direct Adhere) | N/A (Class A Fire Rated) |
While some adhesive manufacturers claim their products can hold 15 lbs per square foot on standard drywall, the paper face of the drywall itself will delaminate from the gypsum core under sustained shear load. For any stone veneer interior application exceeding 20 square feet, tear down to the studs and install 1/2-inch cement backer board (e.g., USG Durock) or a self-furring metal lath system.
Room-by-Room Application Framework
Deciding where to deploy stone veneer requires balancing visual impact with environmental stressors like humidity and thermal cycling.
- Kitchen Islands & Range Hoods: High impact, low moisture. Use MSV profiles with tight joints. Ensure the stone is sealed with a food-safe, stain-resistant impregnator if it will be used as a seated overhang base where shoes and hands frequently make contact.
- Bathroom Accent Walls: High moisture, high thermal fluctuation. Never install stone veneer inside a shower enclosure unless using a specialized waterproofing membrane (like Schluter Kerdi) behind the cement board. For vanity accent walls, ensure the bathroom has adequate exhaust ventilation to prevent efflorescence (white, powdery salt deposits) from forming on the stone face.
- Home Office Zoom Backgrounds: Acoustic benefits. Stacked stone veneer creates natural sound diffusion, reducing the echo common in rooms with hard flooring and large windows. Position 2700K to 3000K directional picture lights above the veneer to cast dramatic shadows across the stone clefts.
- Wine Cellars: Temperature controlled. Stone veneer provides excellent thermal mass, helping to stabilize ambient temperatures. Use a natural limestone or slate, as manufactured stones can sometimes emit a slight alkaline dust over time in highly humidified environments.
Installation Realities: Mortar vs. Mortarless Systems
The installation methodology dictates both the project timeline and the final aesthetic quality. Manufacturer guidelines from Eldorado Stone Technical Resources emphasize that mortar selection is just as critical as the stone itself.
Traditional Mortar Application
Requires a scratch coat over metal lath, followed by the application of Type S masonry mortar to the back of each stone (back-buttering). This method allows for custom grout joint widths and is mandatory for natural thin stone veneer. It is labor-intensive, messy, and requires a skilled mason to maintain consistent joint tooling.
Mortarless & Interlocking Systems
Brands like AirStone or GenStone offer interlocking, mortarless interior systems. These utilize a high-strength construction adhesive (like Loctite PL Premium) applied directly to the backer board. While they save up to 40% on labor costs and eliminate the need for joint tooling, they are limited to specific manufactured profiles and cannot achieve the custom, varied joint widths of traditional masonry.
Cost Breakdown for Interior Projects
Budgeting for a stone veneer interior project requires accounting for material, prep, and skilled labor. The following data reflects 2026 national averages for a standard 100-square-foot accent wall.
| Cost Category | Low-End (Mortarless / Basic MSV) | High-End (Natural Stone / Custom Mortar) |
|---|---|---|
| Material (Stone) | $7.00 - $10.00 / sq ft | $12.00 - $22.00 / sq ft |
| Substrate Prep (Backer board, lath) | $2.50 - $4.00 / sq ft | $4.00 - $7.00 / sq ft |
| Mortar, Adhesives & Sealers | $1.50 - $2.50 / sq ft | $3.00 - $5.00 / sq ft |
| Professional Labor | $10.00 - $15.00 / sq ft | $18.00 - $30.00 / sq ft |
| Total Installed Cost | $21.00 - $31.50 / sq ft | $37.00 - $64.00 / sq ft |
When specifying stone veneer for interior environments, prioritize tactile authenticity and structural integrity. By selecting the correct substrate, matching the mortar chemistry to the stone porosity, and choosing profiles that align with contemporary biophilic and minimalist trends, designers can create interior spaces that possess enduring architectural weight and visual permanence.
Written by
David NakamuraDavid Nakamura is a licensed architect (AIA) and construction technology writer focused on sustainable building methods, mass timber engineering, and high-performance building envelopes. He holds a Master of Architecture from the University of Washington and is a certified Passive House Consultant (CPHC). David spent eight years at the Seattle firm Mithun, where he led the design of three LEED Platinum projects, before founding his own practice specializing in net-zero residential design. He serves on the editorial advisory board of GreenBuilder Magazine and has authored peer-reviewed papers on cross-laminated timber (CLT) connections for the Journal of Structural Engineering. In his spare time, David teaches woodworking at Pratt Fine Arts Center and kayaks the Puget Sound.
More from David Nakamura
View all
Construction Cost
Labor Cost to Build a Deck Per Sq Ft: 2026 Installation Guide
Discover the exact labor cost to build a deck per sq ft in 2026. This installation guide breaks down contractor rates, complexity factors, and hidden fees.
Aug 4, 2026

Construction Cost
How Much Does It Cost to Build a 3 Bedroom House? Financing Guide
Learn exactly how much it costs to build a 3 bedroom house and explore 2026 financing options, construction loan types, and budget frameworks for your build.
Aug 4, 2026

Construction Cost
Cost to Build a Tennis Court: 2026 Guide
How much does it cost to build a tennis court in 2026? Breakdowns for asphalt, concrete, and synthetic surfaces plus fencing and lighting.
Jul 30, 2026