Technical Specs and Installation for Fond du Lac Stone Veneer
Review technical specifications, ASTM standards, weight, and mortar requirements for Fond du Lac stone veneer in exterior and interior installations.

Material Composition and Geological Profile
Fond du Lac stone veneer is sourced from the Ordovician dolomitic limestone deposits located in east-central Wisconsin. Unlike standard calcitic limestones, this specific geological formation contains a high concentration of magnesium carbonate (dolomite), which fundamentally alters its physical properties. The presence of dolomite crystals increases the stone's density, reduces its porosity, and enhances its resistance to freeze-thaw cycling. Visually, it is characterized by warm earth tones—ranging from light buff and cream to subtle grays and browns—with a distinct, slightly crystalline texture that weathers beautifully over time. For architects and structural engineers, understanding the precise technical specifications of this material is critical for ensuring long-term performance in both commercial and high-end residential applications.
ASTM C568 Compliance and Physical Properties
Natural limestone building stone is governed by the ASTM C568 Standard Specification for Limestone Building Stone. This standard categorizes limestone into three density classes: Low (Class I), Medium (Class II), and High (Class III). Due to its dolomitic composition, authentic Fond du Lac stone consistently qualifies as High Density (Class III). This classification dictates its suitability for exterior veneer applications in severe weathering environments.
| Physical Property | ASTM C568 High Density Minimum | Fond du Lac Typical Values | Test Method |
|---|---|---|---|
| Density (lb/ft³) | 160 | 165 - 172 | ASTM C97 |
| Water Absorption (% by weight) | 3.0% max | 0.8% - 1.5% | ASTM C97 |
| Compressive Strength (psi) | 8,000 | 9,500 - 12,000 | ASTM C170 |
| Flexural Strength (psi) | 1,000 | 1,200 - 1,600 | ASTM C880 |
| Abrasion Resistance (Ha) | 10 min | 12 - 15 | ASTM C241 |
The exceptionally low water absorption rate (typically under 1.5%) is the primary reason this stone performs well in northern climates. When water absorption is minimized, the risk of internal expansion during freezing temperatures is drastically reduced, mitigating spalling and micro-fractures.
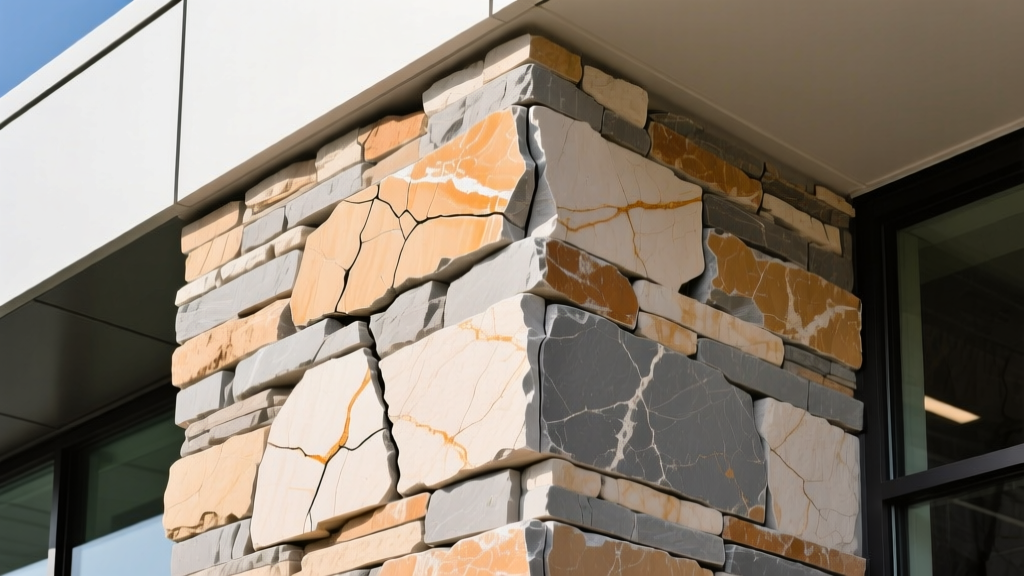
Veneer Dimensioning and Weight Tolerances
When specifying Fond du Lac stone veneer, structural load calculations must account for the specific profile selected. The material is generally processed into two distinct veneer categories, each with unique weight and thickness parameters.
Sawn Thin Veneer (1" to 1.5" Nominal)
Produced by diamond-wire sawing full-thickness blocks, sawn thin veneer maintains the natural split-face or pitched texture on the exposed bed while reducing the depth.
- Nominal Thickness: 1.0" to 1.5"
- Average Weight: 12 to 15 lbs per square foot (psf)
- Structural Impact: Can typically be applied directly to properly prepared masonry or framed substrates without requiring additional structural steel ledge support at every floor, provided the total height does not exceed code limits for adhered veneer (usually 30 feet maximum without intermediate support).
Traditional Split-Face Veneer (3" to 4" Nominal)
This is the full-bed depth stone, split mechanically to expose the natural interior grain. It provides the deepest shadow lines and the most traditional masonry aesthetic.
- Nominal Thickness: 3.0" to 4.5"
- Average Weight: 35 to 42 lbs per square foot (psf)
- Structural Impact: Classified as an anchored masonry veneer. Requires continuous structural support, such as concrete corbels or steel shelf angles, at the foundation and at every floor line thereafter.
Substrate Preparation and Mortar Specifications
The most common cause of premature failure in dolomitic limestone veneer is the specification of an incorrect mortar mix. Because Fond du Lac stone has a compressive strength exceeding 9,500 psi, it is significantly harder and more rigid than standard brick or concrete masonry units (CMU).
Always specify Type N mortar for Fond du Lac limestone. Type N has a compressive strength of approximately 750 psi. Using Type S (1,800 psi) or Type M (2,500 psi) creates a mortar joint that is harder than the stone itself. In a freeze-thaw event, moisture trapped in the wall will expand; if the mortar cannot compress or yield, the expansive force will spall (pop off) the face of the limestone.
Standard Type N Mix Ratio (by volume):
- 1 part Portland Cement (ASTM C150 Type I or II)
- 1 part Hydrated Lime (ASTM C207 Type S)
- 6 parts Clean, Well-Graded Masonry Sand (ASTM C144)
For adhered thin veneer applications over wood or steel framing, a continuous scratch coat of the same Type N mortar must be applied over a corrosion-resistant metal lath (minimum 2.5 lb/yd² self-furring galvanized or stainless steel wire lath) before setting the stone. The mortar bed for setting should be a minimum of 0.5" thick, ensuring 100% coverage on the back of the stone to prevent hollow cavities where water can pool and freeze.
Flashing, Weep Holes, and Anchoring Requirements
Proper moisture management is non-negotiable for exterior stone veneer. According to the Brick Industry Association Technical Note 44 on Stone Veneer, anchored stone veneer must incorporate a continuous drainage cavity.
Flashing Material Selection
Do not use galvanized steel flashing with Fond du Lac stone. The light buff and cream colors of the limestone will readily show rust stains and oxidation streaks.
- Approved Materials: Minimum 16 oz copper, or minimum 26-gauge stainless steel (Type 304 for standard environments, Type 316 for coastal or high-deicing-salt environments).
- Placement: Flashing must be installed at the base of the wall, above all openings (doors/windows), and at every shelf angle or corbel.
Weep Hole Spacing
Open-head joint weep holes or manufactured weep vents must be placed immediately above all flashing locations. Maximum spacing must not exceed 24 inches on center. This ensures that any incidental moisture penetrating the stone and mortar matrix can rapidly drain out of the cavity, preventing hydrostatic pressure buildup.
Common Failure Modes and Prevention
While Fond du Lac stone is highly durable, installation errors can lead to specific aesthetic and structural failures. The Natural Stone Institute highlights several preventable issues common to limestone veneers:
- Efflorescence (White Staining): Caused by soluble salts migrating to the surface. Prevention: Use only clean, potable water for mixing mortar. Ensure the stone is stored off the ground and covered on-site before installation to prevent saturation. Do not use acid-based cleaners on dolomitic limestone, as the acid will react with the calcium and magnesium carbonate, etching the surface and worsening salt migration.
- Delamination of Sawn Veneer: Occurs when thin veneer separates from the scratch coat. Prevention: Ensure the back of the sawn stone is free of diamond-wire slurry dust. Stones must be lightly dampened (not soaking wet) before setting to prevent them from drawing moisture out of the mortar too quickly, which halts the hydration process and results in a weak bond.
- Thermal Bowing: Rare in thick split-face stone, but can occur in very thin, large-format panels exposed to extreme direct solar gain. Prevention: Limit individual sawn thin veneer units to a maximum face dimension of 12" x 24" when used in direct, unshaded southern exposures.
Frequently Asked Technical Questions
Can Fond du Lac stone veneer be sealed with a water repellent?
Generally, no. High-quality dolomitic limestone with an absorption rate under 2% does not require sealing. Applying a film-forming or non-breathable siloxane/silane sealer can trap moisture vapor inside the wall assembly. If a breathable, penetrating silane sealer must be used in a high-splash zone, it must have a vapor transmission rate of 90% or higher, and it must be reapplied every 3 to 5 years as it degrades under UV exposure.
What is the maximum height for adhered thin veneer without structural support?
Under the International Building Code (IBC), adhered masonry veneer (which includes sawn thin stone under 15 psf) is limited to a maximum height of 30 feet above the supporting foundation. For structures exceeding this height, the veneer must transition to an anchored system with structural shelf angles, or the framing substrate must be specifically engineered to carry the cumulative shear load.
How do I specify the color range for a commercial project?
Fond du Lac stone naturally varies. To ensure consistency across a large commercial facade, specify a 'Select Buff' or 'Select Gray' range in your architectural documents, and require the supplier to provide a 4x4 foot physical mock-up panel prior to final approval. Relying solely on small 6x6 inch sample chips is insufficient for capturing the macro-blending required for large-scale dolomitic limestone installations.
Written by
Marcus ChenMarcus Chen is a licensed structural engineer (PE) and building materials analyst with over 12 years of experience across residential, commercial, and industrial construction. He holds a Master of Science in Civil Engineering from UC Berkeley and spent six years at Thornton Tomasetti before transitioning to independent consulting and technical writing. Marcus specializes in material selection for seismic-prone regions, concrete reinforcement strategies, and lifecycle cost analysis. His work has been cited by the American Concrete Institute (ACI) and the Structural Engineers Association of California (SEAOC). When he is not on a job site or at his desk, you will find him hiking the Sierra Nevada or restoring a 1920s craftsman bungalow in Oakland, CA.
More from Marcus Chen
View all
Construction Cost
How Much Did the Eiffel Tower Cost to Build?
How much did the Eiffel Tower cost to build in 1889? We adjust for inflation and compare its budget to modern skyscraper construction.
Aug 4, 2026

Fire Resistance
What Is a Fire Resistant Material? Testing & Certification Guide
Discover what is a fire resistant material through ASTM and UL testing. Learn how fire ratings, certifications, and assemblies work in construction.
Aug 4, 2026

Construction Cost
How Much Did the Burj Khalifa Cost to Build?
How much did the Burj Khalifa cost to build? We break down the $1.5B project and extract 5 money-saving strategies for your next build.
Jul 30, 2026