Cut Stone Veneer Buyer's Guide: Styles, Costs & Selection Tips
Compare natural and manufactured cut stone veneer profiles, thicknesses, and 2026 costs. Expert specs for drystack and mortared installations.

The Anatomy of Cut Stone Veneer: What You Are Actually Buying
When architects and builders specify cut stone veneer, they are referring to a highly engineered cladding material where the stone—whether quarried natural rock or architectural cast concrete—has been mechanically sawn on the back to create a flat, uniform bonding plane. Unlike irregular rubble stone or full-bed masonry, cut stone veneer is strictly thickness-controlled, typically ranging from 3/4-inch to 1.5-inches thick. This precision allows for direct adhesion to structural substrates without the need for massive masonry ledges or extensive structural reinforcement.
The defining characteristic of this material is the contrast between its engineered back and its finished face. The face can be left as a natural split, mechanically sawn to a smooth plane, or tumbled for a weathered aesthetic. Understanding this distinction is the first step in selecting the right product for your facade, fireplace, or interior accent wall.
Critical Terminology: Sawn Back vs. Split Face
Sawn Back: The rear of the stone is cut flat with a diamond gang saw. This is non-negotiable for veneer applications, as it ensures maximum surface contact with the mortar scratch coat, preventing delamination.
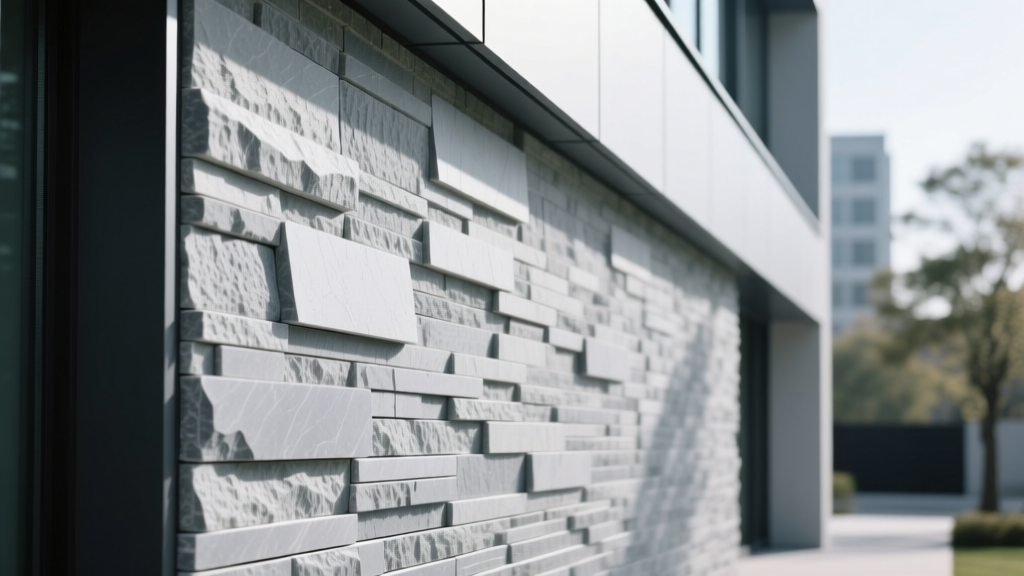
Split Face: The front of the stone is hydraulically split to expose the natural, rugged texture of the rock grain. When combined with a sawn back, you get a rustic facade with modern installation reliability.
Natural vs. Manufactured: The 2026 Selection Matrix
The market is currently divided between natural quarried stone (like Indiana Limestone or Texas Lueders) and Manufactured Stone Veneer (MSV), which is cast from concrete and iron oxide pigments. Both offer linear, cut profiles, but their physical properties dictate where they should be used. According to the International Masonry Institute, the choice between the two often comes down to weight restrictions, budget, and color consistency requirements.
| Attribute | Natural Cut Stone (e.g., Limestone) | Natural Split-Face Veneer | Manufactured Linear (Cast MSV) |
|---|---|---|---|
| Average Thickness | 3/4' to 1' | 1' to 2' | 1' to 1.5' |
| Weight (lbs/sq ft) | 10 - 14 lbs | 14 - 18 lbs | 9 - 12 lbs |
| Color Consistency | High (within quarry vein) | Moderate (natural variation) | Very High (controlled pigments) |
| UV Fading Resistance | Exceptional (mineral-based) | Exceptional | Good (may fade slightly over 20+ yrs) |
| Material Cost (2026) | $12.00 - $24.00 / sq ft | $14.00 - $28.00 / sq ft | $8.50 - $16.00 / sq ft |
Edge Profiles and Joint Patterns: Designing the Facade
The visual weight of a cut stone veneer installation is dictated by the edge profile and the joint treatment. Linear cut profiles (often called 'strip' or 'plank' veneer) dominate contemporary commercial and high-end residential design.
- Sawn / Honed Edge: All six sides of the stone are mechanically cut. This allows for 'drystack' installation (zero-mortar joints) or ultra-thin 1/8-inch mortar joints. Best for modern, minimalist interiors and exterior rain-screen applications.
- Split-Face Linear: The top and bottom edges are split rather than sawn, creating a rugged, undulating horizontal line. Requires a standard 1/2-inch to 1-inch raked mortar joint to accommodate the height variations.
- Tumbled Edge: The cut stones are placed in a rotary drum to chip and round the sharp edges, simulating decades of weathering. Ideal for Mediterranean or Tudor revival aesthetics.
Drystack vs. Mortared Joints
Drystack installations rely on the precision of the sawn cuts. The stones are stacked directly on top of one another and bonded to the substrate. Because there is no mortar to act as a secondary water barrier, drystack exteriors must incorporate a ventilated air gap and a high-performance Weather Resistive Barrier (WRB) behind the stone. Mortared joints, conversely, provide a secondary seal but require strict adherence to the Portland Cement Association guidelines for mortar mix ratios to prevent cracking and efflorescence.
Structural Substrates & Critical Failure Modes
The most common point of failure in cut stone veneer projects is not the stone itself, but the substrate preparation. Veneer is an adhered cladding; if the bond breaks, gravity takes over.
WARNING: The Efflorescence and Acid-Wash Trap
Never use muriatic acid or harsh acidic cleaners to remove mortar smears from manufactured cut stone or soft natural limestone. Acid burns the cementitious binder and the stone surface, permanently altering the color and exposing the aggregate. Always use specialized, pH-neutral masonry cleaners and a stiff natural-bristle brush. Furthermore, ensure your mortar mix is Type N or Type S; high-Portland mixes without adequate lime trap moisture, forcing soluble salts to the surface (efflorescence).
Substrate Decision Tree
- Wood or Steel Framing: Must include a WRB (two layers of Grade D paper or a fluid-applied membrane), followed by a corrosion-resistant metal lath (minimum 2.5 lbs/sq yd) mechanically fastened to the studs, topped with a 3/8-inch Type S mortar scratch coat.
- Cast-in-Place Concrete or Clean CMU: Metal lath is generally not required if the surface is properly scarified and clean. Apply a Portland cement bonding agent, then adhere the cut stone directly using a polymer-modified thin-set or Type S mortar.
- Existing Brick or Painted Surfaces: Never adhere veneer directly to paint or existing brick. The paint will delaminate, taking the stone with it. You must mechanically fasten metal lath through the existing finish into the structural substrate before applying the scratch coat.
2026 Cost Breakdown: Material vs. Installed
Budgeting for cut stone veneer requires separating the material cost from the highly variable labor costs. Installation speed depends heavily on the profile; linear drystack panels install up to 40% faster than irregular mosaic patterns.
| Cost Component | Manufactured Linear Cut | Natural Sawn Limestone | Natural Granite Split-Face |
|---|---|---|---|
| Material (per sq ft) | $8.50 - $14.00 | $14.00 - $22.00 | $18.00 - $28.00 |
| Mortar, Lath & Accessories | $2.50 - $3.50 | $2.50 - $3.50 | $3.00 - $4.50 |
| Labor (per sq ft) | $14.00 - $22.00 | $18.00 - $28.00 | $24.00 - $35.00 |
| Total Installed Estimate | $25.00 - $39.50 | $34.50 - $53.50 | $45.00 - $67.50 |
Note: Scaffolding, structural reinforcement for seismic zones, and complex corner returns will add 10-20% to the total labor estimate.
Expert Sourcing & Quality Control Checklist
When procuring cut stone veneer, color banding is a primary risk. Natural stone varies from block to block, and manufactured stone varies from batch to batch. To ensure a uniform facade, implement the following quality control protocols on-site:
- The 15% Overage Rule: Always order 15% more material than your net square footage. This accounts for cutting waste at corners, window returns, and breakage during transit.
- Pallet Blending: Instruct your masons to draw stones from at least three different pallets simultaneously. Stacking from a single pallet often results in visible 'stripes' of concentrated color variation on the finished wall.
- Corner Pieces: Always order factory-made 90-degree corner returns. Attempting to miter-cut linear stone on-site exposes the uncolored concrete core (in MSV) or the wrong grain direction (in natural stone), instantly ruining the illusion of full-bed masonry.
- Moisture Testing: Before installation, ensure the scratch coat has cured for a minimum of 48 hours. Applying veneer to a green (wet) scratch coat traps moisture and compromises the mechanical bond.
'The success of a cut stone veneer project is determined before the first stone is laid. If your weather-resistive barrier and weep screed detailing at the foundation line are flawed, the most expensive natural limestone in the world will still suffer from water intrusion and freeze-thaw spalling. Treat the substrate with the same respect as the facade.' — Senior Masonry Foreman, Commercial Cladding Division.
For further technical specifications regarding masonry veneer anchoring and water management, consult the latest building envelope guidelines published by the National Association of Home Builders and ensure your local masonry contractor is certified by recognized industry bodies.
Written by
Marcus ChenMarcus Chen is a licensed structural engineer (PE) and building materials analyst with over 12 years of experience across residential, commercial, and industrial construction. He holds a Master of Science in Civil Engineering from UC Berkeley and spent six years at Thornton Tomasetti before transitioning to independent consulting and technical writing. Marcus specializes in material selection for seismic-prone regions, concrete reinforcement strategies, and lifecycle cost analysis. His work has been cited by the American Concrete Institute (ACI) and the Structural Engineers Association of California (SEAOC). When he is not on a job site or at his desk, you will find him hiking the Sierra Nevada or restoring a 1920s craftsman bungalow in Oakland, CA.
More from Marcus Chen
View all
Construction Cost
How Much Did the Eiffel Tower Cost to Build?
How much did the Eiffel Tower cost to build in 1889? We adjust for inflation and compare its budget to modern skyscraper construction.
Aug 4, 2026

Fire Resistance
What Is a Fire Resistant Material? Testing & Certification Guide
Discover what is a fire resistant material through ASTM and UL testing. Learn how fire ratings, certifications, and assemblies work in construction.
Aug 4, 2026

Construction Cost
How Much Did the Burj Khalifa Cost to Build?
How much did the Burj Khalifa cost to build? We break down the $1.5B project and extract 5 money-saving strategies for your next build.
Jul 30, 2026