Grey Stone Veneer Siding: Modern Exterior Design Guide
Discover how to design with grey stone veneer siding. Explore architectural pairings, profile styles, mortar joints, and installation costs.

The Architectural Shift Toward Grey Stone Veneer Siding
Exterior design trends have decisively pivoted from the warm, earthy browns and tans of the early 2000s toward sophisticated, monochromatic palettes. Grey stone veneer siding now anchors modern, transitional, and contemporary farmhouse facades. Unlike solid natural stone, which carries significant structural weight and high material costs, manufactured stone veneer (MSV) provides the exact mineralogical aesthetics of quarried slate, basalt, and limestone at a fraction of the weight. For architects and builders, specifying grey veneer requires a nuanced understanding of undertones, profile geometries, and moisture management systems to ensure the facade performs as well as it looks.
Profile Selection: Matching Stone Texture to Architectural Style
The visual weight of grey stone veneer siding is dictated entirely by its profile. Selecting the wrong geometry can clash with the architectural lines of the home. Here is how the three primary profiles function in exterior design:
1. Ledgestone and Linear Profiles
Ledgestone features long, horizontal rectangular stones that emphasize linear movement. This profile is the definitive choice for modern and mid-century contemporary homes. Products like Eldorado Stone's Ledgestone series in 'Shadowstone' or 'Alpine Revel' create a sleek, ribbon-like effect. Because the stones are highly uniform, ledgestone works best when installed in a drystack (mortarless) format, maintaining tight 1/16-inch shadow lines that complement horizontal fiber cement siding.
2. Ashlar and Square-Rectangular Patterns
Ashlar patterns mix varied rectangular and square shapes, mimicking traditional cut masonry. This profile bridges the gap between rustic and formal, making it ideal for transitional and craftsman-style homes. The varied dimensions break up large wall planes without looking chaotic. When using grey ashlar, specify a raked mortar joint to highlight the individual stones and add depth to flat exterior walls.
3. Fieldstone and Organic Shapes
Fieldstone profiles feature rounded, irregular shapes that replicate river rock or dry-stacked fieldstone. While traditional fieldstone leans rustic, manufacturing it in cool grey and charcoal tones modernizes the look, fitting perfectly into the 'modern farmhouse' aesthetic. Use this profile as an accent on gable ends or chimney chases rather than covering entire facades, as the heavy texture can overwhelm the exterior.
Material Pairing Matrix: Siding, Trim, and Grey Stone
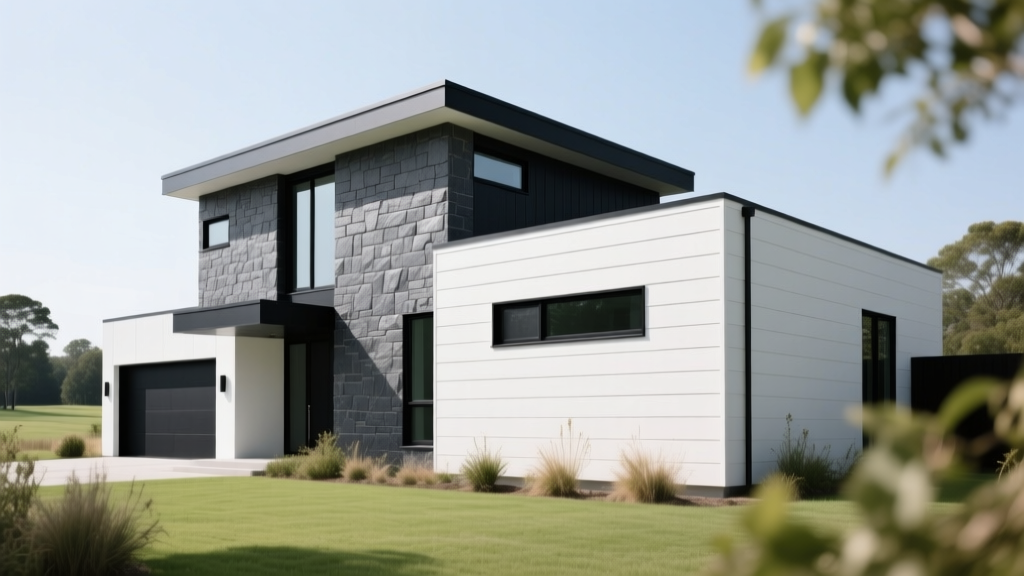
Grey stone is a chameleon; its undertones shift depending on the adjacent materials. To avoid a muddy or disjointed facade, use this pairing matrix when coordinating with products like James Hardie fiber cement siding and metal accents.
| Grey Stone Undertone | Ideal Siding Pairing | Trim & Accent Color | Best Architectural Style |
|---|---|---|---|
| Cool Charcoal / Blue-Grey | Crisp White or Pale Gray Lap | Matte Black / Dark Bronze | Modern, Contemporary |
| Warm Greige / Taupe-Grey | Naval Blue or Sage Green | Warm Wood Tones (Cedar) | Transitional, Craftsman |
| Monochromatic Slate | Charcoal or Black Board & Batten | Brushed Nickel / Steel | Modern Farmhouse, Industrial |
Mortar Joints vs. Drystack: Visual and Structural Implications
The decision to use mortar or install drystack fundamentally alters both the aesthetic and the water management strategy of the wall assembly.
The Drystack Aesthetic
Drystack installations omit visible mortar, relying on tight, dry-fitted joints. This yields a clean, contemporary look that allows the stone's natural color variations to dominate. However, drystack requires a flawless weather-resistant barrier (WRB) and continuous drainage mat behind the scratch coat, as water will inevitably penetrate the micro-gaps between the stones. Never specify drystack in high-splash zones, such as the bottom 12 inches of a foundation wall.
Mortar Joint Profiles
If using mortar, the joint profile dictates the shadow lines:
- Raked Joint: Mortar is pressed back 1/4 inch. This creates deep shadows, emphasizing the 3D texture of the stone. Best for Ashlar and Fieldstone.
- Flush Joint: Mortar is struck level with the stone face. This creates a flatter, more uniform wall plane, ideal for tight architectural tolerances.
- Overgrout (Smeared): Mortar is intentionally smeared over the stone edges. This creates an aged, old-world European look. Use sparingly in modern designs, as it can easily look messy if not executed by a master mason.
2026 Cost Analysis: Natural vs. Manufactured Grey Veneer
Budgeting for stone veneer requires separating material costs from the specialized labor required for adhered masonry. Below is the current 2026 pricing breakdown for grey stone installations.
| Material Type | Material Cost (per sq. ft.) | Installed Cost (per sq. ft.) | Weight (per sq. ft.) |
|---|---|---|---|
| Manufactured Grey Veneer (MSV) | $9.50 - $14.00 | $24.00 - $36.00 | 10 - 12 lbs |
| Natural Grey Slate Veneer | $16.00 - $24.00 | $38.00 - $55.00 | 15 - 20 lbs |
| Natural Grey Limestone | $18.00 - $28.00 | $42.00 - $60.00 | 18 - 25 lbs |
Note: Installed costs include the WRB, lath, scratch coat, mortar, and masonry labor. Natural stone requires additional structural backing in some seismic zones due to the higher dead load.
Expert Installation Details: Moisture Management and Code Compliance
The most common failure mode for stone veneer siding is not the stone itself, but trapped moisture degrading the wood framing behind it. Adhered masonry veneer is a reservoir cladding; it absorbs and holds water. According to the Masonry Veneer Manufacturers Association (MVMA) installation guidelines, strict adherence to drainage planes is non-negotiable.
The Drainage Mat Requirement
Building codes increasingly mandate a continuous drainage space behind the weather-resistant barrier. Products like Mortairvent or Keene Driwall create a 1/4-inch to 3/8-inch air gap between the WRB and the metal lath. This allows any water that penetrates the stone and mortar to drain freely down the wall and exit through the weep screed.
Weep Screeds and Clearances
A corrosion-resistant weep screed must be installed at the base of the wall, terminating a minimum of 4 inches above finished grade or 2 inches above paved surfaces. The stone veneer must never touch the soil. Direct ground contact allows capillary action to draw groundwater into the masonry, leading to efflorescence (white mineral deposits) and freeze-thaw spalling in colder climates.
Lighting Design Callout: Illuminating Grey Stone
Grey stone requires specific LED color temperatures to render correctly. Avoid 2700K (warm white) uplighting on cool charcoal or blue-grey stones, as the yellow light will mix with the blue undertones, making the facade look muddy or greenish. Instead, specify 4000K (neutral white) LED fixtures with a narrow 15-degree beam angle. This highlights the sharp shadows of ledgestone profiles and keeps the grey tones crisp and authentic.
Frequently Asked Questions
Q: Can grey stone veneer be installed directly over existing brick?
A: No. While brick is masonry, its surface is often painted, sealed, or too smooth for a mortar bond. You must install pressure-treated furring strips, apply a WRB, attach metal lath, and apply a scratch coat before installing the veneer over existing brick.
Q: Will manufactured grey stone fade in direct sunlight?
A: High-quality MSV utilizes iron oxide pigments that are integrated throughout the entire thickness of the stone, not just painted on the surface. These pigments are UV-stable and will not fade, though natural weathering may slightly soften the initial contrast over a decade.
Q: How do I prevent efflorescence on exterior grey veneer?
A: Efflorescence is caused by water moving through the mortar and carrying soluble salts to the surface. Prevent it by ensuring proper roof overhangs, functioning gutters, a continuous drainage mat behind the lath, and by using a low-alkali Portland cement in the mortar mix.
Written by
Marcus ChenMarcus Chen is a licensed structural engineer (PE) and building materials analyst with over 12 years of experience across residential, commercial, and industrial construction. He holds a Master of Science in Civil Engineering from UC Berkeley and spent six years at Thornton Tomasetti before transitioning to independent consulting and technical writing. Marcus specializes in material selection for seismic-prone regions, concrete reinforcement strategies, and lifecycle cost analysis. His work has been cited by the American Concrete Institute (ACI) and the Structural Engineers Association of California (SEAOC). When he is not on a job site or at his desk, you will find him hiking the Sierra Nevada or restoring a 1920s craftsman bungalow in Oakland, CA.
More from Marcus Chen
View all
Construction Cost
How Much Did the Eiffel Tower Cost to Build?
How much did the Eiffel Tower cost to build in 1889? We adjust for inflation and compare its budget to modern skyscraper construction.
Aug 4, 2026

Fire Resistance
What Is a Fire Resistant Material? Testing & Certification Guide
Discover what is a fire resistant material through ASTM and UL testing. Learn how fire ratings, certifications, and assemblies work in construction.
Aug 4, 2026

Construction Cost
How Much Did the Burj Khalifa Cost to Build?
How much did the Burj Khalifa cost to build? We break down the $1.5B project and extract 5 money-saving strategies for your next build.
Jul 30, 2026