Veneer Stone Thickness Specifications: Natural vs Manufactured
Technical specifications for veneer stone thickness, comparing natural and manufactured weights, ASTM standards, and structural load limits.

Dimensional Standards: Natural vs. Manufactured Veneer
Specifying the correct veneer stone thickness is a structural and geometric decision that dictates dead loads, mortar bed depths, and moisture management clearances. While aesthetic profiles often drive the initial selection, the physical depth of the stone unit determines whether a wall assembly requires standard wood-frame anchorage or reinforced masonry backing. In modern construction, veneer stone is categorized into Manufactured Stone Veneer (MSV) and Natural Stone Veneer (NSV), each governed by distinct dimensional tolerances and weight profiles.
According to ASTM C1670, manufactured stone masonry veneer must maintain consistent dimensional properties to ensure proper mortar adhesion and load distribution. Natural stone, governed by standards such as ASTM C616 (Quartz-based) and ASTM C568 (Limestone), varies significantly in thickness based on whether it is specified as 'sawn thin' or 'full bed'.
Comparative Thickness and Weight Matrix
| Material Type | Nominal Thickness Range | Average Weight (psf) | Governing ASTM Standard | Mortar Bed Requirement |
|---|---|---|---|---|
| Manufactured Stone Veneer (MSV) | 0.5 in. to 3.5 in. | 10 - 15 lbs | ASTM C1670 / C1679 | 0.5 in. to 1.0 in. (Type S or N) |
| Natural Sawn Thin Veneer | 0.75 in. to 1.5 in. | 12 - 18 lbs | ASTM C616 / C568 | 0.5 in. to 0.75 in. (Type N) |
| Natural Full Bed Veneer | 2.0 in. to 4.0 in. | 25 - 45+ lbs | ASTM C568 / C616 | 0.75 in. to 1.5 in. (Type S) |
| Stacked Stone Panels (Prefabricated) | 1.0 in. to 2.5 in. | 14 - 20 lbs | Proprietary / ICC-ES Evaluated | Thin-set mortar (Polymer-modified) |
Structural Load and Deflection Limits
The thickness of veneer stone directly correlates to its dead load, which must be transferred to the foundation or structural framing. A common engineering failure occurs when full bed natural stone (averaging 3 inches thick and 35 psf) is applied to upper-story wood framing designed only for manufactured veneer (12 psf).
Calculating Dead Load by Thickness
To calculate the exact dead load imposed by your chosen veneer stone thickness, use the material's specific density. For natural limestone (approx. 165 lbs per cubic foot), a 2-inch thick veneer yields a base weight of 27.5 psf. You must then add the weight of the mortar setting bed (approx. 5 psf for a 0.5-inch bed) and the metal lath/scratch coat (approx. 3 psf). The total structural dead load for a 2-inch limestone veneer assembly is roughly 35.5 psf.
For manufactured stone, the aggregate density is lower (approx. 120 lbs per cubic foot). A 2-inch thick MSV unit weighs roughly 20 psf, bringing the total assembly weight to approximately 28 psf. Always verify the specific manufacturer's ICC-ES evaluation report for exact weight metrics, as lightweight aggregates like pumice or expanded shale can reduce MSV weights to as low as 8 psf for thinner profiles.
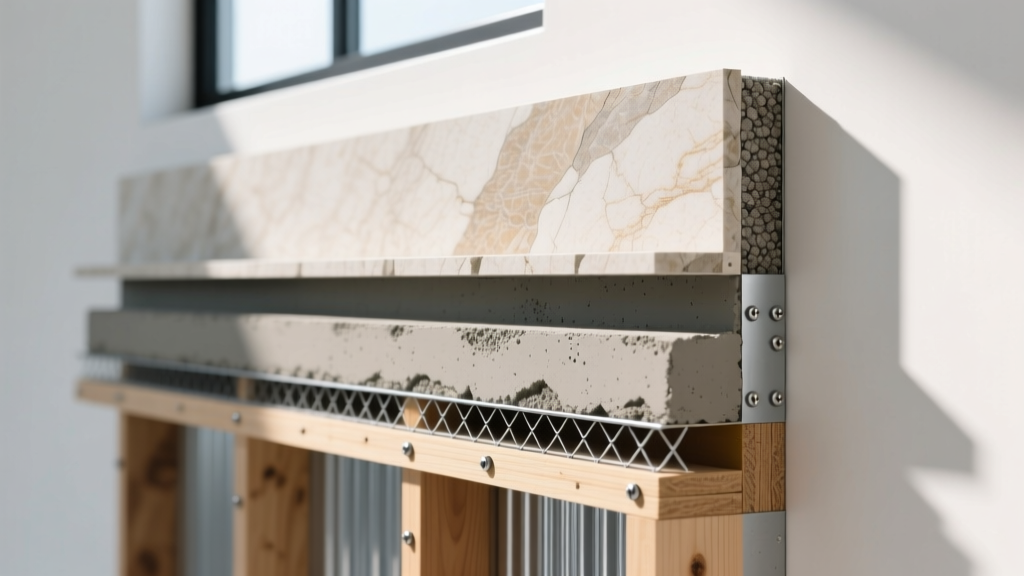
Mortar Bed and Clearance Specifications
Veneer stone thickness dictates the required mortar bed depth and the projection of moisture management components. The setting bed must be thick enough to accommodate the natural variation in stone depth while maintaining full contact with the scratch coat.
- Thin Veneer (Under 1.5 inches): Requires a 0.5-inch mortar setting bed. The scratch coat and lath must be perfectly plumb, as there is minimal mortar depth available to correct framing irregularities.
- Standard MSV (1.5 to 3 inches): Requires a 0.5-inch to 1.0-inch setting bed. Installers can 'butter' the back of the stone and adjust the mortar depth to accommodate the tapered edges of cast stone.
- Full Bed Natural (3+ inches): Requires a 1.0-inch to 1.5-inch setting bed. Due to the heavy weight and thick mortar joint, temporary ledger boards must be installed every 4 to 6 vertical feet to support the stone while the Type S mortar cures (typically 24 to 48 hours).
Weep Screed and Grade Clearances
The International Building Code (IBC) mandates strict clearances between the bottom of masonry veneer and the ground to prevent moisture wicking and frost heave damage. The thickness of the veneer stone affects how the weep screed is detailed. According to Brick Industry Association Technical Notes and standard masonry practices, the weep screed must project beyond the veneer face by a minimum of 1/4 inch to ensure water exits the wall assembly rather than tracking behind the stone.
Anchorage and Lateral Tie Requirements
As veneer stone thickness and weight increase, the lateral ties securing the assembly to the structural backing must be upgraded. The TMS 402 Building Code Requirements for Masonry Structures outlines specific anchorage protocols based on weight and seismic design categories.
For manufactured stone and thin natural veneer (under 40 psf), standard 2.5 lb/sq ft self-furring galvanized welded wire mesh, attached with corrosion-resistant staples or nails every 6 inches on center, is sufficient for wood and steel framing. However, when specifying full bed natural stone exceeding 40 psf, or when installing in Seismic Design Categories D, E, or F, wire mesh alone is inadequate.
Heavy Veneer Anchorage Protocol
- Base Support: All veneer exceeding 40 psf must be supported by a continuous, non-combustible foundation ledge or structural steel angle bolted to the foundation.
- Lateral Ties: Corrugated wall ties (minimum 22-gauge galvanized steel) must be fastened directly to the structural studs (not just the sheathing) at a maximum spacing of 16 inches horizontally and 16 inches vertically.
- Wire Reinforcement: Horizontal joint reinforcement (ladder or truss type) must be embedded in the mortar bed every 16 inches vertically to distribute lateral loads across the thick stone assembly.
Thermal Expansion and Control Joints
Thicker veneer stone assemblies possess greater thermal mass, which alters their expansion and contraction rates compared to the structural backing. Natural stone, particularly high-density granite or quartzite, has a low coefficient of thermal expansion, but the thick mortar setting bed is highly susceptible to shrinkage and temperature-induced cracking.
For veneer stone assemblies exceeding 2.5 inches in total thickness (stone plus mortar), vertical control joints must be installed. Place control joints at maximum intervals of 20 feet, and immediately adjacent to any wall openings (windows, doors) or changes in wall height. The control joint must extend through the stone veneer and the mortar setting bed, terminating at the weather-resistive barrier (WRB), and must be sealed with a high-modulus polyurethane sealant to maintain the drainage plane's integrity.
Frequently Asked Technical Questions
Can I reduce the thickness of full bed natural stone to save weight?
Yes, but it requires specialized fabrication. Natural stone can be sawn down to a 'thin veneer' profile (typically 0.75 to 1.25 inches thick) using diamond-blade gang saws. This reduces the weight from 35+ psf to roughly 15 psf, allowing it to be installed using standard MSV lath and mortar techniques. However, sawn thin veneer loses the natural split-face or pitched-face profile on the edges, requiring the installer to use specialized corner pieces or miter cuts to maintain a realistic depth illusion at outside corners.
Does veneer stone thickness affect the R-value of the wall assembly?
Minimally. While a 3-inch thick natural stone veneer adds slightly more thermal mass than a 1-inch manufactured veneer, the actual R-value of stone is exceptionally low (approximately R-0.08 per inch). The thickness of the veneer stone should never be factored into the building's continuous insulation (ci) calculations. All thermal resistance must be provided by the cavity insulation and exterior rigid foam boards behind the weather-resistive barrier.
What is the maximum thickness allowed for adhered masonry veneer?
Under standard building codes, adhered masonry veneer (where the stone is bonded directly to the backing via mortar without mechanical anchors) is generally limited to a maximum weight of 40 psf and a maximum thickness of roughly 4 inches. If your specified stone exceeds 4 inches in thickness or 40 psf in weight, it transitions from 'adhered veneer' to 'anchored masonry,' requiring a structural air cavity, adjustable metal ties, and a dedicated foundation ledge to support the compressive load.
Written by
Elena RodriguezElena Rodriguez is a civil engineer and technical writer specializing in concrete technology, masonry systems, and ASTM/ACI compliance. She earned her B.S. in Civil Engineering from Texas A&M University and spent a decade at a materials testing laboratory, performing over 2,000 concrete compressive strength tests and masonry prism evaluations. Elena is an ACI-certified Field Testing Technician (Grade I) and a member of ASTM Committee C12 on Natural Building Stone. She currently consults on forensic engineering cases involving concrete failures and moisture intrusion. Based in San Antonio, TX, Elena is a proud member of the Society of Women Engineers (SWE) and coaches her daughter's FIRST Robotics team.
More from Elena Rodriguez
View all
Walls & Panels
Cost Analysis: Light Gauge Steel Framing Advantages and Disadvantages
Evaluate light gauge steel framing advantages and disadvantages through a strict cost analysis lens, comparing material, labor, and lifecycle expenses.
Aug 4, 2026

Walls & Panels
Gypsum Board Types: Exact Specifications, Thickness & Dimensions
Compare standard, Type X, and moisture-resistant gypsum board types. Get exact specifications, thicknesses, dimensions, and ASTM standards for your project.
Aug 4, 2026

Fire Resistance
Best Fire-Resistant Outdoor Decking Materials: 2026 Buyer Guide
Discover the best fire-resistant outdoor decking materials for 2026. Compare Class A PVC, aluminum, and hardwood options for WUI compliance and safety.
Aug 4, 2026