Interior Stone Veneer Panels: Technical Specs & Substrate Data
Technical specifications for interior stone veneer panels, including weight loads, ASTM fire ratings, substrate deflection limits, and fastener schedules.

Material Classification and Structural Load Metrics
Specifying interior stone veneer panels requires precise load calculations to prevent substrate failure and framing deflection. The term 'panels' in the current market encompasses two distinct material categories: High-Density Polyurethane (HDPU) interlocking panels and large-format Manufactured Stone Veneer (MSV) panels. Each imposes radically different dead loads on interior framing.
| Material Type | Average Thickness | Weight per Sq. Ft. | Dead Load (100 sq. ft. wall) | Framing Requirement (Standard 8ft Wall) |
|---|---|---|---|---|
| HDPU Interlocking Panels (e.g., GenStone, NextStone) | 0.75' - 1.25' | 1.0 - 1.5 lbs | 100 - 150 lbs | Standard 2x4 @ 16' or 24' OC |
| Large-Format MSV Panels (e.g., Eldorado Stone) | 1.5' - 2.5' | 10.0 - 12.5 lbs | 1,000 - 1,250 lbs | Reinforced 2x4 or 2x6 @ 16' OC max |
| Natural Thin Stone Veneer (NTSV) Panels | 0.75' - 1.5' | 13.0 - 15.0 lbs | 1,300 - 1,500 lbs | Engineered framing; L/600 deflection limit |
When calculating total dead loads for MSV and NTSV, contractors must add the weight of the scratch coat, mortar bed, and cementitious backer unit (CBU), which typically adds an additional 2.5 to 3.5 lbs per square foot. For multi-story commercial interiors, this cumulative weight dictates whether standard wood framing is sufficient or if light-gauge steel framing with supplemental cross-bracing is required.
Substrate Deflection and Flatness Tolerances
The most common cause of interior stone veneer panel failure—specifically cracking at the joints or delamination—is excessive substrate deflection. The International Building Code (IBC) and the Masonry Veneer Manufacturers Association (MVMA) mandate strict deflection limits based on the material's rigidity.
- Manufactured Stone & HDPU Panels: Maximum allowable deflection is L/360 under total design load.
- Natural Stone Veneer: Maximum allowable deflection is L/600 due to the brittle nature of natural cleft stone.
- Flatness Tolerance: Substrate must not deviate more than 1/8 inch in 10 feet. Any variance beyond this requires shimming or floating with a Portland cement-based leveling compound before panel installation.
Approved Interior Substrates
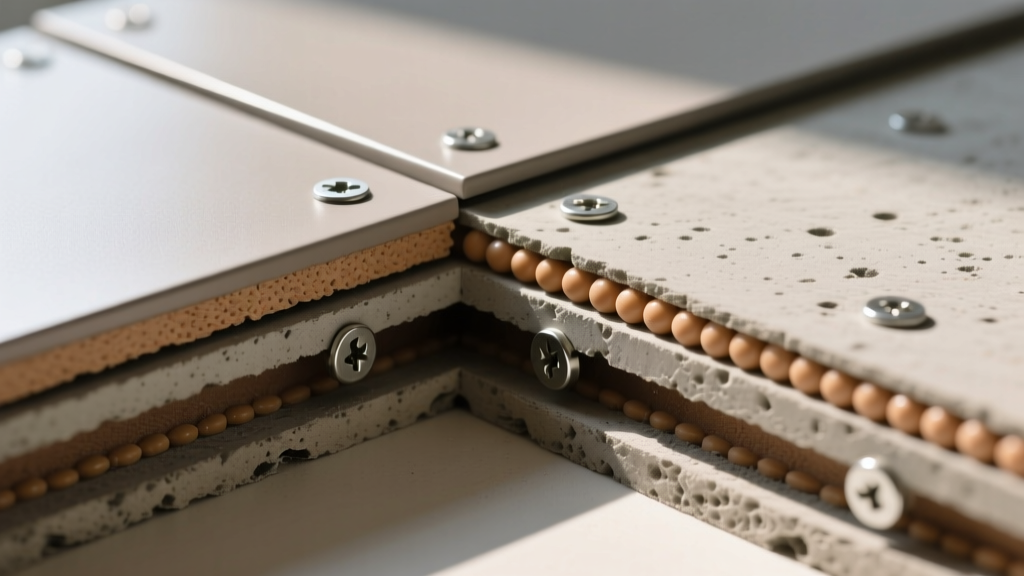
For MSV and NTSV panels, standard 1/2-inch gypsum drywall is strictly prohibited as a direct bonding substrate. The required assembly consists of a water-resistive barrier (if moisture is a concern), followed by a minimum 1/2-inch Cementitious Backer Unit (CBU) such as USG Durock or James Hardie HardieBacker, fastened to framing with corrosion-resistant screws every 6 inches on center (OC) at the edges and 8 inches OC in the field.
Conversely, HDPU interlocking panels can be installed directly over standard 1/2-inch gypsum board (ASTM C1396), provided the drywall is properly fastened to the framing and the joints are taped and finished to Level 3 or higher to ensure a flat bonding surface.
Fire Performance and ASTM E84 Compliance
Interior applications demand rigorous fire performance data, particularly for commercial spaces, egress corridors, and multi-family residential units. The benchmark standard is ASTM E84 (Standard Test Method for Surface Burning Characteristics of Building Materials), which measures the Flame Spread Index (FSI) and Smoke-Developed Index (SDI).
- Class A Rating (Required for most interior egress): FSI ≤ 25, SDI ≤ 450.
- Class B Rating: FSI 26-75, SDI ≤ 450.
- Class C Rating: FSI 76-200, SDI ≤ 450.
Cementitious MSV and NTSV panels are inherently non-combustible and easily achieve a Class A rating without chemical treatments. However, HDPU panels are inherently combustible. Standard polyurethane panels typically score a Class C rating. For interior applications requiring Class A compliance, specifiers must use specifically formulated fire-rated HDPU panels, such as GenStone Fire-Rated Faux Stone Panels. These panels incorporate intumescent additives that char and expand when exposed to high heat, suppressing flame spread and bringing the FSI down to 25 or below.
Even with a Class A fire rating, HDPU panels have a continuous service temperature limit of approximately 160°F (71°C). They must maintain a minimum 6-inch clearance from the opening of interior fireplaces and wood stoves, and should not be installed directly behind unshielded high-output radiators where localized thermal degradation can cause the polyurethane to warp or off-gas.
Adhesive Shear Strength and Fastening Schedules
The mechanical and chemical bonding of interior stone veneer panels must account for both the immediate shear load during installation and the long-term creep load. The adhesive and fastener specifications differ entirely between HDPU and MSV materials.
HDPU Panel Fastening Specifications
HDPU panels rely on a combination of structural adhesive and concealed mechanical fasteners. The industry standard adhesive is a high-tensile polyurethane construction adhesive, such as Loctite PL Premium 3x.
- Adhesive Shear Strength: ~400 psi (cured).
- Application Pattern: 3/8-inch continuous bead around the perimeter of the panel back, plus two vertical beads in the field.
- Mechanical Fasteners: 1-1/4-inch to 1-5/8-inch coarse-thread drywall screws (Type W for wood studs, Type S for light-gauge steel). Fasteners are driven through the panel's nailing flange, which is subsequently covered by the next overlapping panel.
- Fastener Schedule: Minimum of 4 fasteners per 2' x 4' panel, located at the top and bottom flanges, penetrating the substrate framing by at least 3/4 inch.
MSV Panel Mortar and Anchor Specifications
Large-format MSV panels cannot rely on organic adhesives. They require a Portland cement-based mortar bed and, for panels exceeding 2 square feet in individual surface area, supplemental mechanical anchoring.
- Mortar Type: ANSI A118.4 modified dry-set mortar or a proprietary Type S veneer mortar.
- Back-Buttering Requirement: 100% coverage on the back of the panel and the substrate (achieved via a 1/2-inch notched trowel on the wall and a flat trowel back-butter on the stone).
- Mechanical Anchors: Corrosion-resistant (stainless steel or hot-dipped galvanized) L-shaped wire anchors, fastened to the studs and embedded into the mortar joint every 16 inches vertically for panels heavier than 10 lbs per square foot.
Thermal Expansion and Interior Climate Cycling
While interior environments lack the extreme freeze-thaw cycles of exterior applications, they are subject to significant thermal cycling from HVAC systems. This is particularly critical when installing stone veneer panels on long, continuous interior walls exceeding 20 feet in length.
HDPU panels possess a relatively high Coefficient of Thermal Expansion (CTE), typically around 3.0 x 10^-5 in/in/°F. A 20-foot run of HDPU paneling subjected to a 30°F temperature swing (e.g., from winter heating to summer cooling) will expand or contract by approximately 0.07 inches. If installed tightly against abutting walls or ceilings without an expansion gap, this movement will cause the panels to buckle or 'tent' at the interlocking joints.
Mitigation Protocol: Specifiers must mandate a 1/4-inch expansion gap at all perimeter edges (floor, ceiling, and abutting walls) for HDPU installations. This gap is subsequently concealed by baseboards and crown molding. MSV panels, having a CTE similar to concrete (~0.5 x 10^-5 in/in/°F), do not require perimeter expansion gaps but do require standard control joints in the substrate if the wall assembly exceeds 30 feet in length.
Technical FAQ: Edge Cases and Troubleshooting
Can interior stone veneer panels be installed over existing ceramic tile?
Yes, but only if the tile is structurally sound and properly prepared. The glazed surface of ceramic tile provides zero mechanical grip for mortar or polyurethane adhesives. The tile surface must be scarified using a diamond cup grinder to remove the glaze and expose the porous bisque, followed by a primer coat (such as LATICRETE Primer-N-Skim) before applying MSV mortar. For HDPU panels, the tile must be sanded and cleaned with denatured alcohol to ensure the construction adhesive bonds to the substrate.
What is the maximum allowable moisture content in wood framing before installing MSV panels?
Wood framing moisture content must not exceed 19% at the time of CBU and veneer installation. Installing cementitious veneers over 'green' or high-moisture lumber guarantees failure; as the studs dry and shrink, the differential movement will transfer sheer stress to the rigid stone panels, resulting in diagonal stepping cracks along the mortar joints.
How do you handle electrical outlet cutouts on interlocking HDPU panels?
Cutouts must be made using a fine-tooth jigsaw or a rotary tool with a masonry/wood bit. The cutout should be measured to leave a 1/8-inch gap around the electrical box. Do not attempt to snap or score HDPU panels like drywall; the high-density polyurethane core will shatter or leave a jagged edge that prevents the outlet cover plate from sitting flush against the faux stone profile.
Written by
James ThorntonJames Thornton is a construction industry veteran with 25 years of hands-on experience in wood framing, lumber grading, and residential building codes. He started as a framing carpenter in rural Oregon, earned his ICC Residential Building Inspector certification, and eventually became a senior plan reviewer for the City of Portland Bureau of Development Services. James holds a B.S. in Wood Science & Technology from Oregon State University and is a certified lumber grader through the West Coast Lumber Inspection Bureau (WCLIB). He has inspected over 3,000 residential construction sites and authored the city's internal guide on advanced framing techniques (2x6 at 24" O.C.). James lives in Bend, OR, where he builds custom timber-frame cabins and competes in lumberjack sports.
More from James Thornton
View all
Insulation
Best Home Insulation Materials: Complete 2026 Guide
Compare top home insulation materials for 2026. Find R-values, installed costs per square foot, and best uses for fiberglass, spray foam, and mineral wool.
Aug 4, 2026

Sustainable Building
Certify Your Green Building Material for LEED and WELL
Step-by-step guide to certifying a green building material for LEED v5 and WELL v2. Master EPDs, HPDs, and VOC limits for 2026 project specifications.
Aug 4, 2026

Stone & Masonry
Veneer Stacked Stone Panels: Interior Design & Style Showcase
Discover how veneer stacked stone panels transform interiors. Explore modern design profiles, material pairings, and technical installation specs.
Aug 4, 2026