Manufactured vs Natural Stone Veneer Stairs: Cost & Durability
Compare manufactured vs natural stone veneer stairs for 2026. Discover real costs, tread vs riser rules, top brands, and how to prevent delamination.
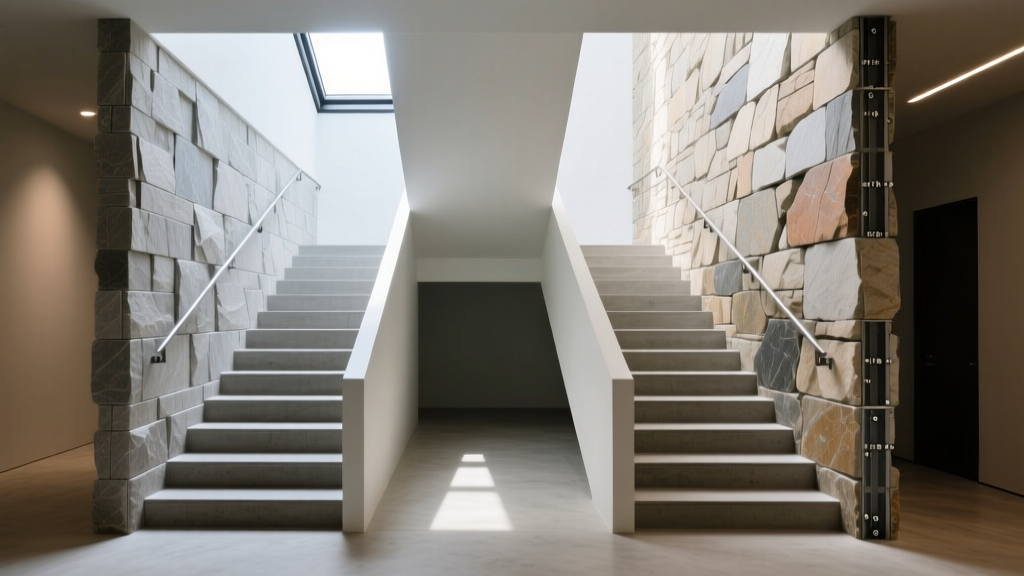
The Core Dilemma: Weight, Wear, and Weathering
Upgrading exterior or interior stairs with stone veneer dramatically elevates a property's architectural profile, but stair applications introduce structural and environmental variables that flat wall installations do not face. When evaluating stone veneer stairs, the primary decision hinges on choosing between Manufactured Stone Veneer (MSV) and Natural Stone Veneer (NSV). Both materials offer distinct advantages regarding weight, porosity, and cutting complexity, but stairs demand rigorous attention to load-bearing dynamics and moisture management.
Head-to-Head Material Comparison Matrix
Understanding the physical properties of MSV versus NSV is essential for stair projects, particularly in climates with severe freeze-thaw cycles. The following matrix breaks down the technical specifications based on current ASTM standards.
| Feature | Manufactured Stone Veneer (MSV) | Natural Stone Thin Veneer (NSV) |
|---|---|---|
| Weight per Sq. Ft. | 10 - 12 lbs (ASTM C1670) | 13 - 15 lbs (Varies by geology) |
| Material Cost (2026) | $6.50 - $12.00 / sq. ft. | $14.00 - $26.00 / sq. ft. |
| Water Absorption | Lower (engineered density) | Higher (natural porosity varies) |
| Cutting & Mitering | Easy; scores and snaps cleanly | Difficult; requires wet saw with diamond blade |
| Color Consistency | High (batch-controlled pigments) | Low (natural geological variation) |
| Freeze-Thaw Rating | Excellent (tested to 50+ cycles) | Good to Excellent (depends on stone type) |
Calculating Coverage: The Stair Math Formula
Ordering materials for stairs is notoriously prone to miscalculation. Unlike flat walls, stairs require accounting for riser heights, tread overhangs, and complex mitered corners on the stringers.
The Riser Calculation Method
To determine the exact square footage required for the veneer portion of your stairs, use this formula:
- Total Riser Area = (Number of Steps) × (Tread Width in feet) × (Exposed Riser Height in feet)
- Stringer Area = (Total Linear Feet of Stringer) × (Vertical Height of Stringer in feet)
Example: A 5-step staircase with 4-foot wide treads and 7-inch (0.58 ft) exposed risers requires 11.6 sq. ft. for the risers alone. Always add a 15% waste factor for stair projects, compared to the standard 10% for flat walls, due to the high volume of angle cuts required to fit the veneer beneath the tread nosing.
Cost Breakdown: Natural vs. Manufactured Stone Veneer Stairs
Labor for stair applications commands a 30% to 50% premium over standard wall installations. Masons must carefully scribe each piece to fit the exact angle of the stair pitch and tuck the veneer tightly beneath the tread overhang to prevent water infiltration. Below is the projected 2026 installed cost per linear foot of staircase (assuming a standard 4-foot width).
| Cost Component | MSV Stairs (Installed) | NSV Stairs (Installed) |
|---|---|---|
| Materials (Veneer & Mortar) | $120 - $180 | $260 - $450 |
| Lath & Weather Barrier | $40 - $60 | $40 - $60 |
| Specialized Labor | $250 - $400 | $400 - $650 |
| Total Per Linear Foot | $410 - $640 | $700 - $1,160 |
Installation Realities: Mortar, Lath, and Structural Limits
The longevity of stone veneer stairs relies entirely on the substrate preparation and mortar chemistry. Because stairs experience dynamic foot traffic vibrations, the bond between the veneer and the substrate must be exceptionally rigid.
Substrate and Lath Requirements
Never apply veneer directly to painted concrete, drywall, or plywood. For exterior concrete stairs, apply a weather-resistive barrier and metal lath using masonry anchors. If the existing concrete is smooth or sealed, mechanical scarification (shot-blasting or heavy scarifying) is mandatory to achieve the required Concrete Surface Profile (CSP 3 or higher) for mortar adhesion.
Mortar Selection for High-Vibration Zones
Standard Type N mortar is insufficient for stair risers subject to vibration and freeze-thaw cycling. Industry best practices dictate the use of a polymer-modified thin-set mortar (ANSI A118.4 or A118.15 compliant) for the setting bed, or a pre-blended high-bond veneer mortar (such as ProMix or SAKRETE Veneer Stone Mortar). These polymer additives provide flexural strength that absorbs the micro-vibrations generated when heavy footfalls strike the adjacent treads.
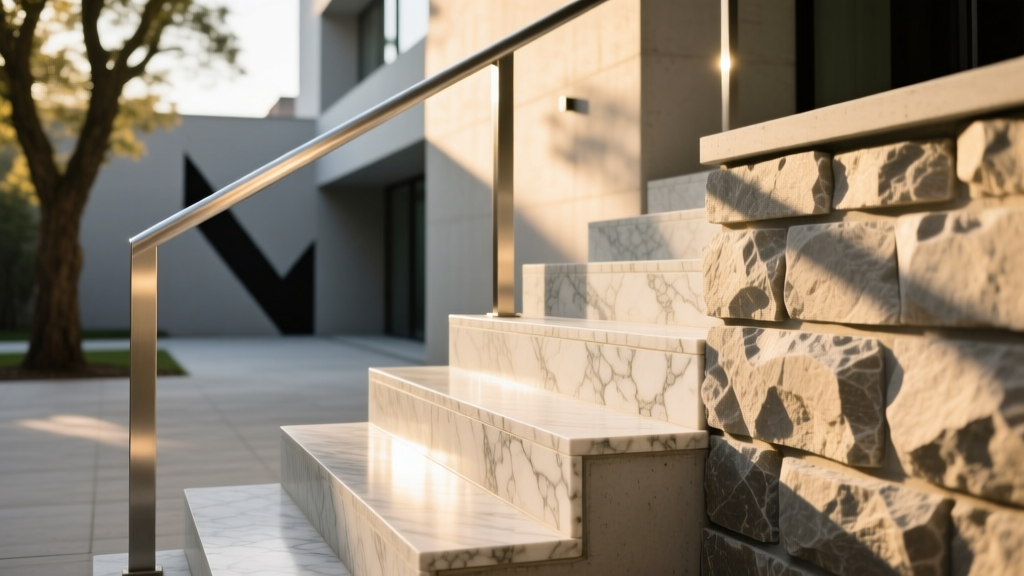
Top Product Recommendations for Stair Risers
When selecting a profile specifically for stairs, avoid overly rounded or heavily textured stones (like deep river rock), which create awkward shadow lines and difficult cutting angles at the stringer edges. Opt for profiles with flatter faces and linear geometry.
Manufactured: Eldorado Stone RoughCut vs. Cultured Stone Dressed Fieldstone
For MSV, Eldorado Stone's RoughCut profile is highly recommended for stairs. Its linear, ashlar-style geometry allows masons to make clean, straight rip-cuts to fit beneath stair treads. Conversely, Cultured Stone's Dressed Fieldstone offers a slightly more rustic, hand-chiseled look but requires more custom scribing at the corners. Both meet ASTM C1670 standards for water absorption and compressive strength.
Natural: Thin Veneer Limestone vs. Slate
If budget permits NSV, Midwest Limestone Thin Veneer (specifically the 'Ledgestone' or 'Ashlar' cuts) provides exceptional durability and low porosity. Avoid natural sandstone for exterior stairs in northern climates; its higher absorption rate makes it susceptible to spalling when water pools near the riser base and freezes. Natural slate is highly durable but notoriously difficult to cut on-site without chipping, increasing labor costs significantly.
Failure Modes: Why Stone Veneer Stairs Delaminate
According to data compiled by the Manufactured Veneer Industry Association (MVIA), the majority of veneer failures on stairs are not material defects, but installation errors specific to the stair geometry. Watch for these critical failure modes:
- Hydrostatic Trapping at the Base: If the bottom riser veneer is installed directly into the soil or flat against a concrete landing without a weep screed or capillary break, ground moisture will wick upward, causing efflorescence and eventual freeze-thaw pop-offs.
- Tread Overhang Drip-Edge Failure: The veneer on the riser must stop 1/4 inch below the stair tread nosing. If the veneer is mortared flush against the underside of the tread, water running off the tread will be trapped behind the veneer, destroying the bond.
- Mortar Starvation on Vertical Faces: Gravity causes mortar to sag on vertical risers. Masons must 'back-butter' every single stone with a 1/2-inch layer of mortar and press firmly to achieve 95%+ coverage, preventing hollow voids where water can accumulate and freeze.
Frequently Asked Questions
Can I install stone veneer over existing wooden stairs?
Yes, but it requires extensive structural reinforcement. Wooden stairs flex under foot traffic, which will crack rigid mortar and pop the veneer off. You must first overlay the wooden stringers and risers with 1/2-inch exterior-grade cement backer board (like HardieBacker), secure it with structural screws every 6 inches, apply a waterproof membrane, and then install metal lath before applying the veneer.
How do I seal stone veneer stairs without making them slippery?
Never apply a topical, film-forming sealer to stair treads, as it creates a severe slip hazard when wet. For the vertical risers, use a breathable, penetrating silane/siloxane sealer (such as Prosoco Siloxane PD). This repels water and prevents efflorescence without altering the surface traction or leaving a glossy, artificial sheen.
Written by
Marcus ChenMarcus Chen is a licensed structural engineer (PE) and building materials analyst with over 12 years of experience across residential, commercial, and industrial construction. He holds a Master of Science in Civil Engineering from UC Berkeley and spent six years at Thornton Tomasetti before transitioning to independent consulting and technical writing. Marcus specializes in material selection for seismic-prone regions, concrete reinforcement strategies, and lifecycle cost analysis. His work has been cited by the American Concrete Institute (ACI) and the Structural Engineers Association of California (SEAOC). When he is not on a job site or at his desk, you will find him hiking the Sierra Nevada or restoring a 1920s craftsman bungalow in Oakland, CA.
More from Marcus Chen
View all
Construction Cost
How Much Did the Eiffel Tower Cost to Build?
How much did the Eiffel Tower cost to build in 1889? We adjust for inflation and compare its budget to modern skyscraper construction.
Aug 4, 2026

Fire Resistance
What Is a Fire Resistant Material? Testing & Certification Guide
Discover what is a fire resistant material through ASTM and UL testing. Learn how fire ratings, certifications, and assemblies work in construction.
Aug 4, 2026

Construction Cost
How Much Did the Burj Khalifa Cost to Build?
How much did the Burj Khalifa cost to build? We break down the $1.5B project and extract 5 money-saving strategies for your next build.
Jul 30, 2026