Stone Veneer Corners: L-Shape vs Mitered Buyer Selection Guide
Compare L-shaped, interlocking, and mitered stone veneer corners. Expert buyer guide on pricing, installation, and best brands for 2026 projects.
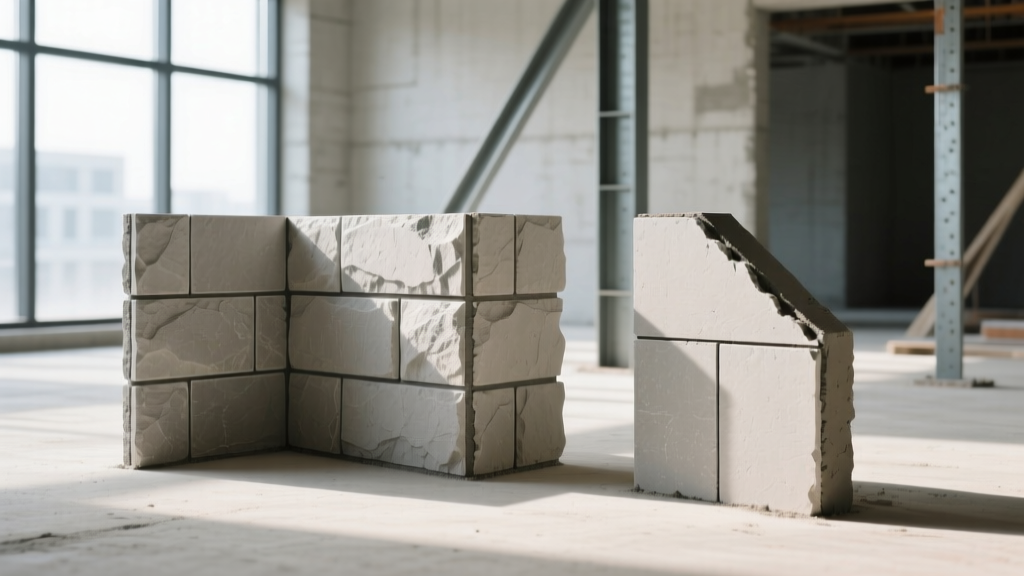
The Critical Role of Corner Pieces in Veneer Systems
Corners are the most scrutinized architectural element of any stone veneer installation. While a flat field of stone can easily mask minor alignment errors or inconsistent mortar joints, corners expose every flaw. They dictate the structural integrity of the wall's edges, manage water runoff, and establish the visual authenticity of the masonry. For buyers and contractors, selecting the right corner methodology is not merely an aesthetic choice; it directly impacts material waste, labor hours, and long-term weather resistance.
Core Corner Typologies: L-Shape vs. Mitered vs. Interlocking
Understanding the mechanical and visual differences between corner treatments is essential for matching the stone profile to the architectural style.
1. L-Shape (Return) Corners
Factory-formed to a precise 90-degree angle, L-shape corners wrap around the building's edge. They are cast with a return leg (typically 3 to 6 inches deep) that ties directly into the flat field stones.
- Best For: Traditional profiles like Dressed Fieldstone, Ashlar, and Chopped Stone.
- Advantage: Rapid installation. The return leg provides an immediate, true plumb line for masons to follow when laying the flat field.
- Drawback: Repetitive patterning. Because the molds are identical, failing to blend stones from multiple boxes will result in a visible 'stair-step' repeating pattern down the corner.
2. Mitered (Flat) Corners
Mitering involves taking standard flat field stones and cutting them at a 45-degree angle using a diamond-blade wet saw, then joining them at the corner with a tight mortar joint or specialized epoxy.
- Best For: Modern profiles, large-format architectural panels, and dry-stacked ledgerstone where L-shapes are unavailable.
- Advantage: Eliminates repetitive corner patterns, yielding a highly custom, bespoke appearance.
- Drawback: High labor intensity. Furthermore, cutting manufactured stone exposes the lightweight concrete aggregate core, which must be painstakingly colored with oxide pigments to match the face.
3. Interlocking (Staggered) Corners
Also known as 'weaving,' this technique alternates flat stones past the corner edge, with each successive course overlapping the one below it. No specialized corner pieces are required.
- Best For: Rustic profiles, rubble stone, and dry-stack applications.
- Advantage: Lowest material cost; utilizes standard flat pieces.
- Drawback: Creates a 'zipper' effect that can look unnatural on formal architectural styles. It also leaves the physical corner edge vulnerable to impact damage.
Material Matrix: Manufactured vs. Natural Stone Corners
The substrate and material origin dictate how corners behave under thermal expansion and moisture loads.
| Feature | Manufactured L-Corners | Natural Stone L-Corners | Mitered Flat Stone |
|---|---|---|---|
| Average Weight | 10-12 lbs per linear ft | 25-40 lbs per linear ft | Varies by stone thickness |
| Structural Load | Requires standard metal lath base | Requires engineered ledger/angle iron at base | Requires standard metal lath base |
| Mortar Adhesion | High (porous concrete back) | Low to Moderate (dense, requires back-buttering) | High (if manufactured) / Low (if natural) |
| Thermal Movement | Matches concrete masonry substrates | Differs from wood/steel framing; requires expansion joints | Matches field stone movement |
2026 Pricing Breakdown & Hidden Costs
Corner pieces are universally sold by the linear foot (LF), not the square foot. Buyers frequently underestimate the linear footage required, leading to mid-project delays.
Manufactured L-Corners
Material: $8.50 - $14.00 / LF
Labor: $18.00 - $25.00 / LF
Total Installed: $26.50 - $39.00 / LF
Natural Stone L-Corners
Material: $22.00 - $45.00+ / LF
Labor: $35.00 - $55.00 / LF
Total Installed: $57.00 - $100.00+ / LF
Mitered Field Stone
Material: $0 (from field stock)
Labor (Cutting/Fitting): $45.00 - $75.00 / LF
Pigment/Touch-up: $5.00 / LF
Total Installed: $50.00 - $80.00 / LF
Installation Gotchas: Why Corners Fail
According to the Brick Industry Association's technical notes on masonry veneer, the vast majority of moisture-related failures originate at wall intersections and corners. Avoid these specific field errors:
- Mortar Starvation at the Return: Masons often 'face-bed' the corner piece, applying mortar only to the visible edges while leaving the deep return leg hollow. This creates a void where hydrostatic pressure can build up, eventually blowing the face off the stone during freeze-thaw cycles. The entire back of the L-corner must be fully buttered.
- Improper Lath Lapping: When wrapping corners, 2.5 lb self-furring galvanized metal lath (per ASTM C847) must overlap by a minimum of 1 inch at the corner and be fastened into the structural framing, not just the sheathing. Failing to wrap the lath around the corner compromises the tensile strength of the scratch coat.
- Missing Weep Screeds: The base of every exterior corner must terminate at a weep screed (ASTM C1063). If the corner stones are mortared directly to the foundation or flashing, trapped water has no escape route, leading to severe efflorescence and substrate rot.
For detailed substrate preparation and mortar mixing ratios (typically Type N for exterior manufactured veneer), always defer to the manufacturer's specific engineering guidelines, such as the Cultured Stone official installation guide or the Eldorado Stone installation resources.
Brand Spotlight: Top Corner Systems for Residential Builds
Not all manufacturers approach corner molding equally. Here is how the top tier brands handle corner aesthetics and dimensional consistency:
- Cultured Stone (Boral): Known for their 'Corners' line which features varying return depths (e.g., 4-inch and 6-inch returns in the same box). This built-in variation drastically reduces the repetitive 'stair-step' visual and mimics the organic randomness of natural masonry.
- Eldorado Stone: Excels in 'Stacked Stone' and 'Ledge Stone' profiles. Their corner pieces are designed with a tight-tolerance interlocking lip, allowing for dry-stack installations with zero visible mortar joints, provided the substrate is perfectly plumb.
- Coronado Stone Products: Offers specialized 'Thin Veneer' corners that are exceptionally lightweight (under 8 lbs/LF), making them ideal for interior renovations or exterior applications over existing brick where structural load limits are a primary concern.
Buyer's Decision Flowchart
1. Is the profile Dry-Stack / Ledgerstone?
-> YES: Use tight-tolerance interlocking L-corners. Mitering will expose the core.
-> NO: Proceed to Step 2.
2. Is the architectural style Modern / Contemporary?
-> YES: Specify Mitered flat stones for a seamless, monolithic edge.
-> NO: Proceed to Step 3.
3. Is the budget constrained or labor scarce?
-> YES: Use standard Manufactured L-corners; instruct mason to blend 3 boxes simultaneously to avoid repeating patterns.
-> NO: Specify Natural Stone L-corners with a structural steel angle-iron base support.
Frequently Asked Questions
Can I use flat stones instead of buying expensive L-corners?
Yes, but it shifts the cost from materials to labor. Cutting and fitting flat stones to wrap a corner (mitering or weaving) takes an experienced mason 3 to 4 times longer than setting a pre-cast L-corner. Unless you are executing a dry-stack profile or a highly custom modern design, L-corners are almost always more cost-effective.
How do I calculate the linear footage of corners needed?
Measure the vertical height of every external and internal corner that will receive stone. Add these measurements together. Then, add a 10% waste factor for cuts, breakage, and pattern matching. Do not attempt to calculate corners in square feet; ordering systems are strictly linear.
Do interior stone veneer corners require metal lath?
For interior applications over drywall, a polymer-modified thin-set mortar (ANSI A118.4 or A118.15) is often used instead of traditional Portland cement mortar. While metal lath is sometimes omitted on interior drywall if the stone is lightweight (under 10 lbs/sq ft), applying lath at the corners is highly recommended to prevent cracking along the drywall seams where structural movement concentrates.
Written by
Elena RodriguezElena Rodriguez is a civil engineer and technical writer specializing in concrete technology, masonry systems, and ASTM/ACI compliance. She earned her B.S. in Civil Engineering from Texas A&M University and spent a decade at a materials testing laboratory, performing over 2,000 concrete compressive strength tests and masonry prism evaluations. Elena is an ACI-certified Field Testing Technician (Grade I) and a member of ASTM Committee C12 on Natural Building Stone. She currently consults on forensic engineering cases involving concrete failures and moisture intrusion. Based in San Antonio, TX, Elena is a proud member of the Society of Women Engineers (SWE) and coaches her daughter's FIRST Robotics team.
More from Elena Rodriguez
View all
Walls & Panels
Cost Analysis: Light Gauge Steel Framing Advantages and Disadvantages
Evaluate light gauge steel framing advantages and disadvantages through a strict cost analysis lens, comparing material, labor, and lifecycle expenses.
Aug 4, 2026

Walls & Panels
Gypsum Board Types: Exact Specifications, Thickness & Dimensions
Compare standard, Type X, and moisture-resistant gypsum board types. Get exact specifications, thicknesses, dimensions, and ASTM standards for your project.
Aug 4, 2026

Fire Resistance
Best Fire-Resistant Outdoor Decking Materials: 2026 Buyer Guide
Discover the best fire-resistant outdoor decking materials for 2026. Compare Class A PVC, aluminum, and hardwood options for WUI compliance and safety.
Aug 4, 2026