Mortarless Stacked Stone Veneer Siding: Technical Specs & Load Data
Explore technical specifications for mortarless stacked stone veneer siding, including substrate prep, weight loads, wind ratings, and moisture management.
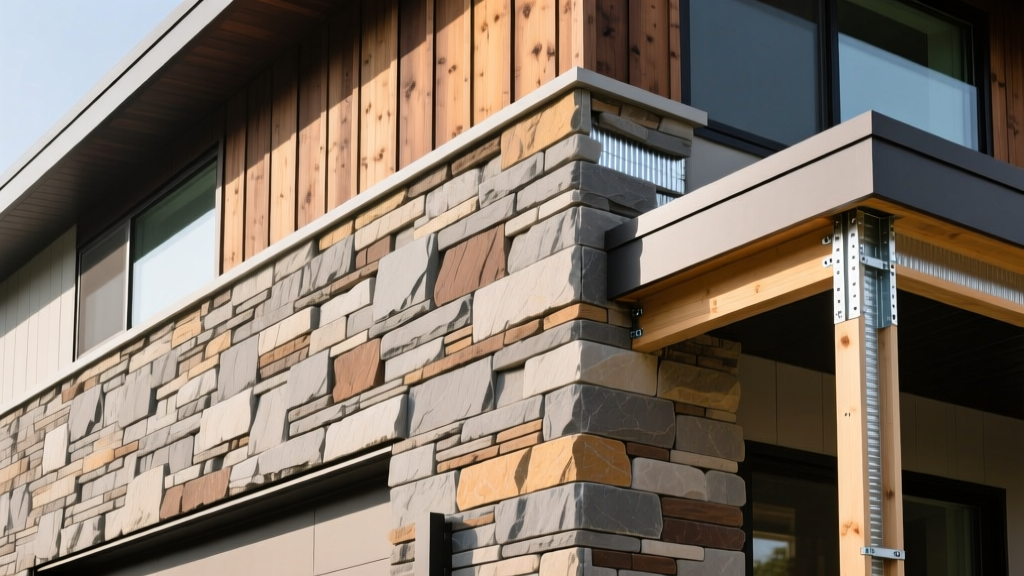
Core Material Engineering and Composition
Mortarless stacked stone veneer siding represents a significant evolution in exterior cladding, eliminating the need for traditional masonry mortar beds, lath, and scratch coats. From a technical perspective, these systems are bifurcated into two primary engineering categories: high-density composite polymers and natural stone with mechanical interlocking tracks. Understanding the material science behind both is critical for structural planning and code compliance.
Composite mortarless veneers must comply with ASTM C1670 (Standard Specification for Manufactured Stone Masonry Veneer). This standard dictates minimum compressive strength, freeze-thaw durability, and water absorption limits, ensuring the polymer or concrete matrix withstands long-term environmental degradation without spalling.
Composite Polyurethane vs. Natural Mechanical Systems
Composite mortarless panels (such as those engineered by Evolve Stone or GenStone) are typically cast from closed-cell polyisocyanurate or high-density polyurethane. These materials yield an ultra-lightweight profile, averaging 1.5 to 2.2 lbs per square foot. The interlocking mechanism relies on precision-molded tongue-and-groove or shiplap edges that hide fastener heads.
Conversely, natural mortarless systems utilize real limestone, slate, or quartzite cut to exact tolerances and backed by galvanized steel or aluminum mechanical clips. These systems weigh significantly more—typically 11 to 15 lbs per square foot—and rely on a hidden track-and-rail engineering model where the stone locks into a horizontally fastened metal rail, transferring the dead load directly to the structural framing rather than relying on adhesive shear strength.
Substrate Preparation and Structural Load Data
While mortarless stacked stone veneer siding is marketed as a lightweight alternative to full-bed masonry, it still imposes specific dead loads and requires rigorous substrate preparation. According to Chapter 14 of the International Building Code (IBC), exterior veneers must be adequately supported and anchored to resist design loads. The substrate must maintain a minimum shear capacity to prevent fastener pull-through under dynamic wind events.
| Specification Metric | Composite Polymer Systems | Natural Stone Mechanical Systems |
|---|---|---|
| Dead Load (Weight) | 1.5 - 2.2 lbs / sq. ft. | 11.0 - 15.0 lbs / sq. ft. |
| Minimum Substrate | 7/16" OSB or 1/2" Plywood | 1/2" Plywood or 5/8" Gypsum Sheathing |
| Stud Spacing Max | 24 inches on center (o.c.) | 16 inches on center (o.c.) |
| Fire Rating (ASTM E84) | Class A (FSI < 25, SDI < 450) | Non-combustible (Class A inherent) |
Moisture Management and Drainage Plane Integration
The most critical failure point in any exterior cladding is moisture intrusion. Mortarless stacked stone veneer siding must be integrated with a continuous Weather-Resistive Barrier (WRB). The Building Science Corporation emphasizes that all veneer systems require a capillary break to prevent moisture from migrating from the cladding into the structural sheathing.
"Even when installing interlocking mortarless systems that claim direct-to-wall application, best practice dictates the use of a dimpled drainage mat or furring strips to create a minimum 3/8-inch air gap. This ventilated rainscreen approach equalizes pressure and allows incidental water to drain freely to the weep screed."
Flashing and Weep Screed Requirements
- Base Flashing: A corrosion-resistant weep screed (minimum 0.019-inch galvanized steel or PVC) must be installed at the foundation line, extending a minimum of 2 inches below the wood framing intersection.
- WRB Integration: The house wrap must lap over the weep screed flange by at least 2 inches to direct water outward, not behind the flashing.
- Penetration Sealing: All window and door bucks require flexible flashing tape (butyl or acrylic) integrated with the WRB before the mortarless stone tracks or panels are fastened.
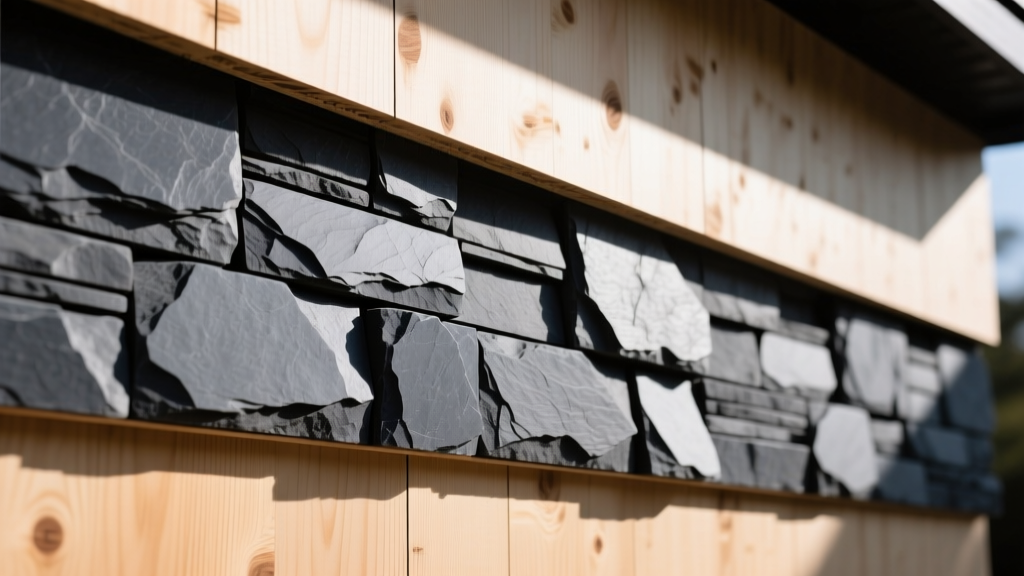
Wind Load Resistance and Fastening Schedules
Mortarless systems are highly susceptible to uplift and shear forces during extreme weather. Testing per ASTM E330 (Standard Test Method for Structural Performance of Exterior Windows, Doors, Skylights and Curtain Walls by Uniform Static Air Pressure Difference) dictates the fastening schedule. Most premium composite systems are engineered to withstand ultimate design wind speeds of 110 to 150 mph when fastened correctly.
- Nails: 1.5-inch to 2-inch hot-dipped galvanized roofing nails with a minimum 7/16-inch head diameter.
- Screws: #8 x 2-inch exterior-grade coated screws with 1/4-inch integrated washer heads.
- Schedule: Fasteners must penetrate structural framing (studs) by a minimum of 1 inch. Field fastening requires one fastener every 16 inches o.c. along the nailing flange. Perimeter fastening (within 12 inches of corners or openings) must be increased to 8 inches o.c.
Thermal Expansion and Climate Tolerances
Polymer-based mortarless stacked stone veneer siding exhibits a higher coefficient of thermal expansion than natural masonry. A 12-foot run of composite stone can expand or contract up to 1/4 inch across a 100°F temperature differential. Installers must account for this dimensional shift to prevent thermal bowing, buckling, or joint separation.
During installation, a strict 1/8-inch to 3/16-inch expansion gap must be maintained at all end joints and abutments to rigid architectural features (like corner trim or window casings). These gaps are subsequently concealed by the interlocking profile or color-matched exterior polyurethane sealant. Natural stone mechanical systems do not require expansion gaps due to the negligible thermal expansion coefficient of silicate and carbonate minerals, but the metal tracking systems may require slip joints every 20 to 30 linear feet.
Installation Failure Modes and Diagnostic Matrix
When mortarless stacked stone veneer siding fails, it is almost exclusively due to installer error regarding fastener selection, substrate prep, or thermal management. The following matrix outlines common field failures and their technical remedies.
| Observed Symptom | Root Engineering Cause | Technical Remediation |
|---|---|---|
| Panel buckling or rippling in direct sunlight | Thermal expansion restricted; panels fastened too tightly without end gaps. | Remove affected panels, re-install with 3/16" end gaps, and ensure fasteners are centered in the nailing slot to allow lateral movement. |
| Fastener heads visible or tearing through flange | Use of narrow-head siding nails or over-driving pneumatic nails. | Switch to 7/16" head roofing nails or washer-head screws. Calibrate nail guns to sit flush, not countersunk. |
| Water staining on interior drywall behind veneer | Missing weep screed or WRB lapped incorrectly behind the flashing flange. | Remove bottom three courses of stone. Install proper weep screed and re-lap WRB over the flange before reinstalling. |
| Mechanical track sagging (Natural Stone) | Tracks fastened only to OSB sheathing rather than penetrating structural studs. | Locate studs using a magnetic scanner. Re-secure tracks using 2.5" structural screws directly into the center of the framing members. |
Acoustic and Insulation Value Additions
While primarily an aesthetic and protective cladding, composite mortarless systems offer secondary building physics benefits. Closed-cell polyurethane veneer panels typically carry an R-value between R-3.5 and R-5.0 per inch of thickness. When installed over continuous exterior rigid foam insulation, the composite panels help mitigate thermal bridging at the stud locations. Additionally, the dense mass of natural mechanical stone systems provides a marginal improvement in Sound Transmission Class (STC) ratings, dampening low-frequency exterior noise pollution when paired with a resilient channel interior assembly.
Written by
Elena RodriguezElena Rodriguez is a civil engineer and technical writer specializing in concrete technology, masonry systems, and ASTM/ACI compliance. She earned her B.S. in Civil Engineering from Texas A&M University and spent a decade at a materials testing laboratory, performing over 2,000 concrete compressive strength tests and masonry prism evaluations. Elena is an ACI-certified Field Testing Technician (Grade I) and a member of ASTM Committee C12 on Natural Building Stone. She currently consults on forensic engineering cases involving concrete failures and moisture intrusion. Based in San Antonio, TX, Elena is a proud member of the Society of Women Engineers (SWE) and coaches her daughter's FIRST Robotics team.
More from Elena Rodriguez
View all
Walls & Panels
Cost Analysis: Light Gauge Steel Framing Advantages and Disadvantages
Evaluate light gauge steel framing advantages and disadvantages through a strict cost analysis lens, comparing material, labor, and lifecycle expenses.
Aug 4, 2026

Walls & Panels
Gypsum Board Types: Exact Specifications, Thickness & Dimensions
Compare standard, Type X, and moisture-resistant gypsum board types. Get exact specifications, thicknesses, dimensions, and ASTM standards for your project.
Aug 4, 2026

Fire Resistance
Best Fire-Resistant Outdoor Decking Materials: 2026 Buyer Guide
Discover the best fire-resistant outdoor decking materials for 2026. Compare Class A PVC, aluminum, and hardwood options for WUI compliance and safety.
Aug 4, 2026