Real Stacked Stone Veneer: Technical Specs, Load Limits & ASTM Standards
Master the technical specifications of real stacked stone veneer. Explore ASTM standards, structural load limits, mortar types, and substrate requirements.

Core Material Properties and Dimensional Tolerances
When specifying real stacked stone veneer—often fabricated as natural ledger panels or hand-set dimensional strips—architects and contractors must account for the inherent geological variability of natural stone. Unlike manufactured concrete veneer, which is cast to uniform densities, natural stone fluctuates based on its quarry origin and mineral composition. Real stacked stone veneer typically ranges from 0.5 to 1.5 inches in thickness for ledger panels, and up to 2.5 inches for traditional hand-set ashlar or rubble patterns.
According to the Natural Stone Institute, the selection of stone for exterior veneer applications must be rigorously tested for water absorption and flexural strength to withstand freeze-thaw cycles. The following table outlines the baseline technical specifications for the most common natural stones used in stacked veneer applications.
| Stone Type | Average Density (pcf) | Installed Weight (psf) | Water Absorption (ASTM C97) | Flexural Strength (ASTM C880) |
|---|---|---|---|---|
| Quartzite | 165 - 180 | 14 - 18 lbs | < 0.5% | > 2,500 psi |
| Slate | 170 - 185 | 13 - 16 lbs | 0.1% - 0.4% | 1,500 - 2,000 psi |
| Granite | 160 - 175 | 15 - 19 lbs | < 0.4% | > 2,000 psi |
| Limestone (High Density) | 145 - 160 | 12 - 15 lbs | 1.0% - 3.0% | 1,000 - 1,500 psi |
Structural Load Calculations and Framing Limits
The dead load imposed by real stacked stone veneer dictates the structural framing requirements. Standard wood-frame construction (2x4 or 2x6 studs) can support stone veneer, but deflection limits must be strictly enforced to prevent mortar joint cracking and stone delamination.
Deflection Criteria
The International Building Code (IBC) and ASTM standards mandate that the backing wall or structural framing supporting natural stone veneer must not exceed a deflection limit of L/600 under total design loads. This is significantly more stringent than the L/360 limit used for standard drywall or brick veneer. If a wall section is calculated to deflect beyond L/600, engineers must either reduce stud spacing (e.g., from 24 inches on-center to 16 inches on-center) or upgrade to structural steel studs.
Load Transfer and Foundation Bearing
For installations exceeding 12 feet 8 inches in height, or where the cumulative dead load exceeds the lateral support capacity of the wall ties, the real stacked stone veneer must bear directly on a concrete foundation, masonry ledge, or structurally engineered steel shelf angle. The bearing shelf must be pitched outward at a minimum 5-degree angle and equipped with a weep system to manage hydrostatic pressure.
Substrate Preparation and Weather Barrier Specifications
Proper substrate engineering is the primary defense against moisture intrusion and efflorescence. Real stacked stone veneer is a reservoir cladding; it absorbs and holds moisture, requiring a meticulously detailed drainage plane.
- Structural Sheathing: Minimum 1/2-inch OSB or plywood, or 1/2-inch glass-mat gypsum board (e.g., DensGlass) for commercial applications.
- Weather-Resistive Barrier (WRB): Two layers of Grade D building paper (ASTM D226) or a high-performance fluid-applied membrane. The dual-layer approach creates a micro-drainage plane between the WRB and the scratch coat.
- Corrosion-Resistant Lath: Minimum 2.5 lb/sq yd expanded metal lath (ASTM C847), galvanized or PVC-coated. Lath must be furred out 1/4 inch from the WRB to allow mortar encapsulation.
- Scratch Coat: A 3/8-inch to 1/2-inch thick layer of Type S mortar, scored horizontally at 1-inch intervals to provide a mechanical key for the setting bed.
Mortar Chemistry and ASTM Compliance
The selection of mortar for real stacked stone veneer is critical for both bond strength and vapor permeability. The mortar must be slightly weaker in compressive strength than the stone itself to ensure that any thermal or seismic movement results in micro-cracking within the mortar joint rather than fracturing the natural stone.
Type S Mortar (Exterior)
Compressive Strength: ≥ 1,800 psi
Composition: 1 part Portland cement, 1/2 part hydrated lime, 4.5 parts sand.
Application: Mandatory for all exterior installations and high-moisture interior areas. Provides high lateral bond strength required for heavy ledger panels.
Type N Mortar (Interior)
Compressive Strength: ≥ 750 psi
Composition: 1 part Portland cement, 1 part hydrated lime, 6 parts sand.
Application: Approved for interior, climate-controlled installations where thermal expansion and freeze-thaw cycles are non-factors. Offers higher workability.
While polymer-modified thinset mortars (ANSI A118.4 or A118.15) are frequently used by interior installers for lightweight manufactured veneers, the International Masonry Institute (IMI) strongly advises against using thinset for exterior natural stone. Thinset lacks the vapor permeability and bed thickness required to accommodate the dimensional tolerances and moisture dynamics of real stacked stone.
Anchorage and Tie-Back Engineering
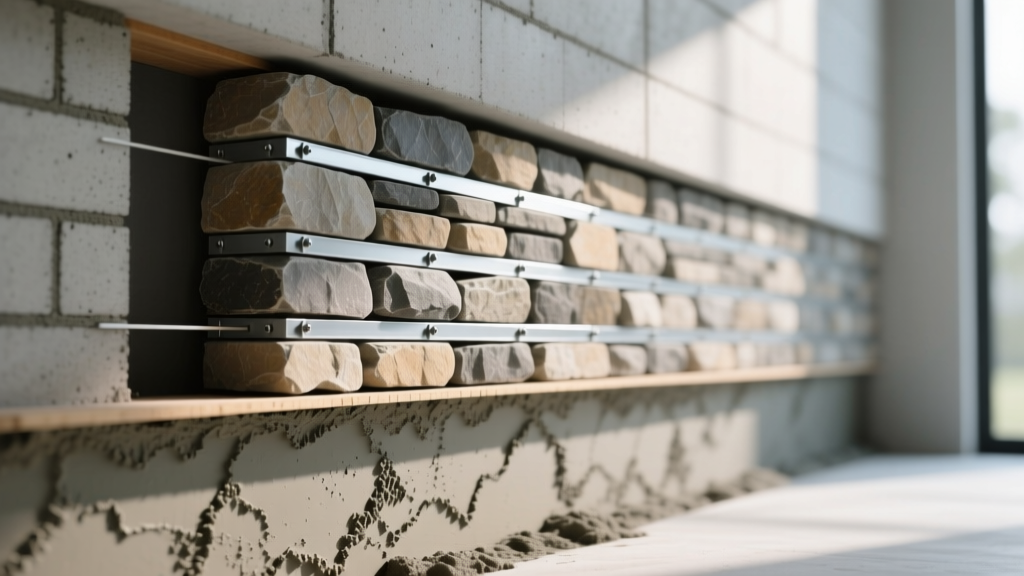
Adhesion alone is insufficient for securing real stacked stone veneer, particularly in seismic zones or on high-rise structures. Mechanical anchorage must be integrated into the system based on the guidelines set forth in ASTM C1242 (Standard Guide for Selection, Design, and Installation of Dimension Stone Attachment Systems).
| Installation Scenario | Tie-Back Requirement | Fastener Specification |
|---|---|---|
| Standard Residential (Under 12 ft) | Lath provides primary hold; supplemental ties every 16 sq ft. | 18-gauge corrosion-resistant wire ties. |
| Commercial / Multi-Story | Mandatory mechanical ties at every stone unit or max 4 sq ft grid. | Stainless steel (Type 304 or 316) screw anchors with wire loops. |
| Seismic Design Categories D, E, F | Continuous lateral support; positive anchorage for all units > 5 lbs. | Stainless steel dowel pins and kerf anchors integrated into shelf angles. |
Expansion Joints and Thermal Movement
Natural stone expands and contracts with temperature fluctuations, though at a different coefficient than the wood or steel framing behind it. Failure to include soft joints will result in buckling or tenting of the stacked ledger panels.
- Vertical Joints: Install compressible backer rod and sealant joints at maximum intervals of 20 feet horizontally.
- Horizontal Joints: Required at every floor line in multi-story construction, and at maximum intervals of 12 feet vertically.
- Perimeter Isolation: A 3/8-inch soft joint must be maintained where the stone veneer abuts rigid structural elements like columns, rooflines, or dissimilar cladding materials.
'The coefficient of thermal expansion for natural stone varies widely by geologic classification. Granite and quartzite exhibit lower thermal movement than limestone, but the backing wall's movement often dictates the joint design. Always isolate the veneer from the primary structure's drift joints.'
— Dimension Stone Design Manual, Natural Stone Institute
Frequently Asked Technical Questions
Can real stacked stone veneer be installed directly over painted brick?
No. Paint acts as a bond-breaker. The painted surface must be completely removed via sandblasting or mechanical scarification. If removal is impossible, the brick must be furred out with pressure-treated strapping, covered with cement backer board, and then prepared with lath and a scratch coat.
What is the maximum overhang for a stone hearth or mantel shelf?
Real stone ledger panels should not cantilever beyond their structural support. If a hearth extension is required, it must be supported by a concealed steel angle or reinforced concrete substrate. The stone itself has high compressive strength but low tensile strength; unsupported overhangs exceeding 2 inches are prone to snapping under point loads.
How do you mitigate efflorescence in natural stone veneer?
Efflorescence occurs when water-soluble salts migrate to the stone's surface. Mitigation requires three steps: using low-alkali Portland cement in the mortar mix, ensuring a continuous drainage plane (WRB) behind the scratch coat, and applying a breathable, silane/siloxane-based penetrating sealer to the finished stone after a 28-day mortar cure period. Never use film-forming acrylic sealers, as they trap moisture inside the wall cavity.
Written by
Marcus ChenMarcus Chen is a licensed structural engineer (PE) and building materials analyst with over 12 years of experience across residential, commercial, and industrial construction. He holds a Master of Science in Civil Engineering from UC Berkeley and spent six years at Thornton Tomasetti before transitioning to independent consulting and technical writing. Marcus specializes in material selection for seismic-prone regions, concrete reinforcement strategies, and lifecycle cost analysis. His work has been cited by the American Concrete Institute (ACI) and the Structural Engineers Association of California (SEAOC). When he is not on a job site or at his desk, you will find him hiking the Sierra Nevada or restoring a 1920s craftsman bungalow in Oakland, CA.
More from Marcus Chen
View all
Construction Cost
How Much Did the Eiffel Tower Cost to Build?
How much did the Eiffel Tower cost to build in 1889? We adjust for inflation and compare its budget to modern skyscraper construction.
Aug 4, 2026

Fire Resistance
What Is a Fire Resistant Material? Testing & Certification Guide
Discover what is a fire resistant material through ASTM and UL testing. Learn how fire ratings, certifications, and assemblies work in construction.
Aug 4, 2026

Construction Cost
How Much Did the Burj Khalifa Cost to Build?
How much did the Burj Khalifa cost to build? We break down the $1.5B project and extract 5 money-saving strategies for your next build.
Jul 30, 2026