Stone Veneer Masonry Selection Guide: Natural vs. Manufactured Systems
Compare natural and manufactured stone veneer masonry systems. This buyer's guide covers weight loads, ASTM standards, moisture management, and costs.

Core Material Comparison: Natural vs. Manufactured
Selecting the correct stone veneer masonry system begins with understanding the fundamental differences between natural quarried stone and manufactured architectural veneer. While both deliver high-end aesthetics, their structural footprints, weight loads, and installation tolerances vary significantly. Natural stone is governed by standards such as ASTM C568 (Limestone) and ASTM C616 (Sandstone), whereas manufactured systems must comply with ASTM C1670, which dictates strict compressive strength, absorption, and freeze-thaw durability metrics.
| Feature | Natural Stone Veneer | Manufactured Stone Veneer |
|---|---|---|
| Average Weight | 15 to 40+ lbs per sq. ft. | 10 to 12 lbs per sq. ft. |
| Thickness Profile | 0.75" to 2.5" (varies by cut) | 0.5" to 1.5" (molded consistency) |
| Core ASTM Standard | ASTM C568 / C616 / C629 | ASTM C1670 |
| Color Consistency | High variance; natural veining | Controlled; batch-matched pigments |
| Corner Pieces | Requires skilled mason to miter/cut | Pre-cast 90-degree return corners |
Structural Load and Substrate Engineering
Unlike full-bed masonry that rests on a concrete footing, adhered stone veneer masonry relies entirely on the substrate and the mortar bond. The most common structural failure in veneer applications is substrate deflection, which cracks the mortar joints and breaks the mechanical bond.
Deflection Criteria and Framing
Standard residential wall framing is often designed for an L/360 deflection limit. However, the Masonry Society and most engineered stone manufacturers mandate a stricter L/600 deflection limit for stone veneer substrates. To achieve this, buyers should specify 2x6 studs at 16 inches on-center (rather than 2x4s) or reduce spacing to 12 inches on-center for exterior shear walls.
Substrate Sheathing Options
- Cement Backer Board (ASTM C1325): The premium choice for wet areas and exteriors. Requires a 1/8-inch gap between boards, taped with alkali-resistant fiberglass mesh and thin-set mortar.
- Oriented Strand Board (OSB) or Plywood: Acceptable only when paired with a continuous drainage mat and heavy-gauge metal lath. Never apply mortar directly to wood sheathing.
- Continuous Insulation (ci): When installing over rigid foam, structural furring strips (minimum 1x3 pressure-treated wood or 20-gauge steel) must be anchored directly into the wall studs to transfer the veneer load to the framing, bypassing the foam.
Moisture Management and Flashing Protocols
Water intrusion is the primary catalyst for stone veneer masonry failure, leading to efflorescence, freeze-thaw spalling, and structural rot. The International Building Code (IBC Section 1404.3.2) outlines strict clearance and flashing requirements that buyers must verify in their contractor's scope of work.
- Metal weep screeds must be installed at the base of all walls.
- The weep screed must maintain a minimum 4-inch clearance above finished earth grade.
- Where adjacent to paved surfaces (driveways, patios), the clearance must be at least 2 inches.
- Roof intersections require a minimum 2-inch clearance above shingle lines to prevent capillary action and water damming.
For the Water-Resistive Barrier (WRB), best practices dictate a dual-layer system: a primary layer of Grade D asphalt-impregnated building paper (or a high-performance fluid-applied membrane) directly to the sheathing, followed by a three-dimensional drainage mat. The drainage mat creates an air gap that allows incidental moisture to weep down and out through the screed.
Mortar Selection and Jointing Techniques
The mortar used in stone veneer masonry must balance compressive strength with flexibility. Type S mortar is the industry standard for exterior adhered veneer, offering a minimum compressive strength of 1,800 psi. Type N (750 psi) is generally reserved for interior applications or historic natural stone that requires a softer, more permeable bond.
Installation requires a two-coat process over metal lath:
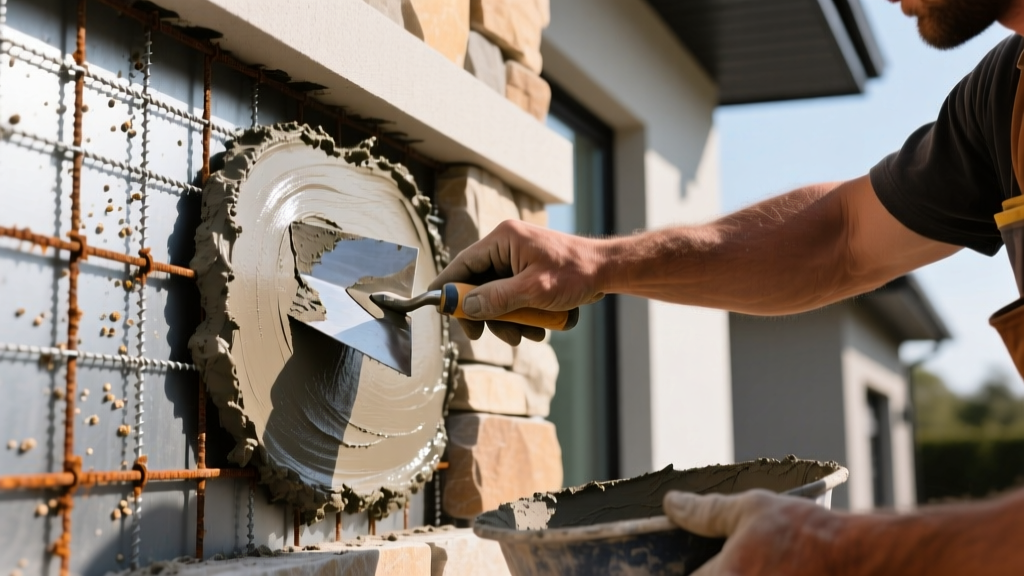
- Scratch Coat: A 3/8-inch to 1/2-inch layer of Type S mortar is forced through the corrosion-resistant metal lath (minimum 2.5 lbs per square yard) and horizontally raked to create a mechanical key.
- Setting Bed: A 1/2-inch layer applied to both the substrate and the back of the stone (back-buttering). Dry-laying or spot-bonding is strictly prohibited and voids all manufacturer warranties.
2026 Cost Analysis: Material and Labor Breakdown
Budgeting for stone veneer masonry requires separating material costs from the highly specialized labor required for prep and installation. The following table reflects current national averages for professional installation.
| Cost Component | Manufactured Veneer | Natural Stone Veneer |
|---|---|---|
| Material (Field Stone) | $6.50 - $12.00 / sq. ft. | $14.00 - $28.00 / sq. ft. |
| Pre-cast Corners (Linear Ft.) | $10.00 - $18.00 / lin. ft. | $22.00 - $45.00 / lin. ft. |
| Substrate Prep (Lath, WRB, Mortar) | $3.50 - $5.50 / sq. ft. | $3.50 - $5.50 / sq. ft. |
| Professional Masonry Labor | $12.00 - $18.00 / sq. ft. | $18.00 - $30.00 / sq. ft. |
| Total Installed Cost | $22.00 - $35.50 / sq. ft. | $35.50 - $63.50 / sq. ft. |
Leading Manufacturer Specifications
When specifying manufactured stone veneer masonry, selecting an established manufacturer ensures access to pre-blended mortars, color-matched touch-up kits, and validated drainage details.
- Eldorado Stone: Known for high-fidelity molds taken directly from natural quarried stone. Their profiles feature deep shadow lines and require a strict 1/2-inch to 3/4-inch mortar joint for optimal realism. Offers a 50-year limited warranty.
- Cultured Stone (Crown Holdings): The pioneer of the manufactured category. Their "Dressed Stone" and "Country Ledgestone" profiles remain industry benchmarks. They provide proprietary ProMix mortar blends engineered to match their specific veneer absorption rates.
- Dutch Quality Stone: Specializes in highly uniform, modular profiles that install faster than traditional random ashlar patterns, reducing labor costs by up to 15% on large commercial facades.
Buyer's Pre-Purchase Verification Checklist
- [ ] Verify substrate deflection design meets L/600 criteria with your structural engineer.
- [ ] Confirm the contractor's scope includes a 3D drainage mat and metal weep screed (not just building paper).
- [ ] Ensure the mortar specification explicitly calls for Type S (exterior) or Type N (interior) with no admixtures that trap moisture.
- [ ] Request the manufacturer's specific flashing detail PDF for window bucks and roof intersections to hand to the site supervisor.
- [ ] Calculate linear feet of corners separately; corner pieces are disproportionately expensive and often under-ordered.
Written by
Marcus ChenMarcus Chen is a licensed structural engineer (PE) and building materials analyst with over 12 years of experience across residential, commercial, and industrial construction. He holds a Master of Science in Civil Engineering from UC Berkeley and spent six years at Thornton Tomasetti before transitioning to independent consulting and technical writing. Marcus specializes in material selection for seismic-prone regions, concrete reinforcement strategies, and lifecycle cost analysis. His work has been cited by the American Concrete Institute (ACI) and the Structural Engineers Association of California (SEAOC). When he is not on a job site or at his desk, you will find him hiking the Sierra Nevada or restoring a 1920s craftsman bungalow in Oakland, CA.
More from Marcus Chen
View all
Construction Cost
How Much Did the Eiffel Tower Cost to Build?
How much did the Eiffel Tower cost to build in 1889? We adjust for inflation and compare its budget to modern skyscraper construction.
Aug 4, 2026

Fire Resistance
What Is a Fire Resistant Material? Testing & Certification Guide
Discover what is a fire resistant material through ASTM and UL testing. Learn how fire ratings, certifications, and assemblies work in construction.
Aug 4, 2026

Construction Cost
How Much Did the Burj Khalifa Cost to Build?
How much did the Burj Khalifa cost to build? We break down the $1.5B project and extract 5 money-saving strategies for your next build.
Jul 30, 2026