Stone Brick Veneer Buyer's Guide: Types, Costs and Installation
Discover the best stone brick veneer options for your project. Compare manufactured vs. natural types, 2026 costs per square foot, and installation specs.

Defining Stone Brick Veneer: Structural Reality vs. Aesthetic
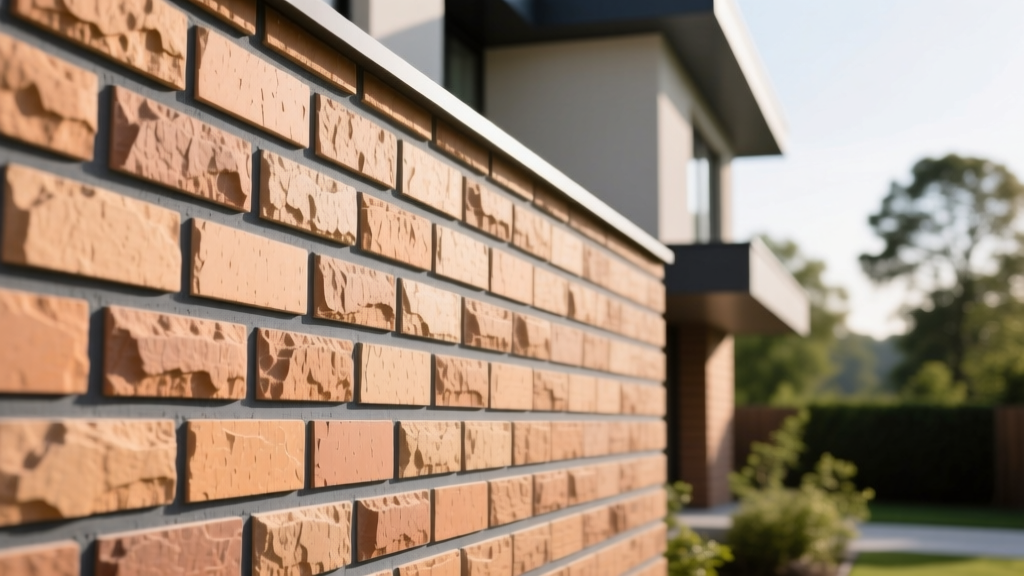
Stone brick veneer is a non-load-bearing cladding system designed to replicate the visual weight and texture of traditional full-bed masonry. Unlike structural brick, which supports the roof and floor loads of a building, veneer relies entirely on the underlying structural frame (wood or steel studs, or concrete masonry units) for support. The veneer transfers its lateral load to the backup wall through mortar adhesion and mechanical anchorage, while its dead load is transferred directly to the foundation or structural shelf angles via a weep screed.
For buyers and specifiers, the primary decision hinges on selecting between natural thin brick (kiln-fired clay sliced to a thin profile) and manufactured stone veneer (MSV) (portland cement-based aggregates cast in brick molds). Both meet distinct architectural and structural requirements governed by ASTM standards.
Natural Thin Brick vs. Manufactured Stone Veneer (MSV)
Understanding the material science behind your veneer choice dictates its longevity, weight load on the substrate, and maintenance profile. Natural thin brick is governed by ASTM C1088, while manufactured stone masonry veneer falls under ASTM C1670.
| Feature | Natural Thin Brick (Clay) | Manufactured Stone Veneer (MSV) |
|---|---|---|
| Thickness | 0.5" to 0.75" (12mm - 19mm) | 0.75" to 1.5" (19mm - 38mm) |
| Weight | 4.0 - 6.5 lbs / sq. ft. | 8.0 - 12.0 lbs / sq. ft. |
| Color Consistency | High (kiln-controlled) | Variable (hand-painted oxides) |
| Freeze-Thaw Durability | Excellent (low absorption if graded SW) | Good to Excellent (depends on mix design) |
| Best Application | Interior accent walls, tight-clearance exteriors | Exterior facades, large-scale commercial wraps |
2026 Cost Breakdown: Material, Labor, and Total Installed
Pricing for stone brick veneer has stabilized following the supply chain volatility of the early 2020s. However, specialized masonry labor remains a premium cost driver. The following matrix reflects national averages for residential and light-commercial installations.
| Cost Component | Natural Thin Brick | Manufactured Stone Brick Profile |
|---|---|---|
| Material (per sq. ft.) | $4.50 - $8.50 | $6.00 - $11.00 |
| Substrate & Lath (per sq. ft.) | $1.50 - $2.50 | d>$1.50 - $2.50 |
| Mortar & Consumables | $0.75 - $1.25 | $0.75 - $1.25 |
| Labor (per sq. ft.) | $14.00 - $22.00 | $12.00 - $18.00 |
| Total Installed Cost | $20.75 - $34.25 | $20.25 - $32.75 |
Substrate Preparation and Moisture Management
The most common cause of stone brick veneer failure is not the material itself, but improper moisture management behind the cladding. Veneer is a reservoir cladding system; it absorbs water during rain events and must be allowed to dry. Relying solely on the veneer and mortar to act as a waterproof barrier is a critical design flaw.
Never install stone brick veneer directly over rigid foam insulation or bare sheathing without a continuous Weather-Resistive Barrier (WRB). According to building envelope principles outlined by Building Science Corporation, a dual-layer WRB (such as Grade D building paper or a dimpled drainage mat) is required to create a capillary break and a drainage channel directing water to the weep screed.
The Standard Exterior Assembly Sequence
- Sheathing: OSB or plywood, properly taped at seams.
- WRB Layer 1: Housewrap or asphalt-impregnated felt.
- WRB Layer 2 / Drainage Mat: Creates a 1/4" to 3/8" air gap for hydrostatic pressure relief.
- Weep Screed: ASTM C1063 compliant metal weep screed installed at the base, minimum 4" above grade or 2" above paved surfaces.
- Metal Lath: 2.5 lb/sq yd galvanized expanded metal lath (ASTM C847), attached with corrosion-resistant fasteners penetrating the studs by minimum 1".
- Scratch Coat: 3/8" to 1/2" Type S portland cement mortar, horizontally scored to provide a mechanical key for the setting bed.
Mortar Selection and Joint Tooling Specifications
Mortar in a veneer system serves dual purposes: adhesion and weather-sealing the joints. The selection between Type N and Type S mortar dictates the system's flexibility and compressive strength.
- Type S Mortar: Minimum 1,800 psi compressive strength. High bond strength and excellent durability. Mandatory for all exterior stone brick veneer applications and interior applications subject to high moisture (e.g., commercial kitchens, pool enclosures).
- Type N Mortar: Minimum 750 psi compressive strength. Higher flexibility and lower bond strength. Acceptable only for interior, climate-controlled accent walls where thermal expansion and moisture ingress are negligible.
Joint Tooling: For exterior installations, joints must be tooled to a "concave" or "V-joint" profile while the mortar is thumbprint hard. This compresses the mortar against the brick edges, densifying the surface and significantly reducing water penetration. Raked or flush joints leave the mortar edge porous and exposed, accelerating degradation.
Common Failure Modes and Edge Cases
"Veneer delamination is rarely a failure of the brick; it is almost always a failure of the scratch coat bond, improper lath fastening, or moisture expansion within the backup wall pushing the veneer outward."
— Masonry Institute of America Technical Bulletin
Efflorescence Management
Efflorescence (the white, powdery salt deposit on the veneer face) occurs when water-soluble salts within the cementitious mortar or the brick itself are dissolved by moisture and transported to the surface. To mitigate this:
- Use low-alkali portland cement in the mortar mix.
- Ensure the sand aggregate is washed and free of soluble salts.
- Keep the veneer materials dry on the job site before installation; never install wet brick.
- Detail roof overhangs, copings, and window sills with proper drip edges to minimize the volume of water washing down the facade.
Interior Fireplace Surrounds: Clearances and Heat
When utilizing stone brick veneer for interior fireplace surrounds, the material itself is non-combustible. However, the substrate and adhesives are not. If installing over a manufactured zero-clearance fireplace unit, you must adhere strictly to the manufacturer's specified non-combustible clearances. Cement backer board (e.g., Durock or HardieBacker) must replace drywall within the clearance zone, and high-heat modified thinset or Type S mortar must be used, as standard organic mastic will combust or off-gas toxic fumes when subjected to radiant heat exceeding 150°F.
Final Specification Checklist for Buyers
Before issuing a purchase order or signing a masonry contract, verify the following parameters to ensure your stone brick veneer system performs as intended:
- [ ] Confirm the brick/MSV meets ASTM C1088 (Clay) or ASTM C1670 (MSV).
- [ ] Verify the weep screed is installed continuously and is not buried by landscaping or concrete flatwork.
- [ ] Ensure expansion joints are detailed in the architectural plans for any veneer run exceeding 30 linear feet.
- [ ] Specify Type S mortar with a concave joint profile for all exterior elevations.
- [ ] Require a 4x4 foot mock-up panel from the masonry contractor to approve mortar color, joint width (typically 3/8" to 1/2"), and brick blending before full-scale installation begins.
Written by
Marcus ChenMarcus Chen is a licensed structural engineer (PE) and building materials analyst with over 12 years of experience across residential, commercial, and industrial construction. He holds a Master of Science in Civil Engineering from UC Berkeley and spent six years at Thornton Tomasetti before transitioning to independent consulting and technical writing. Marcus specializes in material selection for seismic-prone regions, concrete reinforcement strategies, and lifecycle cost analysis. His work has been cited by the American Concrete Institute (ACI) and the Structural Engineers Association of California (SEAOC). When he is not on a job site or at his desk, you will find him hiking the Sierra Nevada or restoring a 1920s craftsman bungalow in Oakland, CA.
More from Marcus Chen
View all
Construction Cost
How Much Did the Eiffel Tower Cost to Build?
How much did the Eiffel Tower cost to build in 1889? We adjust for inflation and compare its budget to modern skyscraper construction.
Aug 4, 2026

Fire Resistance
What Is a Fire Resistant Material? Testing & Certification Guide
Discover what is a fire resistant material through ASTM and UL testing. Learn how fire ratings, certifications, and assemblies work in construction.
Aug 4, 2026

Construction Cost
How Much Did the Burj Khalifa Cost to Build?
How much did the Burj Khalifa cost to build? We break down the $1.5B project and extract 5 money-saving strategies for your next build.
Jul 30, 2026