Stone Veneer Backer Board Guide: Types, Load Limits, and Costs
Compare top stone veneer backer board options. Learn load limits, moisture ratings, and exact material costs for cement, glass-mat, and foam substrates.

The Physics of Stone Veneer Substrates
Installing natural or manufactured stone veneer demands a substrate capable of managing extreme shear loads and persistent moisture exposure. Standard drywall fails under pull-off stresses exceeding 1.5 pounds per square foot (psf), while stacked stone veneer systems routinely impose dead loads of 10 to 15 psf. Selecting the correct stone veneer backer board is not merely a code compliance issue; it is the primary defense against catastrophic delamination, structural sagging, and alkali efflorescence.
This guide evaluates the structural mechanics, moisture management profiles, and exact material costs of the leading backer board categories used in modern masonry veneer applications.
Substrate Comparison Matrix
The market is dominated by three distinct backer board chemistries. Each interacts differently with Type S masonry mortars and polymer-modified thinsets.
| Material Category | Leading Brand Examples | Max Recommended Load | Moisture Resistance | Avg Material Cost |
|---|---|---|---|---|
| Portland Cement Board | USG Durock, James Hardie 500 | 15+ psf (when framed 16" OC) | High (Requires WRB) | $1.05 - $1.25 / sq ft |
| Glass-Mat Gypsum | GP DensGlass (Ext), DensShield (Int) | 10 - 12 psf | Very High (Silicone core) | $1.30 - $1.60 / sq ft |
| Extruded Foam (XPS) | Wedi Board, JM GoBoard | Not recommended for heavy stone | Waterproof core | $2.50 - $3.50 / sq ft |
Deep Dive: Cementitious vs. Glass-Mat Boards
Portland Cement Boards
Cement boards remain the industry standard for exterior stone veneer and high-load interior feature walls. Products like USG Durock Next Gen and James Hardie HardieBacker 500 utilize a Portland cement core reinforced with alkali-resistant glass fiber mesh.
- Advantages: Unmatched compressive and shear strength. The highly alkaline surface (pH 11-13) chemically bonds with the calcium silicate hydrates in masonry scratch coats, creating a monolithic structural layer.
- Limitations: Cement boards are not inherently waterproof; they are water-resistant. They will absorb moisture and transmit it to the framing behind them if a Weather-Resistive Barrier (WRB) is not installed. Furthermore, their high alkalinity can corrode standard fasteners, mandating the use of hot-dipped galvanized or stainless steel screws.
Glass-Mat Gypsum Sheathing
For exterior applications where weight restrictions or framing limitations exist, glass-mat gypsum sheathing like Georgia-Pacific DensGlass provides a superior moisture barrier. Unlike standard paper-faced gypsum, DensGlass features a silicone-treated, water-resistant gypsum core encased in fiberglass mats.
Code Note: When using glass-mat gypsum for exterior adhered masonry veneer, the International Building Code (IBC) Chapter 14 requires the gypsum board to be specifically rated for exterior exposure and the lath must be attached directly through the board into the structural framing.
Extruded polystyrene (XPS) foam boards like Wedi or GoBoard are exceptional for ceramic tile in wet areas. However, they are highly problematic for stacked stone veneer. The sheer weight of stone (12+ psf) can cause long-term creep and compression in the foam core, leading to micro-fractures in the mortar joints and eventual delamination. Avoid foam substrates for any stone veneer application exceeding 5 psf.
Structural Framing and Deflection Limits
The backer board is only as strong as the framing behind it. The Masonry Veneer Manufacturers Association (MVMA) and building codes mandate strict deflection limits for walls supporting adhered masonry. The maximum allowable deflection under total design load is L/360.
To achieve this rigidity, adhere to the following framing specifications before hanging your backer board:
- Wood Studs: Minimum 2x4 SPF (Spruce-Pine-Fir) #2 grade, spaced at a maximum of 16 inches on center (OC). 24-inch OC framing is strictly prohibited for natural stone veneer due to excessive lateral deflection.
- Steel Studs: Minimum 20-gauge (33 mil) cold-formed steel framing at 16 inches OC. For high-rise commercial applications, 16-gauge (54 mil) is required to prevent wind-load deflection from cracking the stone mortar joints.
- Blocking: Install solid wood or steel blocking between studs at all horizontal panel joints to prevent edge sagging under the heavy wet load of the scratch coat.
Fastening and Taping Specifications
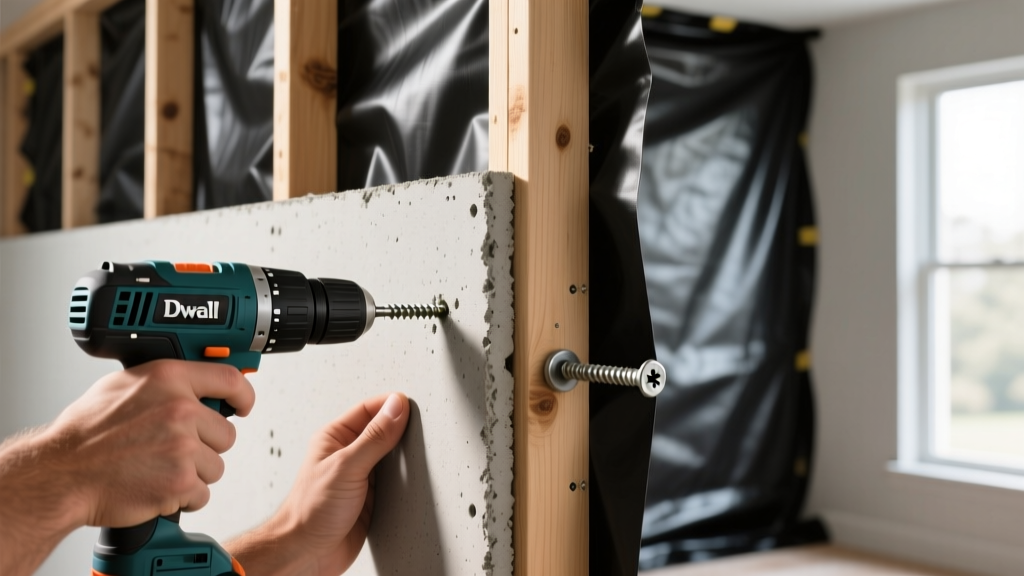
Improper fastening is the leading cause of backer board failure in stone veneer installations. Standard drywall screws will snap under the shear load of stone and will rapidly corrode due to the alkalinity of cement board and masonry mortar.
The Fastening Schedule
- Fastener Type: Use only corrosion-resistant, ribbed-head backer board screws (e.g., Buildex Backer-On or Simpson Strong-Tie Backer Screws). Minimum #8 or #9 gauge.
- Length: 1-1/4 inch for wood studs; 1-1/4 inch self-drilling wafer-head for light-gauge steel studs.
- Spacing: Drive fasteners every 8 inches in the field of the board and every 6 inches along the perimeter edges.
- Clearance: Maintain a 1/8 inch gap between all board edges and a 1/4 inch gap at the floor line to allow for thermal expansion and prevent moisture wicking from the slab.
Joint Treatment
Never use standard drywall mesh tape. All joints must be taped with 2-inch alkali-resistant (AR) fiberglass mesh tape and fully embedded in a polymer-modified thinset mortar or Type S masonry cement. Standard fiberglass mesh will dissolve within months when exposed to the high pH environment of Portland cement products.
Moisture Management and Efflorescence Prevention
Water intrusion is the enemy of adhered masonry. When water penetrates the stone and scratch coat, it reacts with the calcium hydroxide in the cementitious backer board and mortar, creating soluble alkali salts. As the water evaporates at the surface, it leaves behind a white, powdery residue known as efflorescence.
To engineer a fail-safe moisture management system, integrate the following layers behind and over your backer board:
- Weather-Resistive Barrier (WRB): Apply two layers of Grade D building paper or a fluid-applied membrane (like Prosoco R-Guard) directly over the structural sheathing, behind the backer board if using interior applications, or over the backer board for exterior applications.
- Corrosion-Resistant Lath: Install minimum 2.5 lb self-furring galvanized expanded metal lath over the WRB. The self-furring dimples ensure the scratch coat fully encapsulates the lath.
- Weep Screed: Terminate the bottom edge of the lath and mortar system into a galvanized or PVC weep screed (compliant with ASTM C1063) installed a minimum of 4 inches above grade or 2 inches above paved surfaces. This allows trapped hydrostatic pressure to escape.
Cost Breakdown: Material and Labor Estimates
Budgeting for a stone veneer project requires accounting for the entire substrate assembly, not just the backer board panels. The following costs reflect current market rates for professional-grade materials.
| Component | Material Specification | Cost per Sq Ft (Material) | Labor Cost per Sq Ft |
|---|---|---|---|
| Cement Backer Board | 1/2" USG Durock or HardieBacker | $1.15 | $2.50 - $3.50 |
| Fasteners & Tape | AR Mesh tape, Backer-On screws | $0.35 | Included above |
| WRB & Flashing | Fluid-applied membrane, weep screed | $1.20 | $1.50 - $2.00 |
| Metal Lath | 2.5 lb Galvanized Expanded Metal | $0.85 | $1.75 - $2.50 |
| Scratch Coat | Type S Masonry Cement + Sand | $0.60 | $2.00 - $3.00 |
| Total Substrate Assembly | Ready for Stone Application | $4.15 | $7.75 - $11.00 |
While the backer board itself accounts for less than 30% of the substrate material cost, skipping the WRB or metal lath to save $2.00 per square foot will inevitably result in mortar failure and voided manufacturer warranties.
Written by
David NakamuraDavid Nakamura is a licensed architect (AIA) and construction technology writer focused on sustainable building methods, mass timber engineering, and high-performance building envelopes. He holds a Master of Architecture from the University of Washington and is a certified Passive House Consultant (CPHC). David spent eight years at the Seattle firm Mithun, where he led the design of three LEED Platinum projects, before founding his own practice specializing in net-zero residential design. He serves on the editorial advisory board of GreenBuilder Magazine and has authored peer-reviewed papers on cross-laminated timber (CLT) connections for the Journal of Structural Engineering. In his spare time, David teaches woodworking at Pratt Fine Arts Center and kayaks the Puget Sound.
More from David Nakamura
View all
Construction Cost
Labor Cost to Build a Deck Per Sq Ft: 2026 Installation Guide
Discover the exact labor cost to build a deck per sq ft in 2026. This installation guide breaks down contractor rates, complexity factors, and hidden fees.
Aug 4, 2026

Construction Cost
How Much Does It Cost to Build a 3 Bedroom House? Financing Guide
Learn exactly how much it costs to build a 3 bedroom house and explore 2026 financing options, construction loan types, and budget frameworks for your build.
Aug 4, 2026

Construction Cost
Cost to Build a Tennis Court: 2026 Guide
How much does it cost to build a tennis court in 2026? Breakdowns for asphalt, concrete, and synthetic surfaces plus fencing and lighting.
Jul 30, 2026