Stone Veneer Foundation Panels Compared: 2026 Buyer's Guide
Compare top stone veneer foundation panels for 2026. We review GenStone, Versetta, and NextStone on cost, R-value, and moisture management.

The Critical Role of Foundation Veneer Systems
When specifying cladding for below-grade, stem-wall, or crawlspace applications, standard siding materials fail to withstand the hostile environment of the foundation zone. Stone veneer foundation panels offer the aesthetic mass of full-depth masonry without the structural load or extensive footing requirements. However, the foundation perimeter is subjected to hydrostatic pressure, soil moisture wicking, freeze-thaw cycling, and physical impact from landscaping equipment.
In 2026, the market for mortarless and panelized stone veneers has matured, with manufacturers engineering specific interlocking mechanisms and integrated drainage channels to address these exact failure points. This comparison review evaluates the leading stone veneer foundation panel systems—GenStone, Boral Versetta, NextStone, and Evolve Stone—analyzing their material composition, moisture management capabilities, impact resistance, and true installed costs.
Top Stone Veneer Foundation Panels Head-to-Head
The following matrix breaks down the core specifications of the top-performing foundation panel systems available this year. Note that weights and R-values are critical when calculating dead loads on foundation lips and evaluating thermal bridging at the rim joist.
| Brand / Model | Material Core | Weight (lbs/sq ft) | Insulation (R-Value) | 2026 Avg Material Cost | Fastening Method |
|---|---|---|---|---|---|
| GenStone Stacked Stone | High-Density Polyurethane | 1.0 - 1.2 | R-3.6 | $11.50 - $13.00 | Interlocking, 2" exterior screws |
| Boral Versetta Stone | Concrete / Foam Backer | 9.5 - 10.5 | R-1.2 (Foam only) | $12.00 - $14.50 | Mortarless panel, masonry screws |
| NextStone Polyurethane | Rigid Polyurethane | 1.1 - 1.3 | R-4.5 | $9.50 - $11.50 | Interlocking, 1.5" screws |
| Evolve Stone (Class B) | High-Density Polyurethane | 1.4 - 1.6 | R-3.8 | $13.00 - $16.00 | Interlocking, capless finish screws |
Deep Dive: Moisture Management and Weep Systems
The most common failure mode for foundation-applied veneer is not material degradation, but trapped moisture leading to interior mold or structural rot. According to research published by Building Science Corporation, masonry and concrete act as 'reservoir claddings,' absorbing significant amounts of water from ground contact and rain splashback. If a non-breathable foam panel is applied directly to a CMU or poured concrete foundation without a capillary break, solar-driven moisture will push inward, bypassing the weather-resistant barrier.
Critical Warning: Never adhere polyurethane stone veneer panels directly to below-grade foundation walls using construction adhesive alone. Below-grade applications require a dimpled drainage mat (such as Keene Driwall or Enkamat) and a weep screed terminating at least 2 inches above final grade to allow hydrostatic pressure to dissipate.
Drainage Plane Requirements for 2026 IRC Compliance
Modern building codes increasingly mandate continuous drainage planes behind all exterior cladding. For foundation panels, this means:
- Step 1: Apply a fluid-applied or peel-and-stick weather-resistant barrier (WRB) directly to the concrete stem wall.
- Step 2: Install a 3/8-inch to 1/2-inch dimpled drainage mat to create an air gap.
- Step 3: Secure a corrosion-resistant metal weep screed at the base of the wall, ensuring it overlaps the foundation footing drainage tile system.
- Step 4: Fasten the stone veneer panels through the drainage mat into the concrete using masonry tapcons, ensuring the panels do not compress the mat entirely, preserving the drainage channel.
Impact Resistance and Ground Contact Realities
Foundation cladding exists in the 'strike zone' of residential maintenance. String trimmers, snowplows, and soil grading equipment routinely impact the bottom 12 inches of exterior walls. This is where material composition dictates longevity.
Polyurethane vs. Concrete Panel Durability
Polyurethane panels (GenStone, NextStone, Evolve) are highly resistant to freeze-thaw spalling because they do not absorb water. However, they are vulnerable to mechanical gouging. A commercial-grade weed whacker will easily slice through a 1.5-inch polyurethane panel, exposing the substrate. To mitigate this, expert installers recommend pouring a 4-inch concrete grade beam or installing a heavy-gauge aluminum starter track that elevates the polyurethane panels at least 3 inches above the final soil grade.
Conversely, concrete-based panels like Boral Versetta Stone offer superior impact resistance. A string trimmer will simply polish the concrete surface rather than gouge it. However, concrete panels are heavy (nearly 10 lbs per square foot) and require a structural foundation lip or ledger to bear the dead load, as they cannot simply be screw-fastened to sheer drywall or thin CMU without structural verification, a guideline heavily emphasized by the Masonry Veneer Manufacturers Association (MVMA).
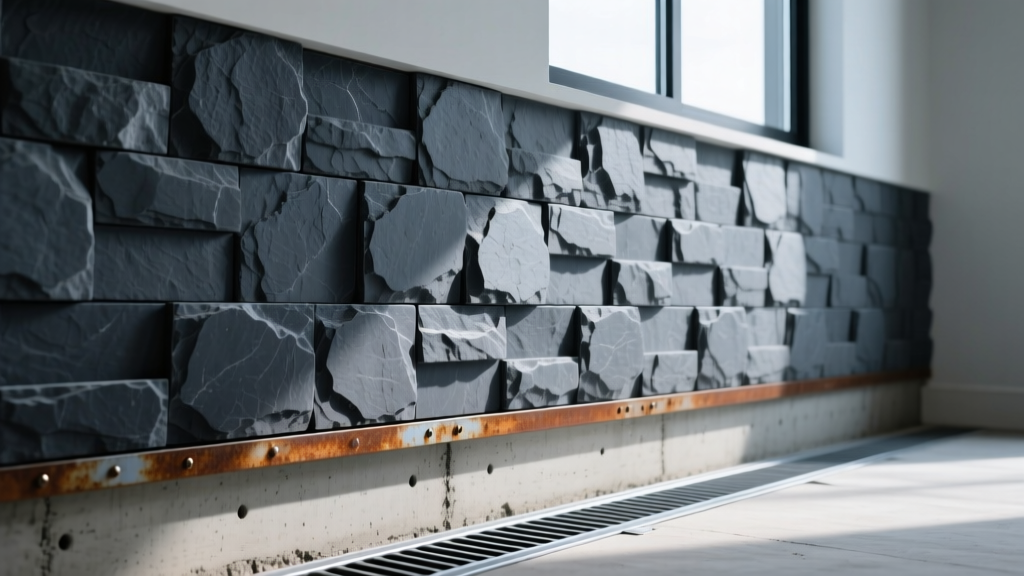
Real-World Cost Breakdown (2026 Estimates)
When budgeting for foundation veneer, material costs only tell half the story. Labor rates in 2026 for specialized masons average between $65 and $95 per hour, while carpenters and siding installers average $45 to $75 per hour. The fastening system directly dictates which tradesman you must hire.
Mortarless Polyurethane Systems
Material: $10.50/sq ft
Labor (Carpenter): $4.00 - $6.00/sq ft
Total Installed: $14.50 - $16.50/sq ft
Concrete Panelized Systems
Material: $13.00/sq ft
Labor (Mason): $8.00 - $12.00/sq ft
Total Installed: $21.00 - $25.00/sq ft
For a standard 2,000 sq ft foundation perimeter (assuming a 2-foot exposed stem wall), choosing a mortarless polyurethane system over a concrete panelized system can yield labor savings exceeding $12,000, while simultaneously adding continuous exterior insulation to the foundation wall.
Decision Matrix: Which Panel Fits Your Foundation?
Selecting the correct stone veneer foundation panel requires matching the product's physical properties to your specific site conditions and structural capabilities. Use the following framework to finalize your specification:
- Scenario A: Zero Structural Lip & DIY Installation
Recommendation: GenStone or NextStone. Their ultra-lightweight profile (approx. 1 lb/sq ft) requires no structural ledger. They can be screwed directly into furring strips over a drainage mat. NextStone offers a slightly higher R-value (R-4.5) for uninsulated crawlspaces, while GenStone offers a wider variety of color profiles. - Scenario B: High Impact Zone (Heavy Landscaping/Snow)
Recommendation: Boral Versetta Stone. If the foundation is flush with the ground and subject to snowplow strikes or aggressive landscaping, the concrete face of Versetta Stone will withstand mechanical abuse that would destroy foam panels. Ensure your footing is engineered to support the 10 lbs/sq ft dead load. - Scenario C: Strict Fire Codes in Wildland-Urban Interface (WUI)
Recommendation: Evolve Stone. While standard polyurethane panels are combustible, Evolve Stone has engineered specific high-density polyurethane formulations that achieve Class B and Class A fire ratings, making them compliant for foundation applications in strict WUI zones where standard foam veneers are prohibited.
By prioritizing moisture management through proper drainage planes and matching the panel material to the physical realities of your site's ground contact, you can achieve a premium masonry aesthetic that performs flawlessly for decades. For further technical specifications on load-bearing requirements and flashing details, consult the National Association of Home Builders (NAHB) technical guides on exterior cladding integration.
Written by
Elena RodriguezElena Rodriguez is a civil engineer and technical writer specializing in concrete technology, masonry systems, and ASTM/ACI compliance. She earned her B.S. in Civil Engineering from Texas A&M University and spent a decade at a materials testing laboratory, performing over 2,000 concrete compressive strength tests and masonry prism evaluations. Elena is an ACI-certified Field Testing Technician (Grade I) and a member of ASTM Committee C12 on Natural Building Stone. She currently consults on forensic engineering cases involving concrete failures and moisture intrusion. Based in San Antonio, TX, Elena is a proud member of the Society of Women Engineers (SWE) and coaches her daughter's FIRST Robotics team.
More from Elena Rodriguez
View all
Walls & Panels
Cost Analysis: Light Gauge Steel Framing Advantages and Disadvantages
Evaluate light gauge steel framing advantages and disadvantages through a strict cost analysis lens, comparing material, labor, and lifecycle expenses.
Aug 4, 2026

Walls & Panels
Gypsum Board Types: Exact Specifications, Thickness & Dimensions
Compare standard, Type X, and moisture-resistant gypsum board types. Get exact specifications, thicknesses, dimensions, and ASTM standards for your project.
Aug 4, 2026

Fire Resistance
Best Fire-Resistant Outdoor Decking Materials: 2026 Buyer Guide
Discover the best fire-resistant outdoor decking materials for 2026. Compare Class A PVC, aluminum, and hardwood options for WUI compliance and safety.
Aug 4, 2026