Identifying Stone Veneer Problems: Technical Specs and Failure Fixes
Diagnose structural and moisture-related stone veneer problems. Learn technical specs, ASTM standards, and precise remediation steps for delamination.

The Physics of Veneer Failure: Moisture and Shear
Stone veneer—whether natural or manufactured (MSV)—functions as a reservoir cladding. Unlike vinyl or fiber cement, stone and its cementitious mortar base absorb, retain, and slowly release significant volumes of water. When the wall assembly lacks a continuous drainage plane, capillary action drives moisture inward, leading to structural rot, interior mold, and exterior spalling. Furthermore, the sheer weight of the assembly (typically 10 to 15 lbs per square foot) places immense continuous shear stress on the fastening matrix. Most stone veneer problems originate from a failure to respect these two physical realities: hydrostatic pressure and gravitational shear.
Efflorescence and Moisture Intrusion Diagnostics
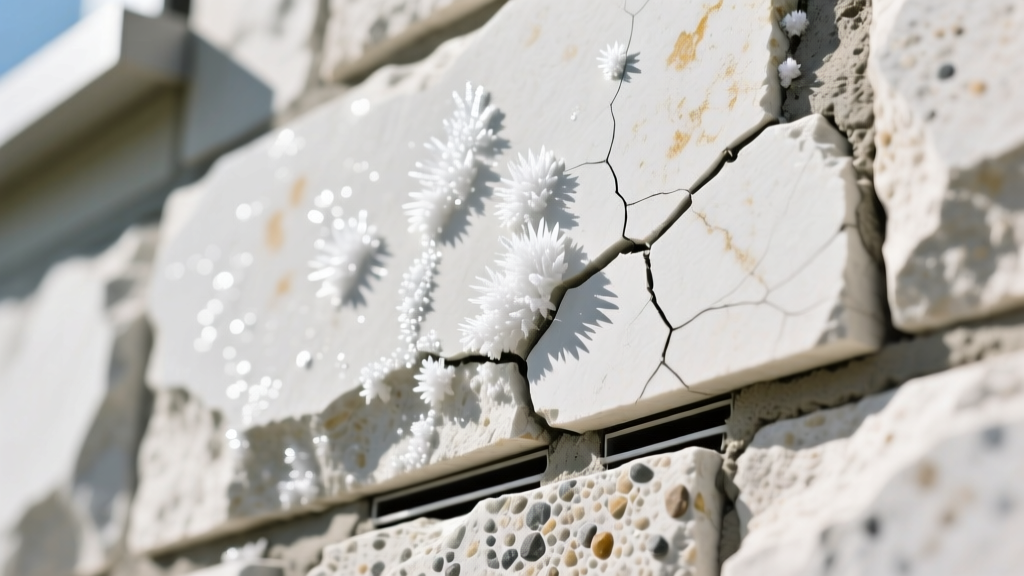
Efflorescence—the white, powdery salt deposits on the stone surface—is a symptom, not the root cause. It indicates that water is migrating through the mortar matrix, dissolving soluble alkalis (primarily calcium hydroxide from Portland cement), and evaporating at the surface.
- Localized to bottom courses: Weep screed is blocked, buried in soil, or missing. Capillary draw is pulling ground moisture into the mortar base.
- Random patches across the wall: Micro-cracking in the scratch coat due to improper curing (plastic shrinkage), allowing wind-driven rain to penetrate the drainage cavity.
- Streaking from rooflines or windows: Missing or improperly integrated Z-flashing. Water is bypassing the weather-resistive barrier (WRB) and saturating the lath.
To mitigate moisture intrusion, the Building Science Corporation mandates a minimum 3/8-inch drainage gap between the back of the mortar scratch coat and the WRB. This is achieved by using self-furring lath or a dimpled drainage mat. Without this capillary break, the mortar remains in direct contact with the housewrap, defeating the drainage plane and trapping moisture against the sheathing.
Delamination: Lath, Mortar, and Shear Stress
Delamination occurs when the veneer separates from the structural backing. This is almost exclusively a fastening or mortar-bond failure governed by ASTM C1063 (Installation of Lathing and Furring) and ASTM C926 (Application of Portland Cement-Based Plaster).
Technical Lath Specifications
Exterior applications require a minimum 2.5 lb/yd² self-furring galvanized steel lath (ASTM C847). The lath must be overlapped 1 inch at end joints and 2 inches at side joints. Crucially, fasteners must be 1-1/4 inch galvanized roofing nails or staples, spaced 6 inches on center in the field and 3 inches on center at edges.
Mortar Mix Ratios and Curing Protocols
The scratch coat and setting bed must utilize Type S mortar, which provides higher tensile bond strength and better freeze-thaw resistance than Type N. The standard Type S volumetric ratio is 1 part Portland cement, 1/2 part hydrated lime, and 4.5 parts masonry sand.
ASTM C926 requires the scratch coat to be moist-cured for a minimum of 48 hours. Skipping this curing phase causes rapid moisture evaporation, resulting in plastic shrinkage cracks that compromise the structural integrity of the base coat and create direct pathways for water intrusion.
Freeze-Thaw Spalling: Absorption Thresholds
In climate zones 4 and higher, trapped moisture expands by 9% upon freezing. If the stone or mortar cannot accommodate this expansion, the face of the stone pops off (spalling). The Manufactured Stone Veneer Institute (MSVI) and ASTM C1670 strictly regulate the water absorption limits of MSV to prevent this failure mode.
| Material Type | Governing Standard | Max Water Absorption | Spalling Risk Profile |
|---|---|---|---|
| Manufactured Stone (MSV) | ASTM C1670 | 22% by weight | Low (if compliant and sealed) |
| Natural Sandstone | ASTM C616 | Up to 12% (varies) | Moderate to High |
| Natural Limestone | ASTM C568 | Up to 7.5% | Moderate |
| Type S Mortar Joint | ASTM C270 | Varies by mix density | High (if unsealed or cracked) |
Weep Screed and Flashing Tolerances
The weep screed is the primary egress point for water entering the drainage cavity. Code compliance (IRC Section R703.7.4) and ASTM C926 dictate strict placement tolerances:
- Grade Clearance: The bottom flange of the weep screed must be positioned a minimum of 4 inches above finished soil grade.
- Hard Surface Clearance: A minimum of 2 inches above concrete, pavers, or decks to prevent splash-back and capillary wicking.
- WRB Integration: The weather-resistive barrier must lap over the upper flange of the weep screed. If the WRB is tucked behind the screed flange, water will be directed directly into the wall cavity.
Technical Remediation Matrix
When stone veneer problems manifest, accurate diagnosis prevents unnecessary demolition. Use the following matrix to map symptoms to technical remediations.
| Observed Symptom | Root Technical Cause | Required Specification Fix |
|---|---|---|
| Hollow sound when tapped; loose stones | Mortar bond failure; lack of back-buttering; lath pull-out | Remove affected stones. Re-secure lath to studs with 1-1/4" galvanized nails. Re-apply Type S mortar with 100% back-buttering. |
| Horizontal cracking at floor lines | Structural deflection; missing soft joints in the veneer assembly | Install flexible polyurethane sealant joints at all floor-to-wall transitions to accommodate live-load deflection. |
| Severe spalling on north-facing walls | High absorption stone; prolonged freeze-thaw cycles; lack of sealant | Replace spalled units. Apply a breathable, silane-siloxane penetrating sealer (vapor permeable, <5 perms) to reduce absorption. |
"The most common error in stone veneer installation is treating it as a barrier wall rather than a drained cavity system. If water cannot exit the bottom of the wall faster than it enters the top, the assembly will inevitably fail." — Industry consensus on cementitious cladding dynamics.
Addressing stone veneer problems requires strict adherence to material tolerances, environmental clearances, and mortar chemistry. By specifying self-furring lath, Type S mortar, continuous drainage mats, and properly integrated weep screeds, contractors can eliminate the root causes of delamination and moisture intrusion, ensuring a durable, code-compliant facade.
Written by
Sarah WhitfieldSarah Whitfield is a chartered quantity surveyor (MRICS) and construction cost analyst with 15 years of experience in material pricing, procurement strategy, and project budgeting. She earned her degree in Construction Management from the University of Reading (UK) and has worked on projects ranging from $2M custom homes to $180M mixed-use developments across North America and Europe. Sarah currently leads cost estimating for BuildMat Insight, maintaining a proprietary database of 4,000+ material price points updated quarterly. She is a frequent contributor to RSMeans cost data panels and has presented at the International Cost Engineering Council (ICEC) congress. Based in Denver, CO, Sarah is an avid trail runner and volunteer mentor for Women in Construction.
More from Sarah Whitfield
View all
Wood & Lumber
What Are the Different Types of Wood? A Builder's Guide
Compare structural softwoods, finish hardwoods, and engineered lumber. Analyze Janka ratings, MOE values, and 2026 pricing for construction.
Aug 4, 2026

Walls & Panels
Steel Framing vs Wood Framing: Corrosion and Moisture Defense
Compare steel framing vs wood framing for moisture resistance. Learn about galvanized coatings, condensation risks, and corrosion protection strategies.
Jul 21, 2026

Stone & Masonry
How to Cut Stone Veneer: Wet Saw vs Grinder Comparison
Compare the best tools for cutting stone veneer. We review wet saws, angle grinders, and chop saws to help you achieve clean, chip-free cuts.
Jul 21, 2026