Thin Stone Veneer Panels: Technical Specifications and Load Tolerances
Explore the technical specifications, ASTM standards, weight limits, and moisture tolerances for thin stone veneer panels in modern construction.

Specifying thin stone veneer panels requires a precise understanding of structural load limits, moisture management, and material compliance. Unlike full-bed natural stone, adhered thin veneer systems rely entirely on the substrate and mortar bond for structural integrity. This guide details the exact technical specifications, code-mandated tolerances, and material requirements necessary for compliant, long-lasting installations in both commercial and high-performance residential enclosures.
Dimensional and Weight Specifications
The defining characteristic of thin stone veneer panels is their reduced profile and weight, which allows them to be applied without requiring additional structural footings or masonry support ledges. However, 'thin' is a regulated classification, not merely a descriptive term.
| Specification Metric | Manufactured Thin Veneer | Natural Thin Veneer |
|---|---|---|
| Maximum Thickness | 1.0 to 1.75 inches (25-44 mm) | 0.5 to 1.5 inches (12-38 mm) |
| Average Weight | 10 to 12 lbs/sq ft (48-58 kg/m²) | 12 to 15 lbs/sq ft (58-73 kg/m²) |
| Water Absorption | < 6% (ASTM C140) | Varies by geology (typically 1-8%) |
| Compressive Strength | > 2,000 psi (ASTM C170) | > 3,000 psi (ASTM C170) |
When calculating dead loads for structural engineering, always use the maximum saturated weight of the specific panel system, including the weight of the mortar scratch coat, metal lath, and setting bed, which typically adds 2.5 to 3.5 lbs/sq ft to the total assembly weight.
ASTM Compliance and Building Code Limits
Adhered masonry veneer is strictly governed by the International Building Code (IBC) Chapter 14 and the Masonry Society's TMS 402/602 standards. According to the International Code Council, adhered veneer must not exceed 15 pounds per square foot (psf) in weight. If a thin stone veneer panel system exceeds this 15 psf threshold, it must be reclassified and supported as anchored masonry veneer, requiring structural ties and a foundation ledge.
Freeze-Thaw and Moisture Tolerances
In climate zones experiencing freeze-thaw cycles, thin stone veneer panels must pass ASTM C67 or ASTM C666 testing. The panels must demonstrate a weight loss of less than 1% and no visible signs of cracking or spalling after 50 rapid freeze-thaw cycles. Furthermore, the backing assembly must incorporate a weather-resistant barrier (WRB) with a minimum water resistance of 60 minutes per ASTM D226 (for felt) or ASTM E2556 (for fluid-applied and sheet membranes).
Substrate Preparation and Load-Bearing Limits
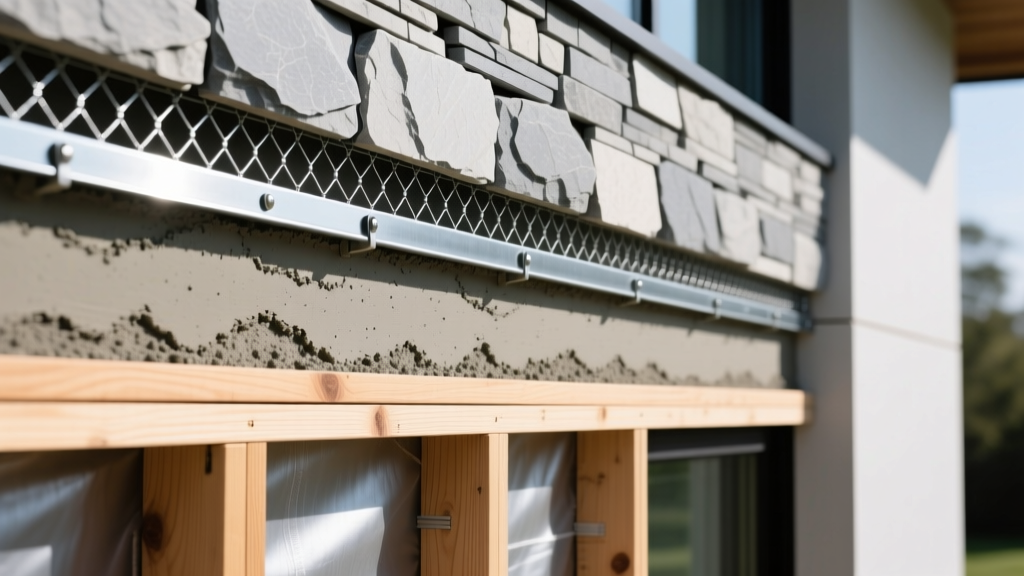
The structural performance of thin stone veneer panels is entirely dependent on the substrate's rigidity. The most common field failure in adhered veneer systems is not the stone breaking, but the substrate deflecting, which shears the mortar bond.
Deflection Limits
The framing system supporting the veneer must be designed to limit deflection. The maximum allowable deflection for wood or steel stud framing supporting adhered thin stone veneer is L/600 under live and dead loads. This is significantly stricter than the standard L/360 limit used for drywall or siding. If the wall assembly cannot meet L/600, the stud spacing must be reduced (e.g., from 24 inches on center to 16 inches on center) or the stud gauge increased.
Do not apply thin stone veneer panels directly over structural shear wall sheathing (like OSB or plywood) without a decoupling membrane or a specialized drainage mat. The racking forces transferred through shear walls during seismic or high-wind events will crack the rigid mortar scratch coat. Always consult the The Masonry Society guidelines for veneer application over shear-resisting elements.
Fastening, Lath, and Mortar Specifications
The mortar and lath assembly acts as the mechanical bridge between the substrate and the stone. Using the wrong mortar type is a primary cause of delamination.
- Metal Lath: Use minimum 2.5 lb/sq yd self-furring galvanized or stainless steel woven wire lath (ASTM C847). Stainless steel is mandatory for installations within 3,000 feet of a saltwater coastline or in highly corrosive industrial environments.
- Scratch Coat: Apply a 3/8-inch minimum thickness of Type S or Type N mortar (ASTM C270). The scratch coat must be horizontally scored to a depth of 1/8 inch to provide a mechanical key for the setting bed.
- Setting Mortar: For traditional installations, use Type S mortar. For high-performance or interior applications where rapid curing and higher bond strength are required, specify a polymer-modified thin-set mortar meeting ANSI A118.15 (Improved Modified Dry-Set Cement Mortar). ANSI A118.15 mortars offer shear bond strengths exceeding 400 psi, compared to the 50-100 psi typical of standard Type S masonry cement.
Movement Joints and Edge Cases
Thin stone veneer panels expand and contract at different rates than the underlying substrate (especially wood and steel framing). Failure to include movement joints guarantees diagonal cracking at wall corners and window openings.
Movement Joint Placement Matrix
- Vertical Joints: Maximum spacing of 25 feet in panel runs; maximum 15 feet at building corners.
- Horizontal Joints: Required at every floor line in multi-story construction to accommodate floor slab deflection and differential shrinkage.
- Substrate Transitions: Mandatory at the intersection of different substrate materials (e.g., where CMU meets wood framing).
- Joint Material: Minimum 3/8-inch width, backed by closed-cell polyethylene backer rod, and sealed with a high-modulus, low-VOC polyurethane or silicone sealant (ASTM C920 Class 25 or higher).
Expert Troubleshooting: Spec Failures in the Field
Even with perfect materials, installation errors compromise the technical integrity of the system. Below are the most critical failure modes observed in modern thin stone veneer panel installations and their engineering corrections.
| Field Symptom | Root Technical Cause | Required Specification Correction |
|---|---|---|
| Hollow sounding panels when tapped | Mortar skimming (buttering only the perimeter of the stone back without filling the center). | Require 100% mortar coverage on the back of the panel; use a notched trowel for ANSI A118.15 thin-set applications. |
| Efflorescence (white salt deposits) | Moisture migrating through the mortar and stone, carrying soluble salts to the surface. | Specify a continuous drainage plane (dimpled mat) behind the lath and use low-alkali Portland cement in the mortar mix. |
| Horizontal cracking above windows | Missing or inadequate lintel support; veneer is bearing on the window frame. | Install structural steel angle lintels with a minimum 4-inch bearing on each side of the opening; maintain a 3/8-inch soft joint below the lintel. |
By strictly adhering to these technical specifications, load limits, and material standards, architects and contractors can ensure that thin stone veneer panels perform flawlessly as a durable, code-compliant exterior or interior cladding system.
Written by
Priya KapoorPriya Kapoor is a real estate market analyst and construction economics researcher with expertise in housing affordability, development feasibility, and infrastructure investment. She holds a Master of Regional Planning from Cornell University and previously worked as a senior analyst at CBRE's Investment Properties group, where she modeled returns for $4B in mixed-use development pipelines. Priya now runs an independent research practice advising developers, municipalities, and REITs on construction cost forecasting and market timing. She publishes the quarterly "BuildMat Market Pulse" report tracking material price indices across 12 commodity categories. Based in Austin, TX, Priya serves on the board of Habitat for Humanity Austin and is a marathon runner.
More from Priya Kapoor
View all
Construction Cost
Cost to Build a 1600 Sq Ft Home in 2026: Full Breakdown
Accurate 2026 cost to build a 1600 sq ft home—material, labor, and regional pricing breakdowns included. Plan your budget with real-time estimates.
Aug 11, 2026

Wood & Lumber
Name the Types of Wood for Pressure Treatment and Preservation
Learn how to name the types of wood best suited for pressure treatment. Compare species treatability, chemical retention levels, and 2026 preservation costs.
Aug 4, 2026

Stone & Masonry
Stone Veneer Suppliers Lindenhurst: 2026 Cost Analysis
Analyze 2026 stone veneer costs in Lindenhurst, NY. Compare local supplier pricing, delivery fees, and Suffolk County installation labor rates.
Aug 4, 2026