How Much Does It Cost to Build a Second Story? Green ROI
Discover how much it costs to build a second story using sustainable materials. Compare SIPs, mass timber, and standard framing for the best green ROI.

The True Cost of a Second Story: Standard vs. Sustainable Framing
When homeowners and developers ask how much does it cost to build a second story, the standard industry answer hovers between $150 and $250 per square foot for conventional stick framing. However, evaluating this cost through a sustainable building lens requires a shift from upfront material pricing to whole-life project economics. Building a second story using high-performance, low-carbon materials like Structural Insulated Panels (SIPs) or Cross-Laminated Timber (CLT) introduces an 8% to 15% material premium. Yet, this premium is frequently neutralized by reductions in labor time, foundation reinforcement requirements, and HVAC equipment sizing.
| Framing System | Material Cost (per sq ft) | Labor Cost (per sq ft) | Total Shell Cost (per sq ft) | Embodied Carbon Profile |
|---|---|---|---|---|
| Standard 2x6 Stick Frame | $8.50 - $11.00 | $14.00 - $18.00 | $22.50 - $29.00 | High (Harvesting + Milling + Fiberglass) |
| Structural Insulated Panels (SIPs) | $12.00 - $16.50 | $7.00 - $10.00 | $19.00 - $26.50 | Moderate (EPS foam core offsets wood use) |
| Cross-Laminated Timber (CLT) | $18.00 - $24.00 | $8.00 - $12.00 | $26.00 - $36.00 | Low / Carbon Negative (Mass timber sequestration) |
| Cold-Formed Steel (CFS) w/ Recycled | $11.00 - $14.00 | $15.00 - $19.00 | $26.00 - $33.00 | High (Steel smelting, despite 25%+ recycled content) |
Material Breakdown: Where the Green Premium Goes
To accurately price a sustainable vertical expansion, you must isolate the structural envelope. The following systems represent the current standard for low-carbon, high-efficiency residential and light-commercial additions.
Structural Insulated Panels (SIPs)
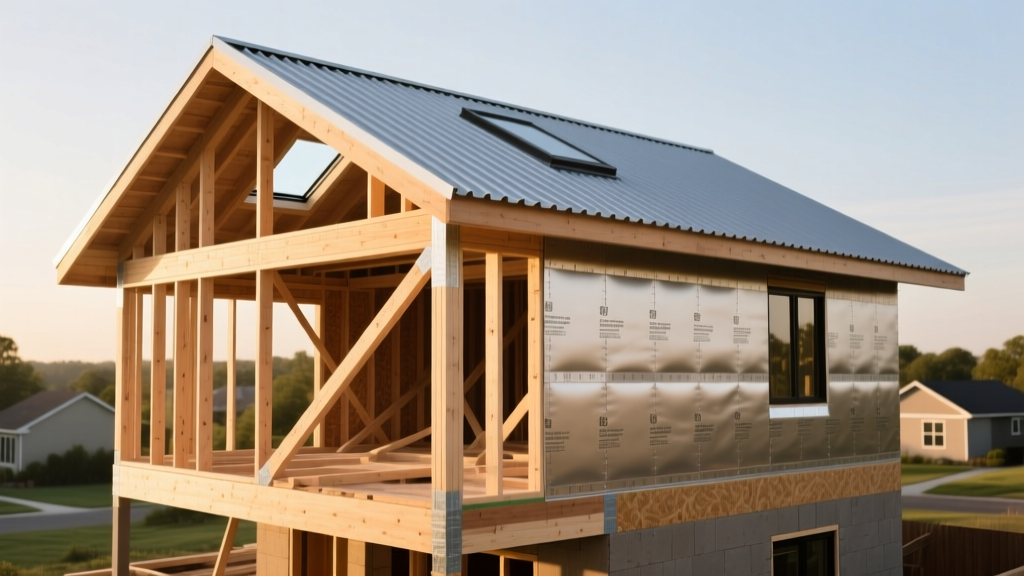
SIPs consist of an expanded polystyrene (EPS) or polyurethane foam core sandwiched between two structural facings, typically oriented strand board (OSB). For a second-story addition, specifying 6.5-inch wall panels (R-24) and 12.25-inch roof panels (R-48) creates a continuous thermal barrier that virtually eliminates thermal bridging. According to the U.S. Department of Energy, SIP structures can reduce energy consumption for heating and cooling by up to 50% compared to standard framing. The primary cost benefit is labor: a crane-set SIP envelope for a 1,000 sq ft addition can be dried-in in 3 to 5 days, cutting framing labor costs by up to 40%.
Cross-Laminated Timber (CLT) & Mass Timber
CLT panels are manufactured by gluing layers of solid-sawn lumber at right angles, creating massive, load-bearing panels. While historically reserved for commercial builds, residential CLT is expanding. A 5-ply CLT panel (6.875 inches thick) provides exceptional structural strength and acoustic separation (STC 50+) between the first and second floors. The material cost is high, but CLT acts as both the structural frame and the interior finish, eliminating the need for drywall on ceilings and interior partition walls if an exposed timber aesthetic is desired.
Before finalizing your material choice, have a structural engineer calculate the dead load of the proposed second story. Standard stick framing with drywall and traditional flooring adds roughly 40-50 PSF of dead load. Switching to lightweight SIPs or optimized CLT can reduce this load by 15% to 20%, which may eliminate the need for expensive foundation underpinning.
Hidden Savings: How Sustainable Design Lowers Total Project Cost
Focusing solely on the lumber or panel invoice obscures the financial mechanics of green building. Sustainable second-story additions trigger cascading savings across multiple trades.
- Foundation Retrofitting Avoidance: If your existing foundation cannot support a standard wood-frame second story, contractors must install helical piers or micropiles. Underpinning costs range from $250 to $350 per linear foot. By utilizing lightweight SIPs or structural steel, you may bypass the $15,000 to $30,000 foundation reinforcement requirement entirely.
- HVAC Downsizing: A hyper-insulated SIP or CLT envelope drastically reduces the thermal load of the new space. When running a Manual J calculation, builders frequently find they can downsize the required HVAC tonnage by 20% to 30%. This saves $3,000 to $6,000 on equipment costs and reduces long-term electrical consumption.
- Waste Hauling and Dump Fees: Conventional stick framing generates massive amounts of off-cuts and packaging waste. SIPs and CLT are precision-cut via CNC machinery at the factory. On-site waste is reduced by up to 75%, saving $1,500 to $3,000 in dumpster rentals and landfill tipping fees.
Long-Term ROI: Energy, Appraisal, and LEED Benefits
The financial argument for sustainable materials extends far beyond the certificate of occupancy. Green building certifications and high-performance envelopes directly impact property valuation.
"Green buildings can command a 7% to 10% premium in asset value over conventional structures, while simultaneously reducing operating costs by 20% or more over the building's lifecycle."
— U.S. Green Building Council (USGBC)
Furthermore, the Environmental Protection Agency (EPA) notes that energy-efficient homes consistently appraise higher and spend less time on the market. If you are integrating the second story into a broader LEED for Homes or Net Zero Energy certification, utilizing low-VOC adhesives, FSC-certified timber, and high-R continuous insulation will secure critical Materials & Resources (MR) and Energy & Atmosphere (EA) credits.
Decision Matrix: Which Sustainable System Fits Your Budget?
Use this framework to align your structural choice with your specific site constraints and financial goals.
- Scenario A: Aging Foundation & Tight Site Access.
Recommendation: Structural Insulated Panels (SIPs). The lightweight nature of SIPs minimizes stress on older foundations, and the panelized system requires less on-site material staging, ideal for tight urban lots. - Scenario B: High-End Architectural Aesthetic & Open Floorplans.
Recommendation: Cross-Laminated Timber (CLT). If the design calls for long, unsupported spans and exposed wood ceilings, CLT eliminates the need for drop-beams and secondary finishing trades. - Scenario C: Maximum Fire & Termite Resistance in Wildfire Zones.
Recommendation: Cold-Formed Steel (CFS) with recycled content. While higher in embodied carbon, CFS is non-combustible and impervious to pests, potentially lowering annual insurance premiums in high-risk WUI (Wildland-Urban Interface) zones.
Common Pitfalls and Structural Edge Cases
Building with SIPs or CLT creates an incredibly tight envelope. If your mechanical contractor fails to specify an Energy Recovery Ventilator (ERV) or Heat Recovery Ventilator (HRV), the second story will suffer from poor indoor air quality, CO2 buildup, and condensation issues. Always budget $2,500 to $4,500 for a dedicated balanced ventilation system when building a high-performance addition.
Another frequent failure mode occurs at the connection points between the new sustainable addition and the existing legacy structure. Flashing and air-barrier transitions between old stick framing and new SIPs/CLT require specialized fluid-applied membranes and compressible EPDM tape. Relying on standard caulk and Tyvek tape at these hybrid joints will result in air infiltration and water damage within the first three years. Specify liquid flashing systems (such as Prosoco R-Guard) for all sill plates and rim joist connections to ensure the thermal envelope remains unbroken.
Ultimately, answering how much does it cost to build a second story requires looking past the initial framing invoice. By selecting sustainable, high-performance materials, you trade marginal upfront material premiums for massive reductions in labor, foundation stress, and lifetime energy costs, resulting in a structurally superior and financially sound vertical expansion.
Written by
Elena RodriguezElena Rodriguez is a civil engineer and technical writer specializing in concrete technology, masonry systems, and ASTM/ACI compliance. She earned her B.S. in Civil Engineering from Texas A&M University and spent a decade at a materials testing laboratory, performing over 2,000 concrete compressive strength tests and masonry prism evaluations. Elena is an ACI-certified Field Testing Technician (Grade I) and a member of ASTM Committee C12 on Natural Building Stone. She currently consults on forensic engineering cases involving concrete failures and moisture intrusion. Based in San Antonio, TX, Elena is a proud member of the Society of Women Engineers (SWE) and coaches her daughter's FIRST Robotics team.
More from Elena Rodriguez
View all
Walls & Panels
Cost Analysis: Light Gauge Steel Framing Advantages and Disadvantages
Evaluate light gauge steel framing advantages and disadvantages through a strict cost analysis lens, comparing material, labor, and lifecycle expenses.
Aug 4, 2026

Walls & Panels
Gypsum Board Types: Exact Specifications, Thickness & Dimensions
Compare standard, Type X, and moisture-resistant gypsum board types. Get exact specifications, thicknesses, dimensions, and ASTM standards for your project.
Aug 4, 2026

Fire Resistance
Best Fire-Resistant Outdoor Decking Materials: 2026 Buyer Guide
Discover the best fire-resistant outdoor decking materials for 2026. Compare Class A PVC, aluminum, and hardwood options for WUI compliance and safety.
Aug 4, 2026