Evaluating Nichiha Exterior Siding: A Complete 2026 Material Guide
Evaluate Nichiha exterior siding with our 2026 material guide. Compare architectural wall panels, costs, rain screen installation, and durability.

The Nichiha Difference: Beyond Standard Fiber Cement
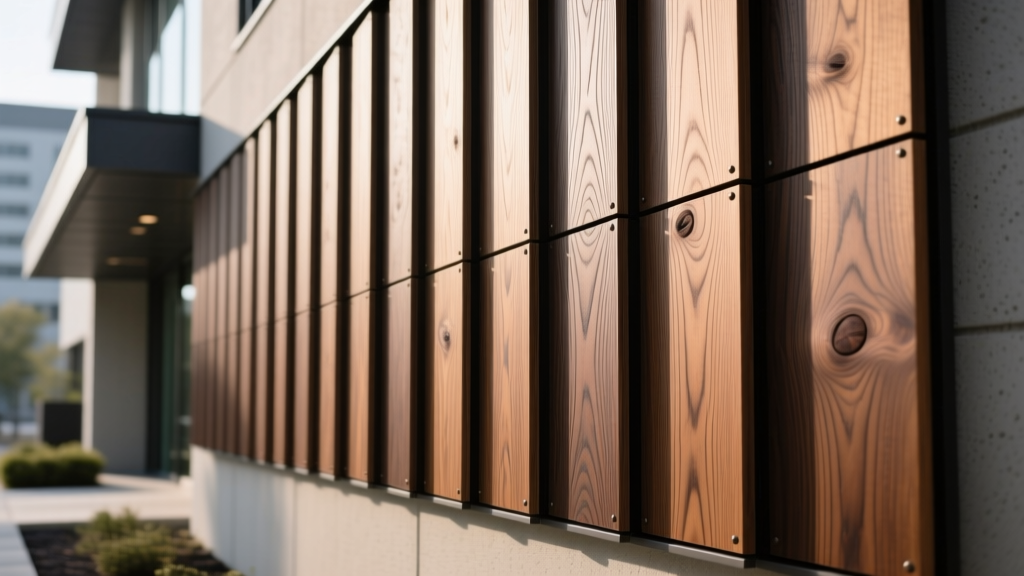
When architects and builders evaluate the building materials company Nichiha on exterior siding, they are rarely looking at standard lap siding. While Nichiha produces residential fiber cement, their dominant market position in 2026 is anchored by their Architectural Wall Panels (AWP). Unlike traditional 5/16-inch fiber cement clapboards, Nichiha AWPs are manufactured in thicknesses ranging from 5/8-inch (16mm) to 1-1/16-inch (27mm). This extreme density allows for deep, shadow-casting reveals and high-fidelity embossing that mimics brick, stone, and heavy timber without the structural load of masonry.
The core composition of Nichiha panels relies on a proprietary blend of Portland cement, fly ash, silica sand, and wood cellulose fibers. The mixture is extruded and then autoclave-cured under high heat and pressure. This process crystallizes the silica, yielding a panel with a compressive strength exceeding 7,000 psi and a Class A fire rating (ASTM E84). According to Nichiha's official architectural specifications, this manufacturing method also reduces the panel's moisture absorption rate to less than 15%, drastically minimizing freeze-thaw degradation in northern climates.
Core Material Composition & Manufacturing
- Matrix: Fly ash and Portland cement provide the rigid, fire-resistant backbone.
- Reinforcement: Refined wood cellulose fibers act as micro-rebar, preventing brittle snapping during transport and thermal expansion.
- Finish: Multi-coat acrylic urethane systems with UV-resistant clear topcoats, rated for 30-year fade resistance.
2026 Nichiha Product Lineup Breakdown
Specifying the correct panel requires understanding the dimensional and weight differences across Nichiha's primary series. The weight per square foot dictates the necessary structural backing and fastener schedules for multi-story commercial builds.
| Product Series | Thickness | Weight (lbs/sq ft) | Standard Dimensions | Best Application |
|---|---|---|---|---|
| VintageWood | 3/4' (18mm) | 3.8 lbs | 16' x 72' | Multifamily accents, commercial facades |
| ModernEdge | 5/8' (16mm) | 3.2 lbs | 24' x 72' | Contemporary commercial, smooth finishes |
| Brick Series | 1-1/16' (27mm) | 4.5 lbs | 18' x 31' | Ground-floor retail, heavy shadow lines |
| Illumination Series | 5/8' (16mm) | 3.2 lbs | 24' x 72' | Metallic accents, modern architectural highlights |
Installation Mechanics: The Clip-Fastener Rain Screen System
The most critical factor when you evaluate Nichiha exterior siding is the installation methodology. Nichiha AWPs do not use face-nailing. Instead, they utilize a concealed, clip-based rain screen assembly. This system inherently creates a continuous air cavity behind the panels, facilitating pressure equalization and bulk water drainage.
The standard Nichiha clip provides a 3/8-inch air gap. For buildings in high-humidity zones or structures with high interior moisture loads (like indoor pools or commercial kitchens), specify the optional 1/2-inch extended clips to increase convective drying potential behind the cladding.
Step-by-Step Concealed Fastening Flow
- Weather Barrier: Apply a fluid-applied or self-adhered WRB (Water-Resistive Barrier) over continuous exterior insulation or structural sheathing.
- Vertical Furring/Clips: Install Nichiha stainless steel starter clips at the base, ensuring a minimum 2-inch clearance above finished grade or 1-inch above rooflines.
- Panel Engagement: Slide the top tongue of the panel into the clip. The clip features a built-in spacer that automatically sets the horizontal joint reveal.
- Sequential Locking: Install the next row of clips directly into the top groove of the installed panel, securing them to the studs with corrosion-resistant fasteners.
Cutting Nichiha fiber cement generates respirable crystalline silica. Under OSHA's Table 1 regulations, dry cutting without dust collection is a severe violation. Contractors must use polycrystalline diamond (PCD) blades paired with HEPA-filtered dust extraction vacuums, or utilize wet-cutting saws with continuous water feeds to remain compliant and avoid massive citations.
Cost Analysis: Nichiha vs. Competitors (2026 Pricing)
Material costs for Nichiha Architectural Wall Panels sit at a premium compared to basic residential fiber cement, but they offer significant labor and material savings when compared to the masonry or heavy timber products they replicate.
| Cladding Material | Material Cost (per sq ft) | Installed Cost (per sq ft) | Structural Load Impact |
|---|---|---|---|
| Nichiha AWP (VintageWood) | $9.50 - $13.00 | $18.00 - $26.00 | Low (approx. 4 lbs/sq ft) |
| James Hardie Artisan Lap | $5.00 - $7.50 | $12.00 - $18.00 | Low (approx. 3 lbs/sq ft) |
| Real Clay Brick Veneer | $12.00 - $18.00 | $35.00 - $50.00 | High (requires masonry ties/angles) |
| Natural Cedar Shiplap | $8.00 - $14.00 | $20.00 - $32.00 | Low (but high maintenance lifecycle) |
Real-World Failure Modes & Edge Cases
Even premium cladding fails if the physics of the building envelope are ignored. Based on field forensics and building envelope assessments, here are the primary failure modes associated with fiber cement architectural panels:
1. Thermal Expansion at Vertical Joints
Fiber cement expands and contracts with temperature and moisture fluctuations. If installers butt vertical joints tightly without leaving the manufacturer-specified 1/8-inch gap, the panels will buckle or spall at the edges during peak summer heat. Nichiha requires color-matched sealant or dedicated vertical H-channel trim to accommodate this movement while maintaining the weather seal.
2. Capillary Draw at Flashing Transitions
When panels terminate at a roofline or window head, water can wick upward into the porous end-grain of the cement board via capillary action. To prevent this, all cut edges must be sealed with an acrylic masonry sealer before installation, and a minimum 1-inch drip edge must be maintained above any horizontal flashing.
3. Galvanic Corrosion of Fasteners
Using standard galvanized screws to attach the stainless steel clips to steel studs in a coastal environment will trigger rapid galvanic corrosion. For projects within 5 miles of a saltwater coastline, specifiers must mandate 316-grade stainless steel clips and fasteners, rather than the standard 304-grade provided in non-coastal kits.
Final Verdict: Who Should Specify Nichiha?
The Bottom Line
Evaluating Nichiha exterior siding reveals a product engineered specifically for the commercial, multifamily, and high-end custom residential markets. It is not a budget-friendly substitute for vinyl or standard lap siding. However, if your project requires the aesthetic depth of masonry, brick, or heavy timber—but your structural engineering budget cannot support the dead load of real masonry—Nichiha's Architectural Wall Panels provide the most durable, code-compliant, and visually authentic alternative on the 2026 market. The integrated rain screen clip system further elevates its value by eliminating the need to build out custom furring strips, saving crucial installation hours on the critical path.
Written by
Priya KapoorPriya Kapoor is a real estate market analyst and construction economics researcher with expertise in housing affordability, development feasibility, and infrastructure investment. She holds a Master of Regional Planning from Cornell University and previously worked as a senior analyst at CBRE's Investment Properties group, where she modeled returns for $4B in mixed-use development pipelines. Priya now runs an independent research practice advising developers, municipalities, and REITs on construction cost forecasting and market timing. She publishes the quarterly "BuildMat Market Pulse" report tracking material price indices across 12 commodity categories. Based in Austin, TX, Priya serves on the board of Habitat for Humanity Austin and is a marathon runner.
More from Priya Kapoor
View all
Construction Cost
Cost to Build a 1600 Sq Ft Home in 2026: Full Breakdown
Accurate 2026 cost to build a 1600 sq ft home—material, labor, and regional pricing breakdowns included. Plan your budget with real-time estimates.
Aug 11, 2026

Wood & Lumber
Name the Types of Wood for Pressure Treatment and Preservation
Learn how to name the types of wood best suited for pressure treatment. Compare species treatability, chemical retention levels, and 2026 preservation costs.
Aug 4, 2026

Stone & Masonry
Stone Veneer Suppliers Lindenhurst: 2026 Cost Analysis
Analyze 2026 stone veneer costs in Lindenhurst, NY. Compare local supplier pricing, delivery fees, and Suffolk County installation labor rates.
Aug 4, 2026