Vinyl Siding Material Calculator: Energy Efficiency Guide
Learn how to adjust your vinyl siding material calculator for insulated panels, R-values, and deep trim to maximize home energy efficiency.

The Hidden Energy Variables in Standard Vinyl Calculators
Standard online calculators are fundamentally flawed for energy-efficient exterior retrofits. When you input your wall square footage into a generic tool, it assumes a hollow, 0.040-inch thick vinyl profile. It calculates standard J-channels, standard waste factors, and ignores the thermal dynamics of the wall assembly. If you are upgrading to insulated vinyl siding to reduce thermal bridging and lower HVAC loads, a standard calculator will underestimate your material costs by 18% to 24% and completely omit critical weather-resistive barrier (WRB) adjustments.
Insulated vinyl siding integrates a contoured expanded polystyrene (EPS) foam backing directly to the panel. This changes the physical dimensions, the rigidity, and the required accessory depths. According to the Vinyl Siding Institute, insulated siding acts as a form of continuous insulation (ci), but achieving the published R-values requires precise installation that standard material estimators fail to account for.
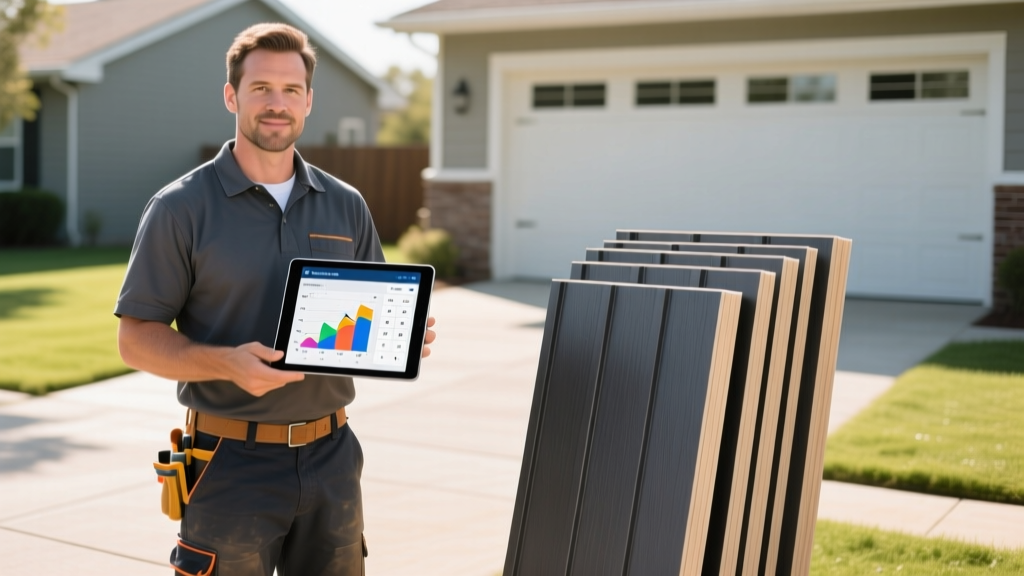
Step-by-Step: Adjusting Your Calculator for Insulated Panels
To accurately estimate an energy-efficient vinyl siding project, you must override the default inputs in your material calculator. Here is the exact framework for adjusting your quantities.
1. Base Square Footage and Complex Waste Multipliers
Hollow vinyl is flexible; it can be bent and forced around minor architectural quirks. Insulated vinyl is rigid. The 1.25-inch thick EPS backing makes it impossible to bend around tight radii or force into wavy wall planes. For a simple box-style colonial, a 10% waste factor remains accurate. For homes with multiple dormers, staggered gables, or tight bay windows, you must increase your calculator's waste multiplier to 14% or 15%. The rigid 16-foot panels yield significantly more offcuts when cutting around complex fenestrations.
2. Factoring in Insulation Thickness and Trim Adjustments
This is where standard calculators fail entirely. Standard vinyl siding accessories (J-channels, utility trims, and undersill trims) are designed for a panel thickness of roughly 1/16th of an inch. Insulated siding panels can be up to 1.25 inches thick at the nail hem. If you order standard J-channels based on a generic calculator's output, the insulated panels will not fit into the receiving channels.
- Standard J-Channel Depth: 0.5 inches (Will not fit insulated siding).
- Insulated J-Channel Depth: 1.25 to 1.5 inches required.
- Trim Coil Alternative: Calculate linear footage for custom aluminum trim coil bends if deep-profile vinyl accessories are unavailable in your region.
- Starter Strips: Must be calculated with a built-in 1.25-inch standoff or paired with custom furring to maintain the correct drip edge angle.
Insulated vs. Standard Vinyl: Material Calculator Inputs
Use the matrix below to adjust your estimating software or spreadsheet when switching from standard hollow vinyl to energy-efficient insulated profiles.
| Material Component | Standard Hollow Vinyl Input | Insulated Vinyl (Energy-Efficient) Input |
|---|---|---|
| Panel Cost (Material Only) | $4.50 - $6.00 per sq. ft. | $7.50 - $11.50 per sq. ft. |
| Waste Factor | 10% | 12% (Simple) to 15% (Complex) |
| J-Channel & Trim Depth | 0.5 inch standard | 1.25 to 1.5 inch deep-profile |
| Fasteners (Nails) | 1.5 inch roofing nails | 2.0 to 2.5 inch corrosion-resistant nails |
| Wall Prep / Furring | Rarely required | Calculate 1x3 furring if walls exceed 1/4 inch in 10 feet out-of-plumb |
Top Energy-Efficient Vinyl Siding Lines (Current Specs)
When inputting data into your calculator, you must select specific product lines to get accurate pricing and R-value data. The market leaders in insulated vinyl offer distinct thermal profiles:
- Alside Prodigy: Features a 1.5-inch thick EPS foam insulation system that locks panels tightly together. Offers an R-value of up to R-5.0. Requires deep-profile accessories and calculates at a premium price point (approx. $10.50/sq. ft. material).
- CertainTeed CedarBoards: Utilizes a DuraLock post-formed lock and contoured foam backing. R-values range from R-2.0 to R-4.0 depending on the specific profile (Double 4-inch vs. Single 7-inch). Excellent for mimicking wood clapboard while providing continuous insulation.
- Variform by Ply Gem: Offers an integrated EPS backing with an R-value of roughly R-3.0. Known for high wind-load resistance (up to 160 mph), making it a frequent choice for coastal energy retrofits where structural rigidity and thermal performance must overlap.
Beyond the Panels: Calculating Weather-Resistive Barriers
Energy efficiency is not just about the R-value of the siding; it is about the airtightness and moisture management of the entire wall assembly. The U.S. Department of Energy emphasizes that continuous insulation must be paired with a proper weather-resistive barrier (WRB) to prevent condensation within the wall cavity.
When installing rigid foam-backed siding, the foam acts as a vapor-impermeable layer on the exterior. If warm, moist interior air reaches the cold sheathing behind the foam, it will condense. Your material calculator must include a high-performance, fluid-applied WRB or a drainable housewrap to manage bulk water and allow the sheathing to dry to the interior.
Add 15% to your WRB square footage calculation to account for the required 6-inch horizontal overlaps and 12-inch vertical overlaps, plus specialized acrylic tape for all seams. Do not rely on standard felt paper; it does not provide the necessary air-sealing properties required for high-performance insulated wall assemblies.
ROI Framework: When Does Insulated Vinyl Pay Off?
Use this decision matrix to determine if the premium calculated by your vinyl siding material calculator is justified by long-term energy savings and structural benefits.
Opt for Insulated Vinyl (R-3.0 to R-5.0) When:
- You are in Climate Zones 5 or higher (per IECC guidelines), where heating degree days make continuous exterior insulation financially viable.
- Your existing wall cavity is already fully insulated (e.g., closed-cell spray foam or dense-pack cellulose), and you are targeting thermal bridging through the wood studs, which accounts for up to 25% of heat loss in standard framed walls.
- The home features a historic or uneven exterior sheathing; the rigid 1.25-inch foam backing bridges minor dips and creates a perfectly flat, aesthetically superior facade.
Opt for Standard Hollow Vinyl (with separate continuous insulation) When:
- Your calculator shows a material budget deficit exceeding 20%. It is often more cost-effective to install 1-inch rigid XPS foam boards directly over the sheathing, tape the seams, and install standard hollow vinyl siding over the top. This achieves a similar R-5.0 continuous insulation value but requires calculating furring strips for the vinyl nail hems.
- You are in a hot-humid climate (Zones 1-3) where exterior rigid foam can cause moisture trapping during heavy air-conditioning use, requiring complex vapor-permeable mineral wool calculations instead of EPS foam.
Accurately estimating an energy-efficient exterior requires moving beyond simple length-by-width math. By adjusting your vinyl siding material calculator for deep trims, rigid waste factors, specialized fasteners, and advanced WRB systems, you ensure the project delivers both the thermal performance and the financial ROI promised by modern building science.
Written by
David NakamuraDavid Nakamura is a licensed architect (AIA) and construction technology writer focused on sustainable building methods, mass timber engineering, and high-performance building envelopes. He holds a Master of Architecture from the University of Washington and is a certified Passive House Consultant (CPHC). David spent eight years at the Seattle firm Mithun, where he led the design of three LEED Platinum projects, before founding his own practice specializing in net-zero residential design. He serves on the editorial advisory board of GreenBuilder Magazine and has authored peer-reviewed papers on cross-laminated timber (CLT) connections for the Journal of Structural Engineering. In his spare time, David teaches woodworking at Pratt Fine Arts Center and kayaks the Puget Sound.
More from David Nakamura
View all
Construction Cost
Labor Cost to Build a Deck Per Sq Ft: 2026 Installation Guide
Discover the exact labor cost to build a deck per sq ft in 2026. This installation guide breaks down contractor rates, complexity factors, and hidden fees.
Aug 4, 2026

Construction Cost
How Much Does It Cost to Build a 3 Bedroom House? Financing Guide
Learn exactly how much it costs to build a 3 bedroom house and explore 2026 financing options, construction loan types, and budget frameworks for your build.
Aug 4, 2026

Construction Cost
Cost to Build a Tennis Court: 2026 Guide
How much does it cost to build a tennis court in 2026? Breakdowns for asphalt, concrete, and synthetic surfaces plus fencing and lighting.
Jul 30, 2026