3/8 Gypsum Board Code Compliance: Framing and Fire Rules
Navigate IBC and IRC code compliance for 3/8 gypsum board. Learn framing limits, fire-rating assemblies, and approved applications for 3/8-inch drywall.
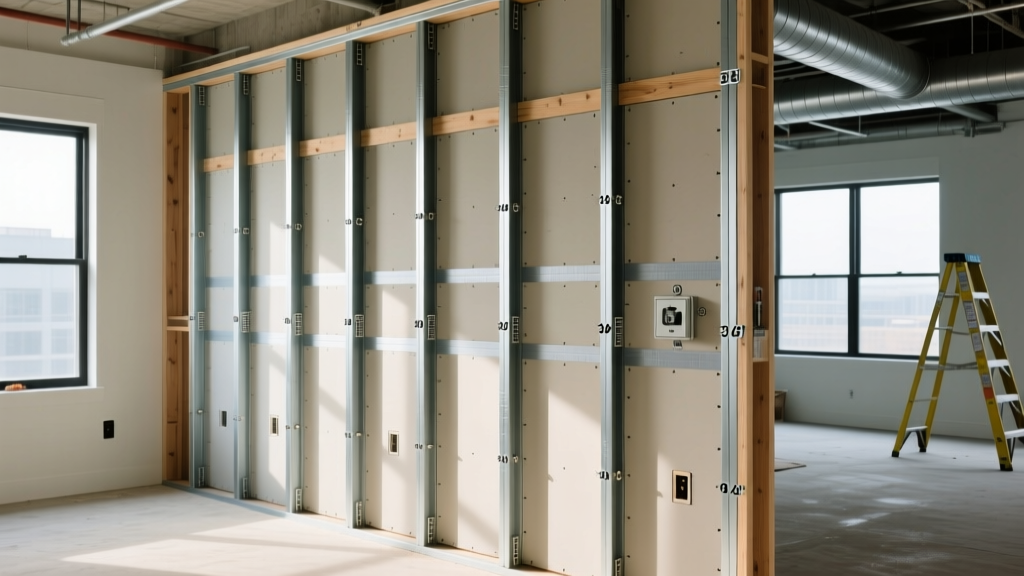
While 1/2-inch and 5/8-inch panels dominate standard residential and commercial construction, 3/8-inch gypsum board occupies a highly specialized niche. Building inspectors and code officials scrutinize 3/8-inch drywall installations heavily because its reduced core thickness and face paper tension make it highly susceptible to framing deflection, moisture sag, and fire-rated assembly failures. Understanding the precise International Building Code (IBC) and International Residential Code (IRC) parameters for 3/8-inch gypsum board is mandatory to avoid failed inspections, costly tear-outs, and compromised life-safety ratings.
IBC and IRC Framing Limitations for 3/8-Inch Drywall
The most frequent code violation involving 3/8-inch gypsum board occurs during framing and fastening. According to IRC Table R702.3.5 and the Gypsum Association GA-216 Application and Finishing standard, the structural support requirements for 3/8-inch panels are significantly stricter than those for 1/2-inch panels.
Maximum Framing Spacing Rules
- Wall Applications: 3/8-inch gypsum board is permitted on walls framed at a maximum of 16 inches on center (o.c.) for both wood and steel studs. The panels must be installed with the long dimension perpendicular to the framing. Parallel application on 16-inch o.c. studs is strictly prohibited by code due to the high risk of edge blistering and fastener pop.
- Ceiling Applications: For ceilings, 3/8-inch panels are restricted to 16 inches o.c. framing, and only when the long dimension is applied perpendicular to the joists. If the ceiling joists are spaced at 24 inches o.c., 3/8-inch board is universally rejected by inspectors; 1/2-inch or 5/8-inch sag-resistant board is legally required.
- Parallel Ceiling Installation: If the installer must run the 3/8-inch panels parallel to the ceiling joists, the framing spacing must be reduced to a maximum of 12 inches o.c., or solid blocking must be installed at 12-inch intervals to support the unsupported edges.
Even when framing spacing meets the 16-inch o.c. code minimum, 3/8-inch gypsum board is highly vulnerable to gravity-induced sagging in unconditioned spaces or high-humidity environments (e.g., bathrooms without continuous exhaust ventilation). Many municipal code amendments in high-humidity coastal regions explicitly ban 3/8-inch board on ceilings entirely, regardless of framing spacing.
Fire-Rating Assemblies: Where 3/8-Inch Fails and Succeeds
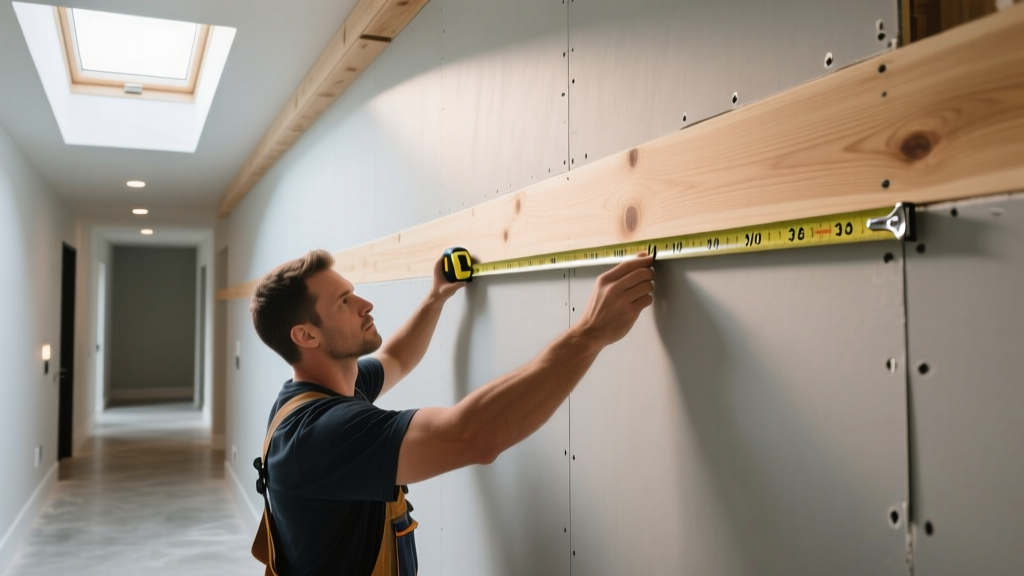
A common misconception among junior contractors is that applying multiple layers of 3/8-inch regular gypsum board can achieve a 1-hour fire rating. This is a critical code violation. Under ASTM E119 and UL fire-resistance designs, fire ratings are assigned to specific, tested assemblies, not just cumulative thickness.
Single-Layer vs. Multi-Layer Fire Ratings
Standard 3/8-inch gypsum board contains no glass fibers or vermiculite core enhancements. On its own, a single layer of 3/8-inch regular board provides a finish rating of approximately 15 to 20 minutes. It cannot be used to satisfy IBC Section 705 requirements for 1-hour fire-resistance-rated walls, shaft enclosures, or garage-to-living-space separations.
However, 3/8-inch board is code-compliant in specific multi-layer, tested assemblies. For example, certain UL designs permit a base layer of 3/8-inch regular board laminated directly to the framing, followed by a face layer of 1/2-inch or 5/8-inch Type X fire-rated board. In these assemblies, the 3/8-inch layer acts as a shear and sound-dampening base, while the Type X face layer provides the required calcination resistance. Always verify the exact UL or GA design number (e.g., GA WP-1030) before submitting a multi-layer 3/8-inch assembly for inspection.
Approved Applications: Curved Walls and Overlays
Where 3/8-inch gypsum board truly shines—and where building codes actively facilitate its use—is in specialized architectural applications and renovation overlays.
Curved Wall and Arch Construction
Because of its reduced core thickness, 3/8-inch board offers superior flexibility. According to GA-216 guidelines, 3/8-inch gypsum board can be cold-bent (dry) to a minimum radius of 7 feet 6 inches. When the core is lightly moistened (wet-bent), the radius can be tightened to 5 feet. For tighter radii, code requires the use of specialized 1/4-inch flexible gypsum board or scoring the back paper, which compromises structural integrity if not backed by continuous framing.
Manufactured Housing (HUD Code Compliance)
The HUD Manufactured Home Construction and Safety Standards (24 CFR Part 3280) heavily feature 3/8-inch gypsum board. Because manufactured homes require strict weight limitations for transport, 3/8-inch panels are frequently specified for interior wall partitions and ceiling overlays. Inspectors evaluating modular or manufactured units will look for HUD-specific labeling and fastening schedules that differ from standard site-built IRC requirements.
Lamination Over Existing Plaster
When renovating historic properties with sound but cosmetically flawed plaster walls, the IRC permits the direct adhesive lamination of 3/8-inch gypsum board over the existing plaster. This application requires a specialized gypsum adhesive applied in continuous beads, supplemented by mechanical fasteners (screws or ring-shank nails) penetrating into the underlying wood lath or masonry.
Material Specifications and Fastening Codes
All 3/8-inch gypsum board sold in the United States must comply with ASTM C1396 (Standard Specification for Gypsum Board). This standard dictates that the nominal thickness must be 3/8 inch (9.5 mm) with a strict manufacturing tolerance of ±1/64 inch. The board typically weighs 1.45 pounds per square foot, making a standard 4x8 sheet weigh approximately 46 pounds—significantly lighter than the 57-pound 1/2-inch equivalent.
| Feature | 3/8-Inch Board | 1/2-Inch Board | 5/8-Inch Type X |
|---|---|---|---|
| Max Wall Framing | 16" o.c. | 24" o.c. | 24" o.c. |
| Max Ceiling Framing | 16" o.c. (Perpendicular only) | 24" o.c. (Sag-resistant) | 24" o.c. |
| Fastener Length (Wood) | 1" Type S or W | 1-1/4" Type S or W | 1-5/8" Type S |
| Single-Layer Fire Rating | None (15-20 min finish) | None (30 min finish) | 1-Hour (Assembly dependent) |
| Dry Bend Radius | 7 ft 6 in | 10 ft | Not recommended |
Fastener Type and Spacing Requirements
Using the wrong fastener length with 3/8-inch board is a guaranteed inspection failure. If the screw is too long, it will blow out the back of the panel or fail to achieve proper head dimpling. If it is too short, it will not penetrate the framing by the code-required 5/8-inch minimum.
- Wood Framing: Use 1-inch long Type S (coarse thread) or Type W (coarse thread, wafer head) drywall screws.
- Light-Gauge Steel (up to 20 ga): Use 1-inch long Type S (fine thread) screws.
- Field Spacing: Maximum 12 inches o.c. on ceilings; maximum 16 inches o.c. on walls.
- Edge Spacing: Maximum 8 inches o.c. on both ceilings and walls.
Common Code Violations and Inspection Failures
When conducting rough-in and final drywall inspections, municipal building officials actively look for specific 3/8-inch installation errors. Avoid these three critical violations:
- Improper Edge Support on Ceilings: Installing 3/8-inch board on a ceiling where the tapered edges fall between joists without blocking. The IRC requires that all end joints and tapered edges be supported by framing or solid blocking to prevent joint ridging and structural separation.
- Using 3/8-Inch Board in Garages: Attempting to use 3/8-inch regular board on the interior side of an attached garage wall. The IRC mandates a minimum 1/2-inch gypsum board application on the garage side of the separation wall to provide basic fire resistance and impact protection. 3/8-inch board will result in an immediate red tag.
- Moisture Exposure in Wet Areas: Using standard 3/8-inch board behind tile surrounds in showers or tubs. Not only does 3/8-inch lack the structural rigidity to support tile weight without deflecting (causing grout failure), but standard gypsum is strictly prohibited in wet areas. Code requires 1/2-inch or 5/8-inch glass-mat water-resistant gypsum backer board (ASTM C1178) or cementitious backer units in these zones.
Strict adherence to framing spacing, fastener selection, and fire-assembly limitations ensures that 3/8-inch gypsum board performs exactly as engineered. By treating 3/8-inch drywall not as a cheaper alternative to 1/2-inch, but as a specialized architectural tool, contractors can pass inspections on the first attempt and deliver durable, code-compliant interiors.
Written by
Priya KapoorPriya Kapoor is a real estate market analyst and construction economics researcher with expertise in housing affordability, development feasibility, and infrastructure investment. She holds a Master of Regional Planning from Cornell University and previously worked as a senior analyst at CBRE's Investment Properties group, where she modeled returns for $4B in mixed-use development pipelines. Priya now runs an independent research practice advising developers, municipalities, and REITs on construction cost forecasting and market timing. She publishes the quarterly "BuildMat Market Pulse" report tracking material price indices across 12 commodity categories. Based in Austin, TX, Priya serves on the board of Habitat for Humanity Austin and is a marathon runner.
More from Priya Kapoor
View all
Construction Cost
Cost to Build a 1600 Sq Ft Home in 2026: Full Breakdown
Accurate 2026 cost to build a 1600 sq ft home—material, labor, and regional pricing breakdowns included. Plan your budget with real-time estimates.
Aug 11, 2026

Wood & Lumber
Name the Types of Wood for Pressure Treatment and Preservation
Learn how to name the types of wood best suited for pressure treatment. Compare species treatability, chemical retention levels, and 2026 preservation costs.
Aug 4, 2026

Stone & Masonry
Stone Veneer Suppliers Lindenhurst: 2026 Cost Analysis
Analyze 2026 stone veneer costs in Lindenhurst, NY. Compare local supplier pricing, delivery fees, and Suffolk County installation labor rates.
Aug 4, 2026