Gypsum Board Standards: Essential Dimensions and Specification Guide
Master gypsum board standards with our guide to ASTM specs, exact dimensions, thickness tolerances, and edge profiles for flawless drywall installation.

Decoding ASTM C1396: The Master Specification
Every sheet of drywall manufactured for the North American market must comply with rigorous baseline specifications outlined in ASTM C1396. This standard governs the physical properties, dimensional tolerances, and material composition of gypsum board. Understanding these parameters is not merely an academic exercise; it dictates structural load calculations, fire-resistance ratings, and acoustic performance in commercial and residential builds.
Beyond basic dimensions, ASTM C1396 mandates strict criteria for core density, surface water absorption, and flexural strength. For instance, the gypsum core must be noncombustible and securely bonded to the paper facing. The paper itself is subject to tensile strength testing to ensure it can withstand the scoring, snapping, and screw-attachment processes without delaminating or tearing under standard job-site humidity levels.
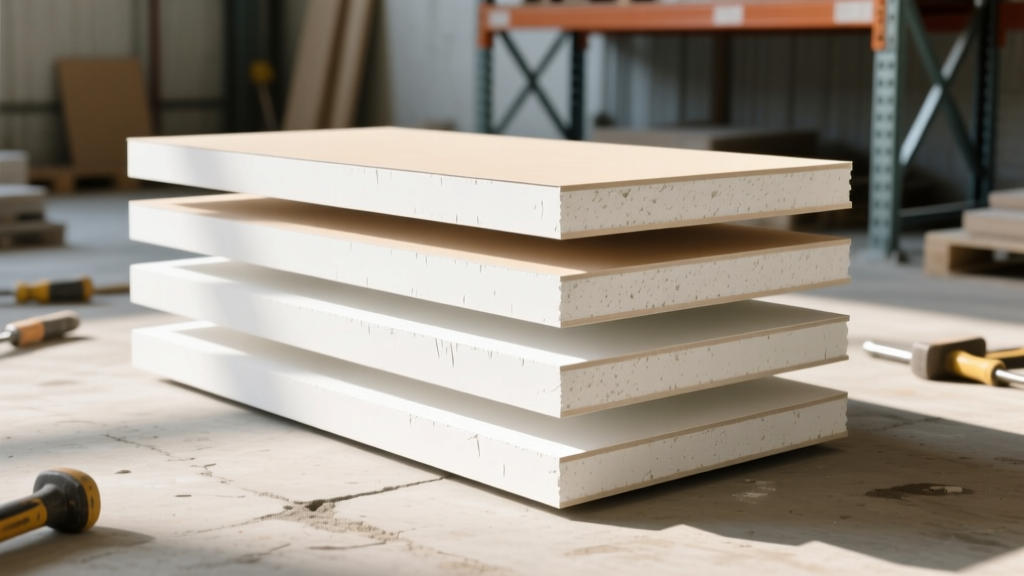
Dimensional Tolerances and Sizing Matrix
While contractors refer to panels by nominal dimensions, actual manufactured sizes include specific tolerances to account for thermal expansion, humidity absorption, and cutting variances. Specifying the correct thickness directly correlates to maximum framing spacing, a critical factor in material estimation and structural engineering.
| Nominal Thickness | Actual Thickness Range | Standard Widths | Max Wall Framing Spacing | Max Ceiling Framing Spacing |
|---|---|---|---|---|
| 1/4 inch (6.4 mm) | 0.218" - 0.281" | 48" | 16" o.c. (curved walls only) | Not Recommended |
| 3/8 inch (9.5 mm) | 0.343" - 0.406" | 48" | 16" o.c. | 16" o.c. |
| 1/2 inch (12.7 mm) | 0.468" - 0.531" | 48", 54" | 24" o.c. | 16" o.c. (24" o.c. if parallel) |
| 5/8 inch (15.9 mm) | 0.593" - 0.656" | 48", 54" | 24" o.c. | 24" o.c. |
Note: Lengths typically range from 8 feet to 16 feet in 1-foot increments, though 54-inch wide panels are increasingly specified in commercial high-rises to reduce the total linear footage of horizontal butt joints.
Edge Profile Specifications for Joint Treatment
The longitudinal edges of gypsum board are manufactured in distinct profiles to accommodate different finishing systems. Selecting the wrong edge profile for your specified joint compound system will result in visible ridges, poor fastener concealment, and compromised acoustic seals.
- Tapered Edge (TE): The industry standard for flat-wall finishing. The edge depresses by approximately 1/16 inch, creating a recess that allows joint tape and three coats of compound to sit flush with the field of the board. Mandatory for Level 4 and Level 5 finishes.
- Square Edge (SE): Features no taper. Used primarily as a base layer for veneer plaster systems, multi-layer sound-rated assemblies (where the base layer is not taped), or specific decorative reveals. Applying standard taping compound to square edges will result in a permanent raised ridge.
- Beveled Edge: Cut at a 45-degree angle. Exclusively specified for exposed ceiling applications or rustic architectural designs where the joint itself is intended to be a visible shadow line.
- V-Tongue and Groove: Utilized in pre-finished, foil-backed, or vinyl-faced panels for concealed fastener installations in commercial corridors and elevator shafts.
Fire-Rating Standards: Type X vs. Type C Core Chemistry
Fire-rated assemblies are governed by NFPA life safety codes and tested under ASTM E119 (Standard Test Methods for Fire Tests of Building Construction and Materials). However, the physical composition of the board dictates its classification under ASTM C1396.
The Vermiculite and Fiberglass Factor
Standard gypsum core contains chemically combined water (calcium sulfate dihydrate). When exposed to fire, this water calcines, releasing steam that delays heat transmission. Type X and Type C boards enhance this natural fire-resistance through specific core additives.
Material Science Insight: Type X board incorporates roughly 1% to 2% chopped glass fibers by weight to hold the calcined core together after the water is driven off. Type C board utilizes a higher concentration of glass fibers combined with vermiculite, an expanding silicate mineral. When heated, the vermiculite expands, counteracting the natural shrinkage of the calcined gypsum core, thereby maintaining the integrity of the fire barrier for significantly longer durations.
For a standard 1-hour fire-rated wall assembly (wood or steel studs), 5/8-inch Type X is the baseline requirement. However, advanced Type C panels can achieve the same 1-hour rating at just 1/2-inch thickness, reducing overall assembly weight by 20% and lowering dead-load stress on structural joists. Always cross-reference the specific manufacturer's UL Design number rather than relying solely on the 'Type X' stamp.
Moisture and Mold Resistance Protocols
Wet-area specifications require adherence to both moisture absorption limits and fungal growth resistance. Standard green-board (water-resistant gypsum board) is tested under ASTM C1396 for surface water absorption, which must not exceed 160 grams per square meter after a 2-hour exposure. However, water resistance does not equate to mold resistance.
For environments with sustained high humidity (e.g., indoor pool enclosures, commercial kitchens, or unconditioned spaces during construction phases), specifications must mandate compliance with ASTM D6329. This guide evaluates the material's ability to resist fungal colonization. Panels meeting this standard typically feature fiberglass mat facers instead of organic paper, completely eliminating the cellulose food source required for mold propagation. These glass-mat panels are dimensionally stable and will not warp when exposed to ambient moisture prior to HVAC commissioning.
Builder’s Decision Framework: Matching Specs to Scenarios
Selecting the correct panel requires balancing code requirements, environmental conditions, and labor constraints. Use the following framework to finalize your procurement specifications.
| Application Scenario | Required Specification | Rationale & Code Justification |
|---|---|---|
| Standard Residential Ceilings (24" o.c. joists) | 5/8" Regular or 1/2" Ultralight (Sag-Resistant) | Standard 1/2" will sag at 24" spacing over time. Ultralight formulations include specific starch binders to prevent sagging while reducing installer fatigue. |
| Commercial Elevator Shaft Liners | 1" Shaft Liner (Type X core, square edge) | Requires 2-hour fire rating without access from the shaft side. 1" thickness provides the necessary structural rigidity for friction-fit installation into H-studs. |
| Tiled Bathroom Walls (Residential) | 1/2" Water-Resistant (Green Board) | Provides a stable, moisture-resistant base for thinset and tile. Must be installed with vapor barrier behind or direct-applied waterproofing membrane on face. |
| Commercial Kitchen Ceilings | 5/8" Glass-Mat Gypsum (Type X) | Requires fire rating, high humidity resistance, and mold prevention. Paper-faced boards will degrade in grease-laden, high-humidity exhaust environments. |
Procurement teams should always request the manufacturer's technical data sheet (TDS) and verify compliance with the Gypsum Association guidelines prior to delivery. Substituting a non-compliant panel to save a few cents per square foot can result in failed municipal inspections, compromised acoustic STC ratings, and catastrophic liability in the event of a structural fire. For comprehensive evaluation of proprietary assemblies and alternative material approvals, consult the ICC Evaluation Service reports to ensure your specified products meet local building code equivalencies.
Written by
Marcus ChenMarcus Chen is a licensed structural engineer (PE) and building materials analyst with over 12 years of experience across residential, commercial, and industrial construction. He holds a Master of Science in Civil Engineering from UC Berkeley and spent six years at Thornton Tomasetti before transitioning to independent consulting and technical writing. Marcus specializes in material selection for seismic-prone regions, concrete reinforcement strategies, and lifecycle cost analysis. His work has been cited by the American Concrete Institute (ACI) and the Structural Engineers Association of California (SEAOC). When he is not on a job site or at his desk, you will find him hiking the Sierra Nevada or restoring a 1920s craftsman bungalow in Oakland, CA.
More from Marcus Chen
View all
Construction Cost
How Much Did the Eiffel Tower Cost to Build?
How much did the Eiffel Tower cost to build in 1889? We adjust for inflation and compare its budget to modern skyscraper construction.
Aug 4, 2026

Fire Resistance
What Is a Fire Resistant Material? Testing & Certification Guide
Discover what is a fire resistant material through ASTM and UL testing. Learn how fire ratings, certifications, and assemblies work in construction.
Aug 4, 2026

Construction Cost
How Much Did the Burj Khalifa Cost to Build?
How much did the Burj Khalifa cost to build? We break down the $1.5B project and extract 5 money-saving strategies for your next build.
Jul 30, 2026