What Is Gypsum Board? Exact Specifications and Dimensions Guide
Understand what is gypsum board through exact dimensions, ASTM C1396 specs, thickness tolerances, and edge profiles for walls and ceilings.

The Fundamental Anatomy of Gypsum Board
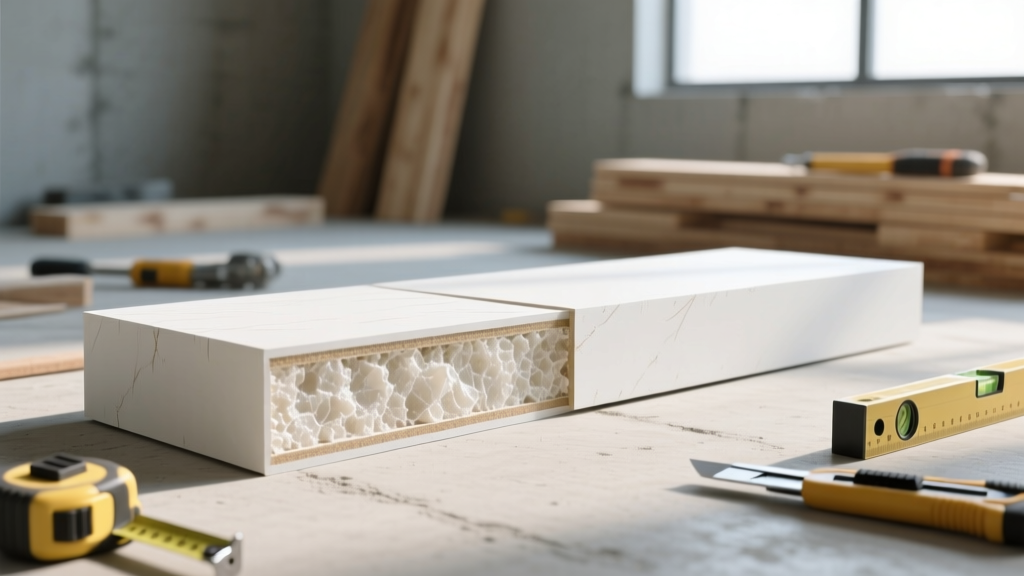
To fully answer the question of what is gypsum board, you must look past the finished painted wall and examine its engineered core. Gypsum board, universally known in the trades as drywall, wallboard, or plasterboard, is a composite panel consisting of a non-combustible calcium sulfate dihydrate core encased in a heavy-duty paper or fiberglass mat facing.
The manufacturing process begins with calcination, where raw gypsum rock is heated to approximately 350°F (176°C) to drive off chemically bound water, creating calcium sulfate hemihydrate (stucco). During the board formation stage, water and specific chemical additives are reintroduced to the stucco. The mixture rehydrates and crystallizes back into a solid dihydrate state, locking the panel into a rigid, dimensionally stable matrix. According to the Gypsum Association, the core typically comprises 90% to 95% gypsum and 5% to 10% facing materials and additives, such as starch for paper adhesion, fiberglass for fire resistance, and wax or silicone emulsions for moisture protection.
Standard Dimensions and Manufacturing Tolerances
In North America, gypsum board dimensions and physical properties are strictly governed by ASTM C1396 (Standard Specification for Gypsum Board). When ordering materials or calculating structural loads, relying on nominal dimensions is a critical error; you must account for manufacturing tolerances to ensure proper fitment in tight commercial shaft walls or high-end residential reveals.
| Dimension | Nominal Sizes (Imperial) | Nominal Sizes (Metric) | ASTM C1396 Tolerance |
|---|---|---|---|
| Thickness | 1/4", 3/8", 1/2", 5/8" | 6.4, 9.5, 12.7, 15.9 mm | ± 1/64" (0.4 mm) |
| Width | 48", 54" | 1220, 1370 mm | ± 1/8" (3 mm) |
| Length | 8' to 16' (in 1' increments) | 2440 to 4880 mm | ± 1/4" (6 mm) |
| Squareness | N/A | N/A | ± 1/8" in 5' (3 mm in 1.5 m) |
While 48-inch widths are the undisputed standard for residential and commercial framing laid out at 16 or 24 inches on-center, 54-inch widths are specifically manufactured for commercial steel-stud partitions designed to accommodate three equal layers of board or to align with specialized acoustic isolation clips.
Decoding Edge Profiles and Taper Types
The longitudinal edges of gypsum board are not uniform; they are precision-milled to dictate how the panels interact with joint treatment systems and adjoining materials. Selecting the wrong edge profile will result in visible seams, joint compound failure, or compromised fire ratings.
- Tapered Edge (TE): The standard for 95% of applications. The edges are recessed by approximately 1/32" to 1/16" to accommodate paper tape and three coats of joint compound without creating a visible hump on the finished wall.
- Square Edge (SE): Features no taper. Used exclusively as a base layer in multi-layer fire-rated assemblies, for veneer plaster applications, or in commercial shaft walls where the joints are not finished with standard compound.
- Beveled Edge: Cut at an angle, typically used for specific architectural reveal details or when panels are being installed with exposed batten strips.
- Tongue-and-Groove (T&G): Milled on both longitudinal edges to interlock. Primarily used in ceiling grid systems or blind-nailing applications where the panel edges must support each other to prevent sagging between widely spaced joists.
Weight Metrics and Lightweight Core Technology
Understanding what is gypsum board also requires analyzing its physical load, especially for ceiling applications and multi-story commercial projects where dead load calculations are critical. Historically, standard 1/2-inch gypsum board weighed approximately 1.6 pounds per square foot (psf), meaning a standard 4x8 sheet tipped the scales at roughly 51 pounds.
In recent years, manufacturers like USG Corporation and National Gypsum have engineered lightweight gypsum boards. By introducing microscopic air bubbles into the core and optimizing the starch-to-gypsum ratio, lightweight 1/2-inch panels now weigh approximately 1.25 psf (about 40 pounds per 4x8 sheet). This 25% reduction in weight drastically decreases installer fatigue and fastener pull-through rates without sacrificing ASTM C1396 structural integrity.
Application Matrix: Matching Thickness to Framing
Choosing the correct thickness is not arbitrary; it is dictated by framing spacing, acoustic requirements, and fire-resistance mandates. Use the decision matrix below to specify the correct panel for your project.
| Panel Thickness | Primary Application | Maximum Framing Spacing | Fire Rating (Single Layer) |
|---|---|---|---|
| 1/4" (6.4 mm) | Curved walls, double-layer renovations | 12" o.c. (Walls) | None |
| 3/8" (9.5 mm) | Manufactured housing, patching | 16" o.c. (Walls/Ceilings) | None |
| 1/2" (12.7 mm) | Standard residential walls & ceilings | 24" o.c. (Walls) / 16" o.c. (Ceilings) | None (unless Type X) |
| 5/8" (15.9 mm) | Commercial partitions, garages, ceilings | 24" o.c. (Walls & Ceilings) | 1-Hour (Type X) |
Specialty Core Specifications: Fire and Moisture
When building codes mandate enhanced life-safety or moisture protection, the chemical composition of the gypsum core is altered. These variations are still governed by the overarching ASTM C1396 standard but carry specific sub-classifications.
Type X and Type C Fire-Rated Boards
Standard gypsum core contains about 21% chemically bound water. When exposed to fire, this water calcines and releases as steam, actively retarding heat transfer. Type X gypsum board (minimum 5/8" thick) incorporates glass fibers into the core to hold the calcined gypsum in place after the water is driven off, achieving a minimum 1-hour fire rating on standard wood or steel stud assemblies. Type C boards take this further, adding vermiculite and higher concentrations of fiberglass to achieve 2-hour to 4-hour ratings in specialized shaft and area separation wall assemblies.
Moisture and Mold Resistance (MR/WR)
For high-humidity environments like commercial restrooms or residential bathrooms, standard paper-faced boards will degrade and harbor mold. Moisture-resistant (MR) boards feature a green or blue heavy-duty paper facing treated with water-repellent chemicals, while the core includes silicone or wax emulsions. For areas with direct water exposure (like shower surrounds), paper-faced MR board is insufficient; you must specify glass mat gypsum panels (ASTM C1178), which replace the paper entirely with a fiberglass mesh embedded in a water-resistant silicone core.
Always verify the specific ASTM standard printed on the back of the panel. A board stamped ASTM C1396 is standard, while C1396 combined with C1629 indicates enhanced abuse and moisture resistance.
Frequently Asked Specifications
What is the R-value of standard gypsum board?
Gypsum board provides minimal thermal resistance. Standard 1/2-inch drywall has an R-value of approximately 0.45. It should never be calculated as a primary thermal barrier in building envelope energy models; its primary value lies in thermal mass, which can slightly dampen temperature swings in interior partitions.
Can 1/2-inch and 5/8-inch boards be mixed in a fire-rated assembly?
No. Fire-rated assemblies tested by Underwriters Laboratories (UL) or Intertek are highly specific. If a 1-hour wall assembly dictates 5/8-inch Type X gypsum board on both sides of the stud, substituting one side with 1/2-inch Type X voids the fire rating and violates building codes, regardless of the total thickness of the gypsum applied.
Written by
David NakamuraDavid Nakamura is a licensed architect (AIA) and construction technology writer focused on sustainable building methods, mass timber engineering, and high-performance building envelopes. He holds a Master of Architecture from the University of Washington and is a certified Passive House Consultant (CPHC). David spent eight years at the Seattle firm Mithun, where he led the design of three LEED Platinum projects, before founding his own practice specializing in net-zero residential design. He serves on the editorial advisory board of GreenBuilder Magazine and has authored peer-reviewed papers on cross-laminated timber (CLT) connections for the Journal of Structural Engineering. In his spare time, David teaches woodworking at Pratt Fine Arts Center and kayaks the Puget Sound.
More from David Nakamura
View all
Construction Cost
Labor Cost to Build a Deck Per Sq Ft: 2026 Installation Guide
Discover the exact labor cost to build a deck per sq ft in 2026. This installation guide breaks down contractor rates, complexity factors, and hidden fees.
Aug 4, 2026

Construction Cost
How Much Does It Cost to Build a 3 Bedroom House? Financing Guide
Learn exactly how much it costs to build a 3 bedroom house and explore 2026 financing options, construction loan types, and budget frameworks for your build.
Aug 4, 2026

Construction Cost
Cost to Build a Tennis Court: 2026 Guide
How much does it cost to build a tennis court in 2026? Breakdowns for asphalt, concrete, and synthetic surfaces plus fencing and lighting.
Jul 30, 2026