4 x 8 Gypsum Board Specs: Thickness, Weight & Tolerances
Detailed specifications for 4 x 8 gypsum board, including exact dimensions, weight matrices, ASTM tolerances, and edge profiles for precise estimating.

Nominal vs. Actual Dimensions and ASTM Tolerances
The 4 x 8 gypsum board remains the foundational unit of measure for interior wall and ceiling assemblies in both residential and commercial construction. While '4 x 8' is the nominal trade size used for estimating and ordering, the physical dimensions of the panel are governed by strict manufacturing tolerances outlined in the ASTM C1396 Standard Specification for Gypsum Board. Understanding the delta between nominal and actual dimensions is critical for precision framing, acoustic decoupling, and minimizing joint compound waste.
Gypsum panels are manufactured slightly undersized to accommodate the tapered edge profiles and to prevent binding during installation. A panel that measures exactly 48.00 inches by 96.00 inches would create friction issues when fitting into tight corners or between abutting panels. Furthermore, the gypsum core is hygroscopic; minor fluctuations in ambient humidity at the mill or on the job site can cause microscopic expansion or contraction of the paper facers.
| Dimension | Nominal Size | Actual Manufacturing Range | ASTM C1396 Tolerance |
|---|---|---|---|
| Width | 48 inches | 47.75 in. to 48.00 in. | ± 1/8 inch |
| Length | 96 inches | 95.75 in. to 96.00 in. | ± 1/4 inch |
| Thickness (1/2 in.) | 0.50 inches | 0.48 in. to 0.52 in. | ± 1/64 inch |
| Squareness | 90 degrees | Corners within 1/8 in. over 48 in. width | Max 1/8 inch deviation |
Framing Alignment: The 96-inch length is specifically engineered to bridge standard framing cavities. When installed horizontally on walls framed at 16 inches on-center (o.c.), a single 4 x 8 panel spans exactly three stud bays, landing perfectly on the center of the fourth stud. For ceilings framed at 24 inches o.c., the 48-inch width bridges two joist bays, ensuring all longitudinal edges are fully supported by framing or blocking.
Thickness Variants and Panel Weight Matrix
Panel thickness dictates the fire rating, sound transmission class (STC), and structural sag resistance of the assembly. However, thickness also directly correlates to panel weight, which is a primary driver of labor fatigue and installation speed. Over the past decade, the industry has shifted heavily toward lightweight formulations for 1/2-inch panels, fundamentally changing the weight specifications for standard 4 x 8 boards.
| Nominal Thickness | Standard Core Weight (per 4x8) | Lightweight Core Weight (per 4x8) | Fire-Rated Type X Weight (per 4x8) | Primary Application |
|---|---|---|---|---|
| 1/4 inch (6.4mm) | 38 lbs | N/A | N/A | Curved walls, double-layer overlays |
| 3/8 inch (9.5mm) | 45 lbs | N/A | N/A | Mobile homes, remodeling over existing surfaces |
| 1/2 inch (12.7mm) | 58 - 60 lbs | 40 - 44 lbs | N/A | Standard interior walls and ceilings |
| 5/8 inch (15.9mm) | 70 - 72 lbs | N/A | 72 - 76 lbs | Fire-rated assemblies, sound walls, ceilings |
The Labor Economics of Lightweight 1/2-Inch Panels
When specifying 1/2-inch 4 x 8 gypsum board for ceiling applications, the choice between standard and lightweight panels yields massive ergonomic and financial dividends. According to technical data from USG Sheetrock UltraLight Panels, a lightweight 1/2-inch panel weighs approximately 41 pounds, compared to 58 pounds for a standard core panel.
Consider a 2,000 square foot ceiling installation requiring roughly 65 panels. Hanging standard panels requires lifting 3,770 pounds of material overhead. Switching to lightweight panels reduces the total lifted weight to 2,665 pounds—a reduction of 1,105 pounds. This directly translates to fewer crew injuries, reduced need for mechanical drywall lifts on single-story projects, and a 15% to 20% increase in daily hanging output.
Edge Profile Specifications and Joint Treatment
The perimeter of a 4 x 8 gypsum board is not uniform. The edge profile is engineered to interact with specific joint treatment systems. Misunderstanding edge profiles leads to visible seams, excessive compound usage, and failed level-5 finishes.
- Tapered Edge (TE): The long edges (the 96-inch sides) of standard 4 x 8 panels are tapered. This creates a recessed channel approximately 1/32-inch deep when two panels are butted together. This recess is designed to hold joint tape and three coats of joint compound, allowing the finished joint to sit flush with the field of the board. Tapered edges are mandatory for all single-layer, taped-and-painted finishes.
- Square Edge (SE): The short edges (the 48-inch ends) are cut square at the mill. When two square ends meet, there is no recess. Finishing a butt joint requires feathering the compound out over a 24-inch to 30-inch width to hide the hump. For this reason, installers stagger vertical butt joints and avoid aligning them on the same stud.
- Bound vs. Unbound Edges: Some specialty 4 x 8 panels, such as glass-mat gypsum sheathing or tile backer boards, feature bound edges (wrapped with fiberglass mesh) rather than paper tapering. These require specific alkali-resistant tape and thin-set mortar rather than standard paper tape and drywall mud.
Environmental Tolerances and Storage Requirements
Gypsum board is highly susceptible to moisture degradation before it is even installed. The Gypsum Association mandates strict environmental controls for the storage and handling of 4 x 8 panels to prevent core softening, paper delamination, and mold proliferation.
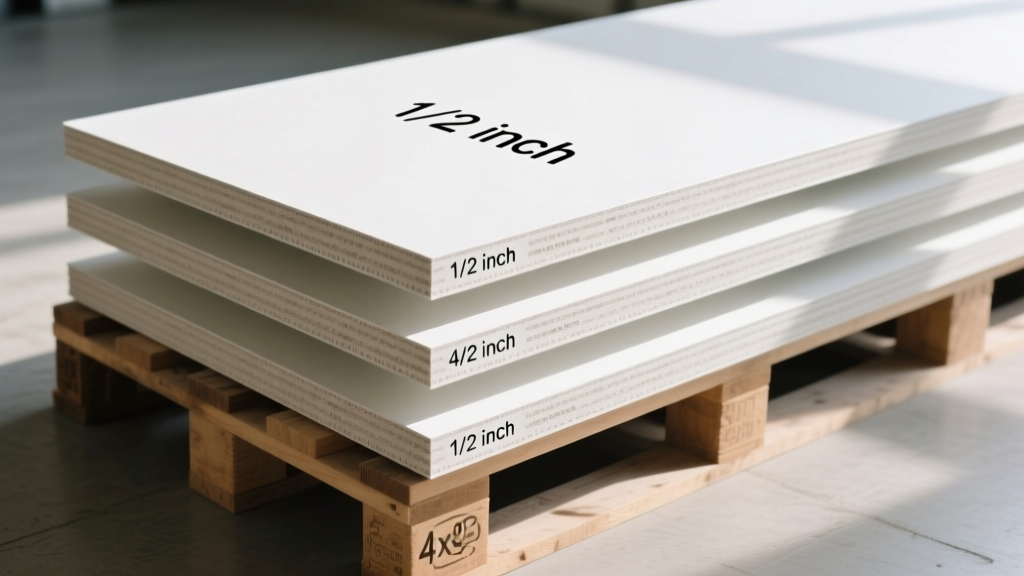
CRITICAL STORAGE SPECIFICATION: 4 x 8 gypsum panels must be stored flat, face-up, on a level platform. Panels stored on-edge (leaning against a wall) before installation will bow under their own weight. A 1/2-inch panel leaning at a 15-degree angle for 72 hours can develop a permanent deflection of up to 1/4 inch, rendering it unusable for ceiling applications and prone to cracking when screwed to wall studs.
Furthermore, standard gypsum board must be kept in an environment where the temperature is maintained above 40°F (4°C) and relative humidity does not exceed 90%. If panels are delivered to a site during winter, they must be allowed to acclimate to the interior temperature for at least 48 hours before hanging. Installing cold 4 x 8 panels in a heated, humidified space causes rapid condensation on the paper facer, leading to immediate joint tape blistering.
Coverage Yield and Waste Estimating Framework
A single 4 x 8 gypsum board provides a nominal coverage of 32 square feet. However, precise material estimating requires accounting for real-world yield losses. The waste factor for 4 x 8 panels varies significantly based on room geometry and ceiling heights.
Standard Wall Waste Factors:
- Open Commercial Spaces (10% Waste): In large commercial builds with 10-foot ceilings, 4 x 8 panels are often hung horizontally, stacked two high. The cuts are minimal, and scrap from window openings can be reused for soffits or backing. Yield is high.
- Residential Subdivisions (15% Waste): Standard 8-foot or 9-foot residential ceilings with multiple windows, doors, and electrical boxes generate significant off-cuts. Because 4 x 8 panels require more butt joints than 4 x 12 panels, the labor cost to finish the extra seams must be weighed against the material savings and reduced waste of the smaller panels.
- Complex Geometries (20%+ Waste): Rooms with vaulted ceilings, archways, or non-standard angles will see waste factors exceed 20%. In these scenarios, estimators should switch to 4 x 8 panels rather than longer boards, as the smaller size allows for more precise templating and reduces the amount of full-sheet scrap generated by complex cuts.
When calculating fastener requirements for a 4 x 8 panel, standard practice dictates screws spaced 12 inches o.c. on ceilings and 16 inches o.c. on walls. A single 4 x 8 panel hung horizontally on a wall framed at 16 inches o.c. requires approximately 28 to 32 screws. For a 50-panel room, procure a minimum of 1,600 screws, plus a 5% buffer for dropped or stripped fasteners.
Code Compliance and Physical Property Testing
All 4 x 8 gypsum boards sold in the North American market must comply with ASTM C1396, which references ASTM C473 for physical property testing. When reviewing submittals for commercial projects, verify the following test metrics on the manufacturer's technical data sheet:
- Flexural Strength: Measured in pounds-force (lbf). A 1/2-inch panel must exhibit a minimum flexural strength of 40 lbf when tested parallel to the long edge, and 160 lbf when tested perpendicular to the long edge. This ensures the panel will not snap under its own weight during ceiling installation.
- Humidified Deflection: When subjected to 90% relative humidity at 90°F for 24 hours, a 1/2-inch 4 x 8 panel must not sag more than 1/8 inch over a 24-inch span. Lightweight panels achieve this through proprietary fiberglass mesh integrated directly into the gypsum core matrix.
- Surface Water Absorption: Standard panels allow up to 160 grams of water absorption over 2 hours. Moisture-resistant (MR) panels, often identified by green or purple facers, restrict this absorption to less than 16 grams, making them mandatory for 4 x 8 installations in shower surrounds and high-humidity commercial kitchens.
By anchoring your material specifications and installation protocols to these exact dimensional, structural, and environmental parameters, you eliminate the variables that lead to callback repairs, sagging ceilings, and visible joint ridges.
Written by
Marcus ChenMarcus Chen is a licensed structural engineer (PE) and building materials analyst with over 12 years of experience across residential, commercial, and industrial construction. He holds a Master of Science in Civil Engineering from UC Berkeley and spent six years at Thornton Tomasetti before transitioning to independent consulting and technical writing. Marcus specializes in material selection for seismic-prone regions, concrete reinforcement strategies, and lifecycle cost analysis. His work has been cited by the American Concrete Institute (ACI) and the Structural Engineers Association of California (SEAOC). When he is not on a job site or at his desk, you will find him hiking the Sierra Nevada or restoring a 1920s craftsman bungalow in Oakland, CA.
More from Marcus Chen
View all
Construction Cost
How Much Did the Eiffel Tower Cost to Build?
How much did the Eiffel Tower cost to build in 1889? We adjust for inflation and compare its budget to modern skyscraper construction.
Aug 4, 2026

Fire Resistance
What Is a Fire Resistant Material? Testing & Certification Guide
Discover what is a fire resistant material through ASTM and UL testing. Learn how fire ratings, certifications, and assemblies work in construction.
Aug 4, 2026

Construction Cost
How Much Did the Burj Khalifa Cost to Build?
How much did the Burj Khalifa cost to build? We break down the $1.5B project and extract 5 money-saving strategies for your next build.
Jul 30, 2026