5/8 Gypsum Board Specifications: Dimensions, Weight & Fire Ratings
Explore exact 5/8 gypsum board specifications, including dimensions, weight per square foot, fire ratings, and framing limits for commercial builds.

Core Dimensions and Tolerance Standards
When specifying 5/8 gypsum board for commercial or high-performance residential projects, understanding the precise dimensional tolerances is critical for framing and finishing schedules. Under ASTM C1396 (Standard Specification for Gypsum Board), the nominal thickness of 5/8-inch drywall is 15.9 mm. However, the actual manufactured thickness carries a strict tolerance of ±1/64 inch (0.4 mm). This means a compliant 5/8" panel will measure between 0.609" and 0.641" at the core, excluding the paper facing.
Standard widths are manufactured at 48 inches (1220 mm) and 54 inches (1370 mm). The 54-inch width is specifically engineered for commercial builds with 9-foot ceiling heights, eliminating the need for a horizontal butt joint and reducing finishing labor by up to 25%. Lengths range from 8 feet to 16 feet, with 12-foot and 16-foot sheets heavily utilized in large-scale commercial corridors to minimize end joints.
Weight, Density, and the Lightweight Shift
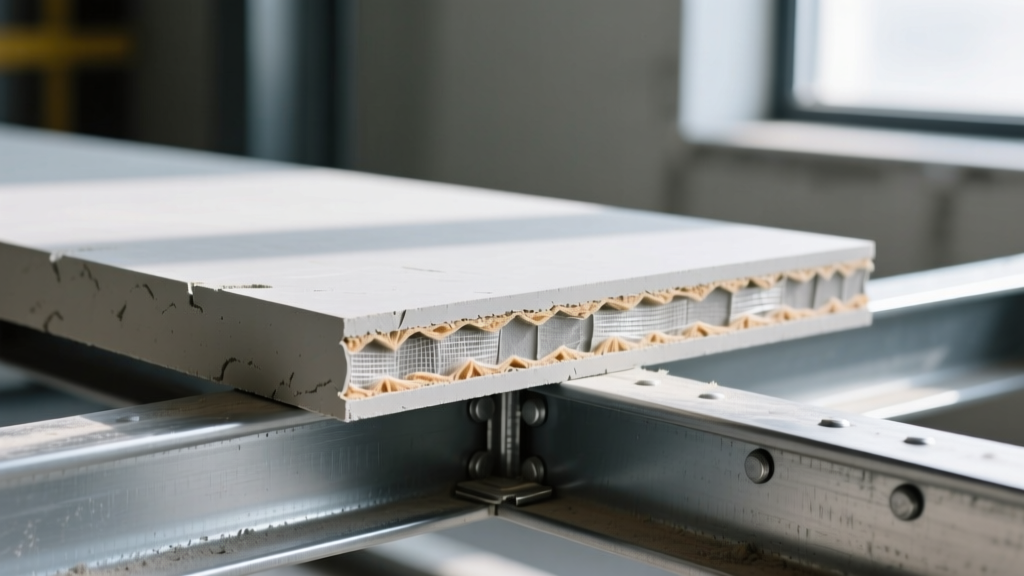
The most significant specification evolution in 5/8 gypsum board over the last decade is the divergence between standard core density and lightweight formulations. Traditional 5/8" Type X board relies on a dense, glass-fiber-reinforced core to achieve fire ratings, resulting in a heavy panel that impacts labor costs and structural dead loads.
Quick Specs: Weight Per Square Foot (PSF)
- Standard 5/8" Core: 2.20 to 2.35 lbs/sq ft
- Lightweight 5/8" Core: 1.65 to 1.80 lbs/sq ft
- Weight of a 4x12 Standard Sheet: ~108 lbs
- Weight of a 4x12 Lightweight Sheet: ~84 lbs
Lightweight 5/8-inch panels utilize advanced micro-sphere technology and optimized starch binders to reduce weight by up to 25% without sacrificing the structural integrity required to pass ASTM E119 fire tests. For multi-story commercial buildings, specifying lightweight 5/8" board can reduce the total dead load of interior partitions by thousands of pounds, allowing for marginal savings in structural steel framing requirements.
Fire Resistance: Type X vs. Type C Core Specifications
The primary driver for specifying 5/8 gypsum board is fire resistance. Standard 5/8" board is almost exclusively manufactured as Type X or Type C (Firecode C). The core contains non-combustible glass fibers and other additives that reinforce the calcined gypsum matrix when it is exposed to extreme heat.
Gypsum naturally contains about 21% chemically combined water. When exposed to fire, this water is released as steam (calcination) at 212°F (100°C), actively retarding heat transmission. According to the Gypsum Association's Fire Resistance Design Manual, a single layer of 5/8" Type X board on each side of 2x4 wood studs or 3-5/8" steel studs provides a 1-hour fire-resistance rating. Upgrading to Type C (such as USG Sheetrock Firecode C) features a denser, more highly reinforced core that prevents the board from shrinking and pulling away from fasteners during a fire, enabling 2-hour fire-rated assemblies with fewer layers of drywall.
1/2-Inch vs. 5/8-Inch Gypsum Board Comparison Matrix
| Specification | 1/2" Standard Gypsum Board | 5/8" Type X Gypsum Board |
|---|---|---|
| Nominal Thickness | 12.7 mm (1/2") | 15.9 mm (5/8") |
| Standard Weight (PSF) | 1.60 - 1.75 lbs | 2.20 - 2.35 lbs |
| Fire Rating (Single Layer) | None / 15-minutes | 1-Hour (ASTM E119) |
| Max Ceiling Joist Spacing | 16" O.C. (Perpendicular) | 24" O.C. (Perpendicular) |
| Base STC Rating (Steel Studs) | STC 33 - 35 | STC 35 - 40 |
Framing Spacing and Sag Resistance Limits
One of the most critical structural specifications of 5/8 gypsum board is its superior sag resistance, dictated by its increased core thickness and density. For ceiling applications, 1/2-inch drywall is strictly limited to 16-inch on-center (O.C.) framing spacing when applied perpendicular to the joists. In contrast, 5/8-inch gypsum board is rated for 24-inch O.C. framing spacing.
This 24-inch O.C. capability is a major cost-saver in commercial construction, as it reduces the total linear footage of ceiling grid or wood joists required. However, if the 5/8" panels are applied parallel to the framing members, the maximum spacing must be reduced to 16 inches O.C. to prevent edge sagging over time. In high-humidity environments prior to climate control, even 5/8" board can experience temporary deflection; therefore, environmental conditioning (maintaining interior temperatures above 55°F and controlling moisture) is mandatory before installation.
Fastener Specifications and Installation Tolerances
The increased density of the 5/8" core requires specific fastener protocols to ensure the paper facing is properly dimpled without breaking the gypsum core. For wood framing, use 1-1/4 inch Type S or Type W coarse-thread drywall screws. For steel framing (up to 20 gauge), use 1-inch fine-thread Type S screws.
- Ceiling Fastener Spacing: Maximum 12 inches O.C. along the framing member.
- Wall Fastener Spacing: Maximum 8 inches O.C. along the framing member for single-layer applications.
- Edge Distance: Fasteners must be placed no less than 3/8 inch from the edges and ends of the board to prevent core blowout.
- Double-Layer Assemblies: When installing a second layer of 5/8" board for 2-hour fire ratings, the base layer is fastened at 24 inches O.C., and the face layer is fastened at 12 inches O.C. using 2-inch or 2-1/4-inch screws to penetrate through both layers and into the framing.
Acoustic Performance and STC Ratings
While 5/8 gypsum board is primarily specified for fire and sag resistance, its added mass provides a measurable acoustic benefit. Sound Transmission Class (STC) ratings scale logarithmically with mass. A standard single-layer 5/8" wall on 3-5/8" steel studs with R-13 insulation achieves an STC of approximately 39. Upgrading to a double-layer, staggered-joint 5/8" assembly on resilient channels pushes the STC rating to 52 or higher, meeting the strict IBC (International Building Code) requirements for demising walls between multi-family residential units or hotel rooms.
2026 Material Costs and Procurement
As of early 2026, material costs for 5/8 gypsum board reflect stabilized supply chains but remain sensitive to regional freight costs due to the product's high weight-to-volume ratio. Expect the following baseline pricing for standard 4x8 sheets:
- Standard 5/8" Type X: $16.00 - $21.00 per sheet
- Lightweight 5/8" Type X: $20.00 - $26.00 per sheet
- 5/8" Mold/Moisture Resistant (Green/Purple Board): $24.00 - $32.00 per sheet
Procurement strategy should prioritize lightweight 5/8" formulations for projects above the third floor or buildings without dedicated material elevators. The 20% premium in material cost is rapidly offset by the reduction in labor fatigue, fewer dropped sheets, and faster hanging times, yielding a lower total installed cost per square foot.
Written by
Priya KapoorPriya Kapoor is a real estate market analyst and construction economics researcher with expertise in housing affordability, development feasibility, and infrastructure investment. She holds a Master of Regional Planning from Cornell University and previously worked as a senior analyst at CBRE's Investment Properties group, where she modeled returns for $4B in mixed-use development pipelines. Priya now runs an independent research practice advising developers, municipalities, and REITs on construction cost forecasting and market timing. She publishes the quarterly "BuildMat Market Pulse" report tracking material price indices across 12 commodity categories. Based in Austin, TX, Priya serves on the board of Habitat for Humanity Austin and is a marathon runner.
More from Priya Kapoor
View all
Construction Cost
Cost to Build a 1600 Sq Ft Home in 2026: Full Breakdown
Accurate 2026 cost to build a 1600 sq ft home—material, labor, and regional pricing breakdowns included. Plan your budget with real-time estimates.
Aug 11, 2026

Wood & Lumber
Name the Types of Wood for Pressure Treatment and Preservation
Learn how to name the types of wood best suited for pressure treatment. Compare species treatability, chemical retention levels, and 2026 preservation costs.
Aug 4, 2026

Stone & Masonry
Stone Veneer Suppliers Lindenhurst: 2026 Cost Analysis
Analyze 2026 stone veneer costs in Lindenhurst, NY. Compare local supplier pricing, delivery fees, and Suffolk County installation labor rates.
Aug 4, 2026