Steel Framing and Drywall vs Wood: 2026 Cost & Build Comparison
Compare steel framing and drywall against wood studs. Explore 2026 material costs, acoustic performance, screw specs, and common assembly failure modes.

The Core Debate: Steel Framing and Drywall vs. Wood Studs
The decision between cold-formed steel (CFS) framing and traditional spruce-pine-fir (SPF) wood studs fundamentally alters the performance, cost, and installation sequence of any drywall assembly. While wood framing remains dominant in low-rise residential construction due to carpenter familiarity, steel framing and drywall systems have become the undisputed standard for commercial interiors, multi-family mid-rises, and high-performance acoustic partitions. The shift is driven by steel's dimensional stability, non-combustible nature, and resistance to moisture-induced warping—factors that directly impact the long-term integrity of the gypsum board attached to it.
When specifying gypsum board—whether standard 1/2-inch panels like USG Sheetrock UltraLight or 5/8-inch Type X fire-rated boards like Securock—the backing substrate dictates fastener selection, joint treatment behavior, and overall Sound Transmission Class (STC) ratings. Understanding the mechanical and economic differences between these two framing alternatives is critical for contractors and architects navigating 2026 building codes and material supply chains.
2026 Material and Labor Cost Breakdown
Lumber price volatility has historically been the primary catalyst for switching to steel. However, in 2026, the galvanized steel market has also experienced fluctuations due to global tariff adjustments and zinc coating costs. Below is a comparative analysis of material costs for a standard 10,000-square-foot interior partition project, utilizing 3-5/8-inch wide studs spaced 16 inches on center.
| Material Component | 25-Gauge Steel (Non-Load) | 20-Gauge Steel (Load-Bearing) | SPF Wood 2x4 Studs |
|---|---|---|---|
| Stud Cost (per 8' length) | $4.10 - $4.65 | $6.80 - $7.50 | $4.80 - $5.90 |
| Track / Plate Cost (per 10' length) | $5.20 | $9.10 | $6.50 (x2 plates) |
| Fasteners (Screws vs. Nails) | $0.03 per S-type screw | $0.04 per self-drilling screw | $0.01 per ring-shank nail |
| Labor Installation Speed | Moderate (requires snips/saws) | Slower (heavier, requires drilling) | Fast (pneumatic nailers) |
| Scrap / Waste Factor | 2% - 5% | 2% - 5% | 10% - 15% (warping/defects) |
According to data tracked by the Steel Framing Industry Association (SFIA), while the raw material cost of 25-gauge steel studs is often marginally cheaper or on par with premium-grade wood, the labor dynamic shifts the total installed cost. Wood framing allows for rapid pneumatic nailing, whereas steel framing requires screw guns and aviation snips. However, steel eliminates the labor costs associated with culling warped studs, planing twisted headers, and re-shimming walls before drywall hanging begins.
Fastener Science: Why Screw Selection Dictates Success
The most common point of failure in steel framing and drywall assemblies is the misuse of fasteners. The gypsum board must be mechanically locked to the flange of the steel stud without tearing the paper face or stripping the metal.
The Fine-Thread vs. Coarse-Thread Mandate
- Steel Framing (Up to 20-gauge): Requires fine-thread drywall screws (S-type) with a bugle head. The fine threads are engineered to tap into the thin galvanized steel without requiring excessive torque, which prevents the screw head from breaking through the gypsum core and paper facing.
- Heavy Steel (12-gauge to 16-gauge): Requires self-drilling drywall screws with a drill point (often designated as Tek screws). Standard S-type screws will blunt and fail to penetrate heavier structural steel flanges.
- Wood Framing: Requires coarse-thread drywall screws (W-type) or ring-shank drywall nails. Coarse threads bite deeply into the wood grain, providing superior pull-out resistance compared to fine threads, which would simply strip the wood fibers.
For standard 1/2-inch gypsum board, 1-1/4-inch screws are mandatory. For 5/8-inch Type X board, step up to 1-5/8-inch screws to ensure a minimum of 3/8-inch penetration into the steel flange or wood stud, complying with Gypsum Association installation standards (GA-216).
Acoustic Decoupling and Fire Ratings
Steel framing and drywall systems inherently outperform wood in acoustic isolation when properly detailed. Steel studs are typically manufactured with a 1-1/4-inch flange and a 3-5/8-inch or 6-inch web. The thin web of a steel stud acts as a natural shock absorber, dampening vibrational transfer between the gypsum panels on opposite sides of the wall.
"A standard wood stud wall with 1/2-inch drywall on both sides typically achieves an STC of 33 to 35. By switching to 3-5/8-inch steel studs, adding 3-inch mineral wool insulation, and utilizing 5/8-inch Type X gypsum board, the assembly easily reaches an STC of 50 or higher without requiring expensive resilient channels."
— Acoustic Design Guidelines, Gypsum Association
Regarding fire resistance, steel is non-combustible. When building codes require a 1-hour or 2-hour fire-resistance-rated partition (tested per ASTM E119), steel framing allows for thinner wall profiles. A wood stud wall requires larger 2x6 studs or multiple layers of Type X gypsum to achieve the same char-rating and structural stability during a fire event that a steel stud achieves with a single layer of 5/8-inch fire-rated board on each side.
Common Failure Modes in Steel-Drywall Assemblies
Despite its advantages, steel framing introduces specific failure modes that drywall finishers and contractors must anticipate:
- Screw Pop and Telegraphing: Steel expands and contracts with temperature fluctuations more than wood does with humidity changes. If the HVAC system is not balanced before drywall finishing, thermal expansion of the steel studs can push the screw heads outward, causing visible 'pops' in the finished joint compound. Fix: Ensure the building envelope is sealed and HVAC is running for at least 48 hours before taping.
- Flange Deflection (Bowing): 25-gauge steel is highly flexible. If a worker leans against the wall before the drywall is fully secured on both sides, the stud flange can bend. Once bent, the drywall will not sit flush, resulting in a wavy wall that requires excessive skim-coating. Fix: Install blocking or use 20-gauge studs in high-traffic corridors.
- Galvanic Corrosion at the Track: If the bottom steel track is anchored directly to a concrete slab without a sill sealer or vapor barrier, moisture wicking from the concrete can cause the galvanized coating to degrade, leading to rust stains that bleed through the bottom edge of the drywall. Fix: Always specify a closed-cell foam sill sealer or asphalt-impregnated felt under the bottom track.
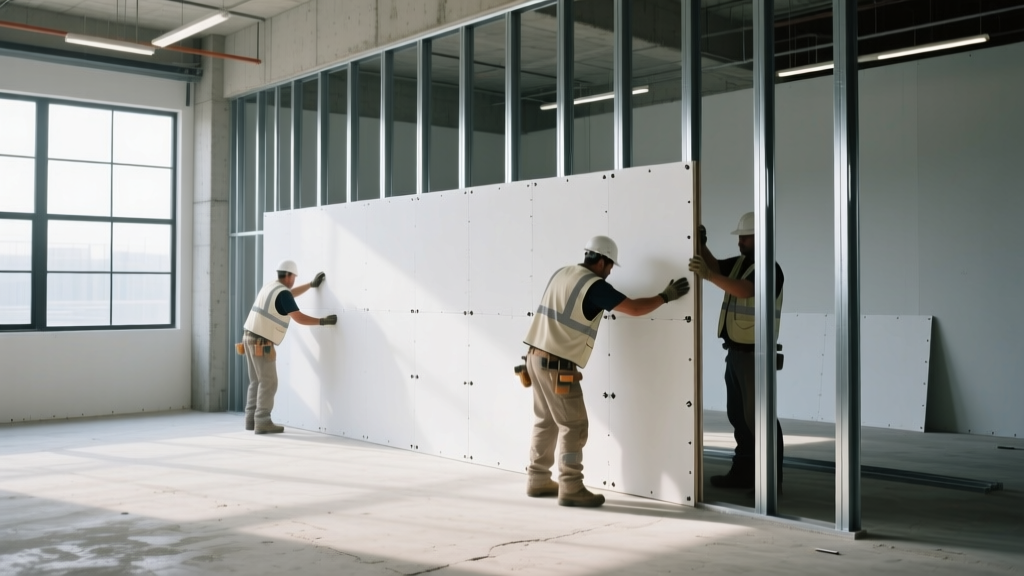
Specification Decision Matrix
Use the following framework to determine whether steel framing and drywall or wood framing is the correct specification for your project scope:
Specify Steel Framing When:
- Building multi-family, commercial, or institutional structures.
- Fire-rated assemblies (1-hour or 2-hour) are mandated by code.
- High acoustic privacy (STC 50+) is required for tenant separation.
- Walls exceed 10 feet in height (steel can be engineered for tall, non-load-bearing partitions without intermediate bracing).
- Moisture exposure during construction is highly likely.
Specify Wood Framing When:
- Constructing single-family residential or low-rise wood-frame apartments (Type V construction).
- Walls are heavily load-bearing and part of the primary structural shear system.
- Complex, non-standard angles and curved bulkheads require rapid, on-site custom cutting by carpenters.
- Local labor markets lack experienced metal stud framers, making wood the more cost-effective installed option.
Ultimately, the integration of steel framing and drywall offers superior dimensional stability and fire performance, provided that fastener selection and thermal acclimation protocols are strictly followed. For projects prioritizing acoustic isolation and code-mandated fire ratings, cold-formed steel remains the most reliable backing substrate for modern gypsum board systems.
Written by
Marcus ChenMarcus Chen is a licensed structural engineer (PE) and building materials analyst with over 12 years of experience across residential, commercial, and industrial construction. He holds a Master of Science in Civil Engineering from UC Berkeley and spent six years at Thornton Tomasetti before transitioning to independent consulting and technical writing. Marcus specializes in material selection for seismic-prone regions, concrete reinforcement strategies, and lifecycle cost analysis. His work has been cited by the American Concrete Institute (ACI) and the Structural Engineers Association of California (SEAOC). When he is not on a job site or at his desk, you will find him hiking the Sierra Nevada or restoring a 1920s craftsman bungalow in Oakland, CA.
More from Marcus Chen
View all
Construction Cost
How Much Did the Eiffel Tower Cost to Build?
How much did the Eiffel Tower cost to build in 1889? We adjust for inflation and compare its budget to modern skyscraper construction.
Aug 4, 2026

Fire Resistance
What Is a Fire Resistant Material? Testing & Certification Guide
Discover what is a fire resistant material through ASTM and UL testing. Learn how fire ratings, certifications, and assemblies work in construction.
Aug 4, 2026

Construction Cost
How Much Did the Burj Khalifa Cost to Build?
How much did the Burj Khalifa cost to build? We break down the $1.5B project and extract 5 money-saving strategies for your next build.
Jul 30, 2026