5/8 Type X Gypsum Board Fire Rating: Specs, Dimensions & UL Assemblies
Explore 5/8 Type X gypsum board fire ratings, exact dimensions, weight specs, and UL assembly codes for 1-hour and 2-hour fire-resistant wall systems.

When designing commercial partitions, multi-family residential shafts, or garage-to-living-space separations, the 5/8 Type X gypsum board fire rating serves as the baseline for code-compliant passive fire protection. Unlike standard panels, Type X boards are engineered with a reinforced core that delays structural failure during extreme heat exposure. Understanding the exact physical specifications, dimensional tolerances, and tested Underwriters Laboratories (UL) assemblies is critical for architects, estimators, and framing contractors to ensure life-safety compliance and avoid costly inspection failures.
Core Physical Specifications & Dimensional Tolerances
The physical properties of 5/8-inch Type X gypsum board are strictly governed by ASTM C1396 (Standard Specification for Gypsum Board). Manufacturers must meet rigorous thresholds for core density, edge hardness, and dimensional stability to achieve fire-rated certifications. Below are the standard manufacturing specifications for 5/8-inch Type X panels.
| Specification | Standard Value / Tolerance | Code / Standard Reference |
|---|---|---|
| Nominal Thickness | 5/8 inch (15.9 mm) | ASTM C1396 |
| Standard Widths | 48 inches (1220 mm) | ASTM C1396 |
| Standard Lengths | 8 ft, 9 ft, 10 ft, 12 ft, 14 ft | Manufacturer Specs |
| Average Weight | 2.2 - 2.3 lbs per sq. ft. (~73 lbs per 4x8 sheet) | Industry Standard |
| Core Density | 40 - 45 lbs per cubic foot | ASTM C473 |
| Thermal Conductivity (k-value) | 0.96 BTU-in/hr-sq ft-°F | ASHRAE Fundamentals |
| Edge Profiles | Tapered Edge (TE), Square Edge (SE) | ASTM C1396 |
Because of the added glass fibers and higher core density required to achieve the 5/8 Type X gypsum board fire rating, these panels are approximately 20% heavier than standard 5/8-inch regular gypsum board. Framing crews must account for this additional dead load when designing ceiling suspension systems and partition tracks.
The Science Behind the Fire Rating: Calcination & Core Chemistry
The fire resistance of Type X gypsum is not achieved through chemical flame retardants, but through a physical endothermic reaction known as calcination. Gypsum (calcium sulfate dihydrate) contains approximately 21% chemically combined water and 5% free moisture by weight.
Standard gypsum board shrinks and cracks severely during calcination, exposing the framing to direct flame. To achieve the Type X classification, manufacturers add a minimum of 1% glass fibers by weight to the core. These fibers act as a microscopic rebar matrix, holding the calcined gypsum together and preventing the board from cracking, shrinking, or falling off the framing during a fire event.
Type X vs. Type C: When to Upgrade
While Type X is the standard for 1-hour and 2-hour assemblies, building codes increasingly mandate Type C for specific high-hazard or extended-duration shaft enclosures. Type C boards contain significantly more glass fibers and include vermiculite as a shrinkage-compensating additive. If your architectural plans specify a 2-hour or 3-hour area separation wall, verify whether Type C is required, as substituting Type X will result in an automatic inspection failure.
Standard UL Fire-Rated Assemblies & Code Compliance
The 5/8 Type X gypsum board fire rating does not exist in a vacuum; it is entirely dependent on the tested assembly. The International Building Code (IBC) requires fire-resistance-rated construction to be tested in accordance with ASTM E119 or UL 263. Contractors must follow the exact fastener schedules, stud spacings, and insulation requirements outlined in the UL Fire Resistance Directory.
| UL Design | Assembly Type | Fire Rating | Stud Type & Spacing | Fastener Schedule (Field / Edge) |
|---|---|---|---|---|
| U419 | Wood Stud Partition | 1-Hour | 2x4 Wood @ 16" o.c. | 1-1/4" Type W: 12" / 12" |
| U465 | Metal Stud Partition | 1-Hour | 3-5/8" 20ga Steel @ 24" o.c. | 1-1/4" Type S: 12" / 12" |
| V450 | Ceiling / Floor Membrane | 1-Hour | 2x10 Wood Joists @ 16" o.c. | 1-1/4" Type W: 12" / 12" |
| U436 | Metal Stud Partition | 2-Hour | 6" 16ga Steel @ 24" o.c. | 1-1/4" Type S: 12" / 12" (Base layer) + 1-5/8" (Face) |
Fastener Schedules & Joint Treatment Specs
Achieving the rated fire resistance requires meticulous attention to the joint treatment. The gypsum board itself only delays heat; the joints are the weakest point where flame and superheated gases can penetrate the assembly.
- Screw Penetration: Screws must penetrate wood framing by a minimum of 5/8 inch and metal framing by a minimum of 3/8 inch. For 5/8-inch board, this mandates a minimum screw length of 1-1/4 inches.
- Edge Spacing: Perimeter fasteners must be placed no less than 3/8 inch and no more than 1/2 inch from the tapered or square edge of the panel to prevent edge blowouts, which compromise the fire seal.
- Joint Tape: Standard fire-rated assemblies require paper joint tape embedded in all-purpose or setting-type joint compound. Fiberglass mesh tape is generally not permitted in 1-hour or 2-hour fire-rated joints unless the specific UL design has been explicitly tested and approved with mesh and setting-type compound.
- Coat Requirements: While a Level 4 finish requires three coats, most 1-hour fire-rated assemblies only require the joints to be taped and covered with a minimum of one coat of joint compound to maintain the fire seal. However, always defer to the specific architectural finish schedule.
Procurement, Handling, and Storage Specifications
Proper handling of 5/8-inch Type X panels is critical to prevent edge crushing and core fracturing, which can compromise the integrity of the board before it is even installed.
Storage Limits
When storing 5/8-inch Type X boards flat on a level surface, the stack height must not exceed 9 inches (approximately 14-15 sheets). Exceeding this stack height generates excessive compressive force on the bottom sheets, leading to permanent edge deformation and core delamination. If storing panels on edge, they must be leaned at a minimum 10-degree angle against a rigid, flat surface to prevent bowing or snapping under their own 73-pound weight.
Moisture Thresholds
Type X boards are highly susceptible to ambient moisture. Before applying joint compound or fire-rated sealants, the board's moisture content must be verified. Applying joint tape to a board with a moisture content exceeding 1% will trap water inside the joint, leading to blistering, tape failure, and potential mold growth inside the rated cavity. Use a pinless moisture meter to verify the core is dry (reading below 1%) prior to taping.
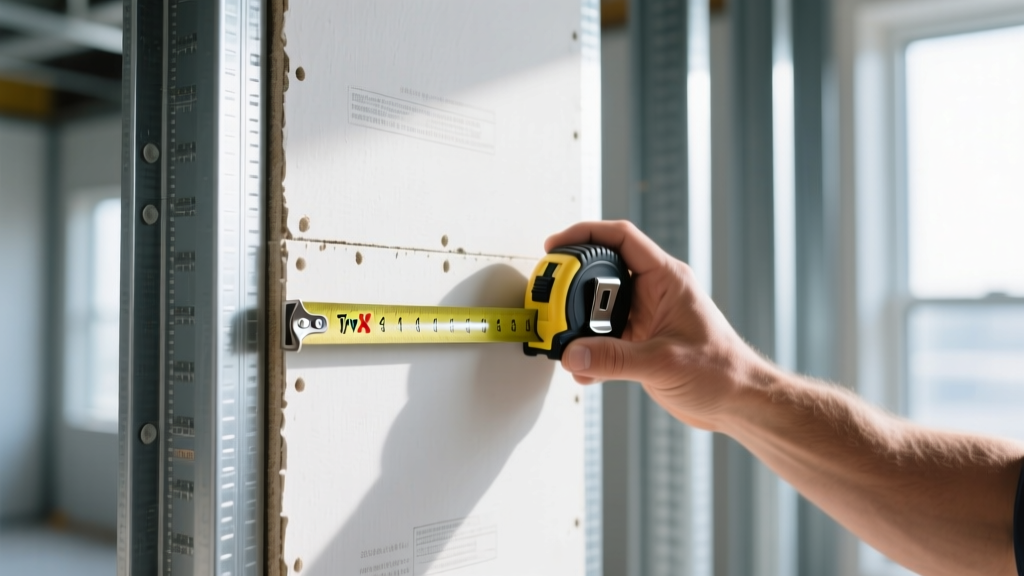
Technical FAQ: 5/8 Type X Gypsum Board Fire Rating
Can I use two layers of 1/2-inch standard board instead of one layer of 5/8-inch Type X?
No. Two layers of 1/2-inch standard gypsum board do not equal the fire resistance of one layer of 5/8-inch Type X. Standard board lacks the glass fiber reinforcement necessary to prevent core shrinkage and cracking during calcination. To achieve a 1-hour rating using 1/2-inch boards, you must use two layers of 1/2-inch Type X board, installed with staggered joints and specific base-layer and face-layer fastener schedules as dictated by the UL design.
Does the type of paint or wallcovering affect the fire rating?
Standard interior latex paints, acrylics, and light vinyl wallcoverings do not negatively impact the 5/8 Type X gypsum board fire rating. However, applying intumescent paints, heavy acoustic coatings, or non-tested combustible adhesives can alter the surface burning characteristics (ASTM E84) and potentially void the assembly's fire rating. Always verify that heavy wallcoverings are Class A rated for use in fire-resistance-rated corridors.
How do I handle penetrations (pipes, wires) in a Type X rated wall?
Any penetration through a fire-rated partition compromises the assembly. Electrical boxes on opposite sides of a rated wall must be separated by a minimum horizontal distance (typically 24 inches) or protected by a tested fire putty pad or intumescent wrap strip. Plumbing and HVAC penetrations must be sealed with a UL-listed firestop sealant (such as intumescent caulk or firestop mortar) that matches the specific F-Rating and T-Rating required by the building code for that exact pipe material and diameter.
Written by
David NakamuraDavid Nakamura is a licensed architect (AIA) and construction technology writer focused on sustainable building methods, mass timber engineering, and high-performance building envelopes. He holds a Master of Architecture from the University of Washington and is a certified Passive House Consultant (CPHC). David spent eight years at the Seattle firm Mithun, where he led the design of three LEED Platinum projects, before founding his own practice specializing in net-zero residential design. He serves on the editorial advisory board of GreenBuilder Magazine and has authored peer-reviewed papers on cross-laminated timber (CLT) connections for the Journal of Structural Engineering. In his spare time, David teaches woodworking at Pratt Fine Arts Center and kayaks the Puget Sound.
More from David Nakamura
View all
Construction Cost
Labor Cost to Build a Deck Per Sq Ft: 2026 Installation Guide
Discover the exact labor cost to build a deck per sq ft in 2026. This installation guide breaks down contractor rates, complexity factors, and hidden fees.
Aug 4, 2026

Construction Cost
How Much Does It Cost to Build a 3 Bedroom House? Financing Guide
Learn exactly how much it costs to build a 3 bedroom house and explore 2026 financing options, construction loan types, and budget frameworks for your build.
Aug 4, 2026

Construction Cost
Cost to Build a Tennis Court: 2026 Guide
How much does it cost to build a tennis court in 2026? Breakdowns for asphalt, concrete, and synthetic surfaces plus fencing and lighting.
Jul 30, 2026