Type X Drywall Applications: Code Requirements & Scenarios
Discover where to install Type X drywall, building code requirements, fire-rating science, and cost premiums for residential and commercial projects.
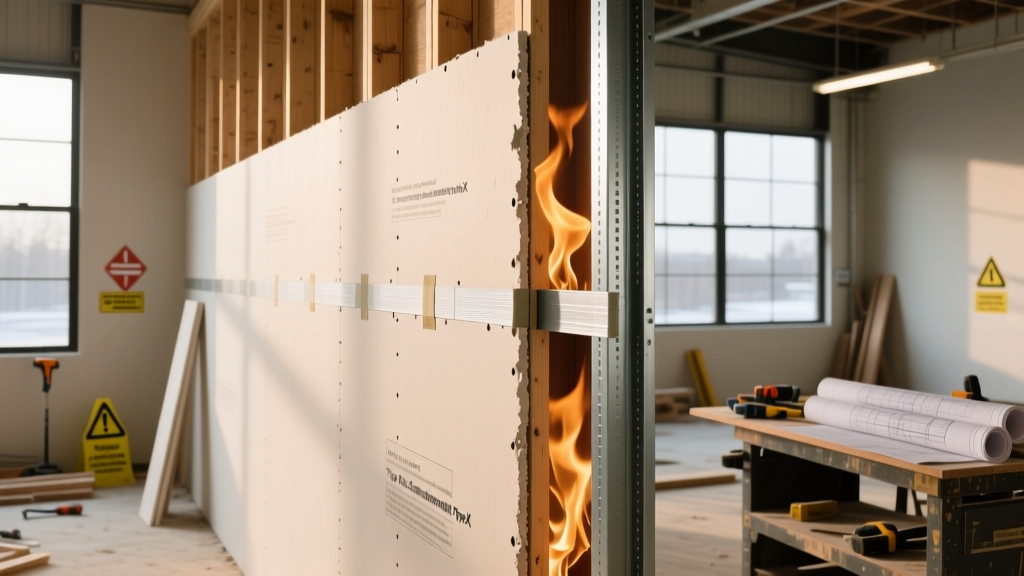
The Science of Type X: Core Composition and Fire Dynamics
Standard gypsum board relies on the naturally occurring chemically bound water within its calcium sulfate dihydrate core to resist heat. When exposed to fire, this water undergoes calcination, releasing as steam and delaying heat transfer. However, once the water is depleted, the standard core rapidly shrinks, cracks, and pulls away from fasteners, allowing flames to breach the wall cavity.
Type X drywall fundamentally alters this failure point. By integrating non-combustible glass fibers directly into the gypsum core during manufacturing, the board maintains its structural integrity even after the calcined water has evaporated and the paper facers have burned away. The glass fibers act as a microscopic rebar, holding the brittle core together and preventing the panel from collapsing off the framing. According to the Gypsum Association, a single layer of 5/8-inch (15.9 mm) Type X drywall installed on each side of standard wood studs yields a 1-hour fire-resistance rating, whereas standard drywall of the same thickness typically achieves only 30 to 45 minutes.
Code-Mandated Scenarios: Where Building Codes Dictate Type X
Matching Type X drywall to the correct application is rarely a matter of preference; it is a strict compliance requirement governed by the International Residential Code (IRC) and International Building Code (IBC). Misidentifying these zones during framing inspections will result in costly tear-downs.
Residential Applications (IRC Section R302.6)
- Attached Garage Separations: The wall separating an attached garage from the living space, as well as any habitable rooms above the garage, must be lined with a minimum of 1/2-inch Type X drywall (though 5/8-inch is heavily recommended and often mandated by local amendments for structural ceilings).
- Garage Ceilings: If there is a habitable room above the garage, the garage ceiling requires 5/8-inch Type X drywall to achieve the necessary 1-hour separation rating.
- Furnace and Utility Rooms: Enclosures containing gas-fired water heaters or furnaces in multi-family dwellings often require 1-hour fire-rated shaft walls constructed with Type X.
Commercial and Multi-Family Applications (IBC Chapter 7)
- Exit Stairwells and Corridors: Egress paths require 1-hour or 2-hour fire-resistance-rated enclosures. A 2-hour rating typically requires two layers of 5/8-inch Type X on each side of metal studs.
- Shaft Enclosures: Elevator shafts, HVAC chases, and plumbing risers penetrating multiple floors must be wrapped in fire-rated gypsum to prevent the chimney effect during a fire.
- Tenant Separations: Demising walls between adjacent commercial suites or multi-family residential units (condos/apartments) require symmetrical Type X assemblies to ensure bidirectional fire containment.
Application Matrix: Standard, Type X, and Type C
Selecting the wrong fire-rated board can lead to over-engineering (wasting budget) or under-engineering (failing inspection). Use this matrix to match the material to the specific fire-resistance requirement.
| Material Type | Standard Thickness | Core Additives | Max Rating (Single Layer/Wood) | Best Application Scenario |
|---|---|---|---|---|
| Standard Gypsum | 1/2" or 5/8" | None (Standard Starch) | 30-45 Minutes | Interior partition walls, bedroom closets, non-rated ceilings. |
| Type X | 5/8" (15.9 mm) | Glass Fibers | 1 Hour | Garage separations, single-layer stairwell enclosures, utility chases. |
| Type C (Enhanced) | 1/2" or 5/8" | Glass Fibers + Vermiculite | 1 to 4 Hours (System dependent) | High-rise shaft walls, 2-hour ceiling grids, areas requiring thinner/lighter boards with high ratings. |
Note: USG Sheetrock Firecode X and CertainTeed Firestop X are industry-standard Type X panels. Always verify the specific UL Design Number (e.g., UL U305 or U419) required by your architect before ordering.
Installation Edge Cases and Critical Failure Modes
The fire rating of a Type X assembly is only valid if the entire system—including fasteners, joints, and penetrations—is installed to the tested UL or GA design specifications. Inspectors frequently fail Type X installations due to the following overlooked details:
1. The Penetration Problem and Fire Caulking
Running electrical wiring, plumbing pipes, or HVAC ducts through a fire-rated wall creates a breach. Standard joint compound or acrylic latex caulk will melt and burn, allowing toxic smoke and flames to bypass the drywall. All penetrations in Type X assemblies must be sealed with an intumescent firestop sealant (such as 3M Fire Barrier Sealant CP 25WB+). When exposed to heat, intumescent sealants expand up to 5 times their volume, choking off the opening and maintaining the wall's integrity.
2. Electrical Box Putty Pads
Standard plastic electrical boxes melt in a fire, creating a massive hole in the drywall. When installing recessed outlets or switches on a Type X separation wall, you must install intumescent fire putty pads (e.g., Tenmat or 3M Fire Barrier Putty Pads) over the back and sides of the electrical box. These pads char and expand when heated, sealing the void left by the melted plastic box.
3. Fastener Spacing and Edge Support
According to the International Code Council (ICC) guidelines for fire-resistant construction, fastener spacing is strictly regulated. For a 1-hour rated wall using 5/8-inch Type X on wood framing, screws must be spaced a maximum of 12 inches on center (o.c.) in the field and 8 inches o.c. on the edges. On ceilings, the spacing tightens to 12 inches o.c. for both field and edges. Missing an edge stud or failing to provide backing for horizontal joints compromises the structural hold of the glass-fiber core during a fire event.
You do not need fire-rated joint compound for standard tapered seams on Type X drywall; standard setting-type or all-purpose compound is acceptable provided the seams are fully taped. However, if the wall is part of a specific UL-rated shaft liner assembly that calls for "un-taped joints" (common in multi-layer applications), the inner layers must be tightly butted, and only the outermost face layer requires taping and mudding.
2026 Cost Analysis: Material and Labor Premiums
Upgrading from standard 1/2-inch drywall to 5/8-inch Type X incurs both material and labor premiums. The increased weight of Type X (approximately 2.2 lbs per square foot compared to 1.6 lbs for 1/2-inch standard) slows down hanging speeds and increases fatigue.
| Cost Metric | Standard 1/2" Drywall | 5/8" Type X Drywall | Premium / Difference |
|---|---|---|---|
| Material (Per 4x8 Sheet) | $13.00 - $16.00 | $19.00 - $24.00 | +$6.00 to +$8.00 per sheet |
| Material (Per Sq. Ft.) | $0.40 - $0.50 | $0.60 - $0.75 | +$0.20 to +$0.25 per sq. ft. |
| Installed Cost (Hanging & Finishing) | $1.80 - $2.40 / sq. ft. | $2.50 - $3.20 / sq. ft. | +$0.70 to +$0.80 / sq. ft. |
| Firestop Sealant & Putty Pads | N/A | $0.15 - $0.30 / sq. ft. (averaged) | Added soft cost for rated assemblies |
Pro-Tip for Estimators: When bidding a project with extensive Type X requirements (like a multi-story condo), factor in a 15% reduction in daily hanging output for your crew due to the 70+ lb weight of each 5/8-inch sheet.
Pre-Installation Decision Checklist
Before ordering materials or scheduling the drywall crew, verify the following parameters against your approved architectural plans:
- Verify the UL Design Number: Check the plans for the specific assembly (e.g., UL U305 for wood studs, UL U419 for metal studs). This dictates the exact screw type, spacing, and layer count.
- Identify All Demising and Separation Walls: Highlight garage-to-house walls, stairwells, and tenant separation lines on your framing layout.
- Audit MEP Penetrations: Coordinate with electricians and plumbers to map out all penetrations in fire-rated walls. Order intumescent caulk and putty pads before the rough-in inspection.
- Check Ceiling Plenum Requirements: If the space above a drop ceiling is used as an air return plenum, the drywall on the ceiling deck above may require Type X to protect the structural floor joists.
- Confirm Fastener Type: Ensure your supplier provides coarse-thread screws for wood framing (minimum 1-5/8" length for 5/8" board) or fine-thread bugle-head screws for light-gauge steel framing.