Access Panel for Drywall: 2026 Cost & Sizing Calculator
Calculate 2026 costs and sizing for drywall access panels. Includes material pricing, labor rates, and clearance rules for plumbing and HVAC access.
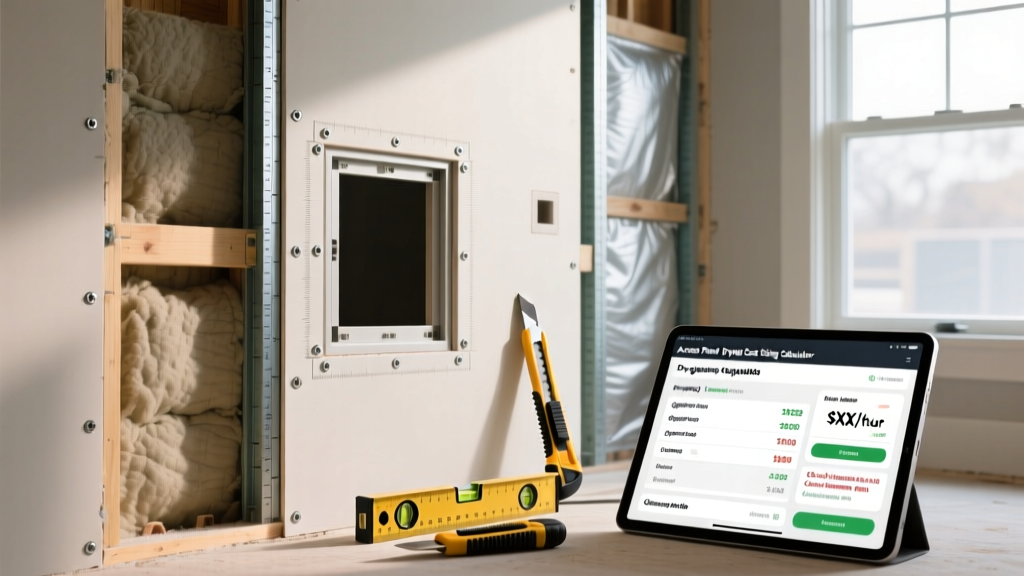
The Hidden Math Behind Drywall Access Panels
When estimating a commercial or high-end residential drywall project, access panels are frequently treated as an afterthought. Estimators often allocate a generic line item for 'miscellaneous hardware,' only to face massive change orders when the mechanical, electrical, and plumbing (MEP) trades demand larger, fire-rated, or acoustically sealed openings. An access panel for drywall is not merely a plastic cover; it is a code-mandated checkpoint that must balance aesthetic integration with strict clearance requirements.
In 2026, the cost of re-working a finished wall to accommodate an undersized access panel averages $450 to $800 per occurrence, factoring in drywall demolition, reframing, mudding, sanding, and repainting. This guide provides a comprehensive cost estimator, sizing calculator, and quantity takeoff framework to ensure your drywall bids are accurate and code-compliant from day one.
2026 Sizing Calculator: Matching the Panel to the Trade
Selecting the correct dimensions requires understanding the physical manipulation space required by subcontractors. Guessing the size based on the pipe diameter alone is a critical failure mode. Below is the definitive sizing matrix for 2026 MEP requirements.
Plumbing Clearances
- Shower Valves (Standard): Minimum 12x12 inches. However, modern thermostatic valves with integrated diverters (e.g., Kohler Rite-Temp or Delta TempAssure) require a minimum 14x14 inch panel to allow a plumber to fit a wrench around the cartridge retaining nut.
- Tub P-Traps & Waste/Overflow: Minimum 18x18 inches. Plumbers need lateral arm clearance to unsolder or unthread the slip-joint nuts. An 18x18 panel provides the necessary 14-inch diagonal reach.
- Main Line Cleanouts: For a 3-inch or 4-inch ABS/PVC cleanout, you must specify a 24x24 inch panel. This allows the auger cable to bend without kinking as it enters the sweep.
HVAC & Fire Damper Clearances
According to the International Code Council mechanical standards, every fire or smoke damper penetrating a rated assembly must have an approved access point. The panel must be large enough to allow the removal of the damper's fusible link and spring mechanism. For standard rectangular ductwork up to 18 inches wide, a 24x24 inch fire-rated steel panel is the minimum specification.
If you are cutting into a 1-hour or 2-hour fire-rated gypsum board assembly (such as a garage separation, multi-family unit demising wall, or elevator shaft enclosure), you must use a UL-listed fire-rated access panel. Installing a standard plastic or non-rated steel panel instantly voids the wall's fire rating and will fail the final municipal inspection. Always cross-reference the Gypsum Association fire design manual for approved penetrations.
Material Cost Matrix (2026 Pricing)
Material costs have stabilized in 2026 following the supply chain fluctuations of the early 2020s, but fire-rated and acoustically sealed units command a premium. Use this table to build your material takeoffs.
| Panel Size | Material / Type | Fire Rating | 2026 Material Cost |
|---|---|---|---|
| 12x12 | High-Impact Polystyrene (Plastic) | None | $18 - $28 |
| 14x14 | Galvanized Steel, Flush Mount | None | $45 - $65 |
| 18x18 | Heavy Gauge Steel, Mud-In Flange | None | $75 - $110 |
| 24x24 | Steel w/ Intumescent Seal | 1-Hour / 2-Hour | $140 - $210 |
| 24x24 | Acoustic Rated (STC 50+) | Varies | $250 - $380 |
Labor Estimation & Installation Timeframes
Estimators frequently underbid the labor required for access panels. Installing an access panel is not a simple 'cut and drop' operation. For a professional, paint-ready finish, the drywall hanger or finish carpenter must execute a multi-step process.
Specify flange-mount panels (like standard Oatey models) for utility spaces, garages, and drop ceilings where a visible 1/2-inch trim bead is acceptable. Specify mud-in flange panels (like USG Sheetrock Brand) for luxury residential and commercial lobbies. Mud-in panels require taping and three coats of joint compound, adding 3 days of drying time to the critical path schedule.
Step-by-Step Labor Breakdown (Per Panel)
- Layout & Cutting (15 mins): Scoring the drywall with a utility knife or using an oscillating multi-tool to ensure a perfectly square edge without blowing out the gypsum core.
- Backing Installation (20 mins): Unless the panel features a self-clamping torsion spring system, the installer must screw 1x4 wood cleats or 25-gauge steel furring channel to the back of the drywall to support the panel's weight and prevent the edges from crushing inward.
- Mounting & Taping (30 mins): Securing the panel frame, applying fiberglass mesh tape to the outer flange, and applying the first coat of setting-type joint compound (e.g., Durabond 90).
- Finishing & Sanding (45 mins): Applying two additional coats of topping compound, feathering the edges 12 inches outward, and sanding to a Level 4 or Level 5 finish.
Total Labor Time: 1.5 to 2.0 hours per panel. At the 2026 average union or prevailing wage rate of $85 to $115 per hour (including burden), expect to budget $130 to $230 in labor per access panel.
Top Specified Brands & Model Numbers for 2026
When writing your project specifications or submitting submittals to the architect, use these industry-standard model numbers to avoid substitution of inferior products.
- Oatey 39114 (14x14 Plastic): The workhorse for standard residential shower valves. Features a snap-in design that requires no framing backing, saving 20 minutes of labor per unit.
- Knauf Access Panel FR (24x24 Fire Rated): Heavy gauge steel with an intumescent strip that expands under heat to seal off oxygen. Essential for commercial HVAC shafts and stairwell enclosures.
- USG Sheetrock Brand Seamless Access Panels: Designed specifically to integrate with Level 5 drywall finishes. The micro-perforated flange allows joint compound to lock in mechanically, preventing the hairline cracks that plague cheaper metal flanges.
'Framing backing for heavy steel fire-rated panels must be structurally independent of the drywall itself. Relying solely on the gypsum board to hold a 15-pound steel door will result in sagging and latch failure within six months.' — Best practices outlined by the Journal of Light Construction.
Quantity Takeoff Rules for Estimators
To automate your quantity takeoffs from architectural and MEP blueprints, apply this baseline formula during the bid phase:
- Wet Walls: Count 1 panel per shower/tub enclosure. Add 0.5 panels per bathroom for under-sink cleanouts if the vanity is built-in.
- HVAC Transitions: Count 1 fire-rated panel for every duct penetration through a fire-rated partition wall. Cross-reference the mechanical schedule for fire damper locations.
- Electrical/Smart Home: Count 1 panel (minimum 18x18) for every concealed structured wiring hub, Lutron smart lighting panel, or main sub-panel that is not surface-mounted.
Frequently Asked Questions
Can I install a standard access panel in a 1-hour fire-rated wall if the HVAC damper is rated?
No. The entire assembly must maintain its integrity. If the wall is rated for 1 hour, the access panel must carry a matching 1-hour UL classification. The fire damper protects the ductwork, but the access panel protects the wall cavity from oxygen ingress during a fire event.
How do I prevent the access panel from showing through high-gloss paint?
High-gloss and semi-gloss paints (common in commercial corridors and luxury bathrooms) will highlight the flange edge. You must specify a 'mud-in' seamless panel and request a Level 5 skim coat over the entire wall plane. Additionally, apply a high-build primer (like USG Tuff-Hide) to equalize the porosity between the paper drywall face and the steel/plastic panel flange.
What is the code requirement for cleanout access panel sizing?
The International Plumbing Code (IPC) mandates that cleanout access must be large enough to allow the removal of the cleanout plug and the insertion of rodding equipment. For pipes 2 inches or smaller, a 12x12 panel is generally sufficient. For pipes 3 inches or larger, an 18x18 or 24x24 panel is required to accommodate the sweep radius of the auger cable.