Gypsum Board Ceiling Design: Code Compliance and Fire Rating Guide
Master gypsum board ceiling design with our IBC code compliance guide. Learn fire ratings, seismic bracing, and acoustic STC mandates for commercial builds.

The Intersection of Aesthetics and IBC Mandates
Architectural vision frequently clashes with life-safety mandates during the specification phase of commercial and multi-family projects. A successful gypsum board ceiling design must bridge this gap, transforming a standard plenum enclosure into a rigorously tested fire, acoustic, and seismic assembly. The International Building Code (IBC) and International Residential Code (IRC) do not evaluate ceiling materials in isolation; they evaluate entire tested assemblies. Misinterpreting these code requirements leads to failed inspections, costly tear-outs, and compromised life-safety ratings.
This guide details the exact code compliance parameters for gypsum board ceiling systems, referencing the International Code Council (ICC) mandates, Underwriters Laboratories (UL) tested designs, and the Gypsum Association's GA-600 manual. Whether you are designing a 2-hour rated corridor ceiling or an STC-50 multi-family separation, precision in material selection and fastener scheduling is non-negotiable.
IBC Section 602 prohibits the use of standard gypsum board as a ceiling membrane in plenums used for environmental return air unless the assembly is specifically tested and listed for that application. Standard paper-faced gypsum will degrade and support mold growth in high-velocity, unconditioned return air paths. Specify glass-mat gypsum boards (ASTM C1178) or specialized foil-backed plenum liners when the ceiling cavity doubles as an HVAC return.
Fire-Resistance Ratings: Assemblies and UL Designs
Fire-resistance ratings for gypsum board ceilings are dictated by the building's construction type and occupancy classification. IBC Chapter 7 requires floor-ceiling or roof-ceiling assemblies to achieve 1-hour or 2-hour ratings based on Table 601. The rating belongs to the entire assembly—including the structural framing, insulation, hanger wires, and the gypsum membrane—not just the board itself.
Type X vs. Type C Core Technology
Standard 1/2-inch gypsum board (ASTM C1396) offers minimal fire resistance, typically failing under ASTM E119 test conditions in under 15 minutes. For rated ceiling designs, code mandates the use of specialized cores:
- Type X (5/8-inch): Contains glass fibers that reinforce the calcined gypsum core as it calcinates and shrinks under extreme heat. Provides a baseline 1-hour rating on wood joists and metal studs when installed per UL Fire Resistance Directory specifications.
- Type C (5/8-inch): An enhanced formulation containing vermiculite and higher concentrations of glass fiber. Type C maintains core integrity longer at temperatures exceeding 1,800°F, allowing for 2-hour ratings on single-layer wood framing and superior performance on steel bar joists.
Assembly Comparison Matrix: Tested Ceiling Systems
The following matrix outlines common UL-listed and GA-600 tested ceiling assemblies. Always verify the specific design number (e.g., UL L557, U419) against the project's structural framing before procurement.
| Assembly Rating | Framing Substrate | Gypsum Board Spec | Fastener Schedule | Reference Design |
|---|---|---|---|---|
| 1-Hour | Wood Joists (16" o.c.) | 1-Layer 5/8" Type X | 1-5/8" Type S screws, 12" o.c. | UL L528 / GA FC 5010 |
| 1-Hour | Metal Studs / Joists (24" o.c.) | 1-Layer 5/8" Type X | 1-5/8" Type S-12 screws, 12" o.c. | UL L557 / GA FC 6010 |
| 2-Hour | Wood Joists (16" o.c.) | 2-Layer 5/8" Type X | Base: 1-1/4" / Face: 1-5/8" Type S | UL L534 / GA FC 5020 |
| 2-Hour | Steel Bar Joists (48" o.c.) | 1-Layer 5/8" Type C | 1-5/8" Type S-12 screws, 12" o.c. | UL L582 / GA FC 7010 |
Seismic and Lateral Bracing Requirements
In Seismic Design Categories C, D, E, and F, suspended gypsum board ceilings are subject to strict lateral force-resisting mandates governed by ASTM E580 and ASCE 7. A standard grid system will collapse under lateral acceleration if not properly braced and isolated from the building structure.
Code Verification Checklist for Seismic Ceilings
- Perimeter Isolation: Maintain a minimum 2-inch clearance between the ceiling grid/gypsum board and all vertical penetrations (columns, walls) to allow for inter-story drift without binding.
- Lateral Bracing: Install 4-way lateral braces (typically 12-gauge galvanized wire or rigid strut) every 1,000 square feet of ceiling area, and within 6 feet of all partition walls.
- Compression Posts: Where vertical hanger wires cannot provide adequate lateral resistance, install rigid compression posts extending from the ceiling grid to the structure above, spaced at maximum 12-foot intervals.
- Heavy Fixture Independence: Light fixtures and HVAC diffusers weighing more than 56 lbs (or as specified by local amendments) must be independently supported by the building structure, not suspended from the ceiling grid.
Acoustic Code Compliance (STC and IIC)
For multi-family residential and mixed-use commercial projects, IBC Section 1206 mandates a minimum Sound Transmission Class (STC) and Impact Insulation Class (IIC) of 50 (or 45 if field-tested) for floor-ceiling assemblies separating dwelling units. Achieving this requires addressing both direct transmission and flanking paths.
"A 2-layer 5/8-inch Type X gypsum ceiling on resilient channel will easily achieve STC 55 in a laboratory setting. However, in the field, a single unsealed electrical box or rigid plumbing strap bypassing the resilient channel will drop the assembly's acoustic performance to STC 42. Airtight sealing of all penetrations with intumescent acoustic sealant is the most critical variable in field-tested STC compliance."
— Association of the Wall and Ceiling Industry (AWCI) Technical Manual
To isolate the gypsum membrane from structural vibration, specify RC-1 resilient channels installed perpendicular to the joists at 24 inches on center. Do not use standard furring channel (hat channel) as a substitute; it lacks the specific geometric decoupling profile required to absorb low-frequency impact noise.
Moisture and Mold Resistance in Specific Zones
Standard paper-faced gypsum board is strictly prohibited by code in wet areas. IBC Section 2903 and IRC Section R702 dictate the use of water-resistant backing materials in shower and bathtub compartments. However, moisture compliance extends beyond direct water contact to ambient humidity zones.
- Standard Wet Zones (Bathrooms/Kitchens): Specify moisture-resistant (MR) gypsum board (green/purple faced, ASTM C1396) with a silicone-treated core and water-repellent face paper.
- Continuous High-Humidity Zones (Indoor Pools, Saunas, Commercial Laundries): MR board will fail due to constant vapor drive. Code requires glass-mat gypsum panels (ASTM C1178), which utilize a fiberglass mat face instead of paper, rendering the board impervious to mold growth and moisture degradation.
Fastener and Framing Specifications
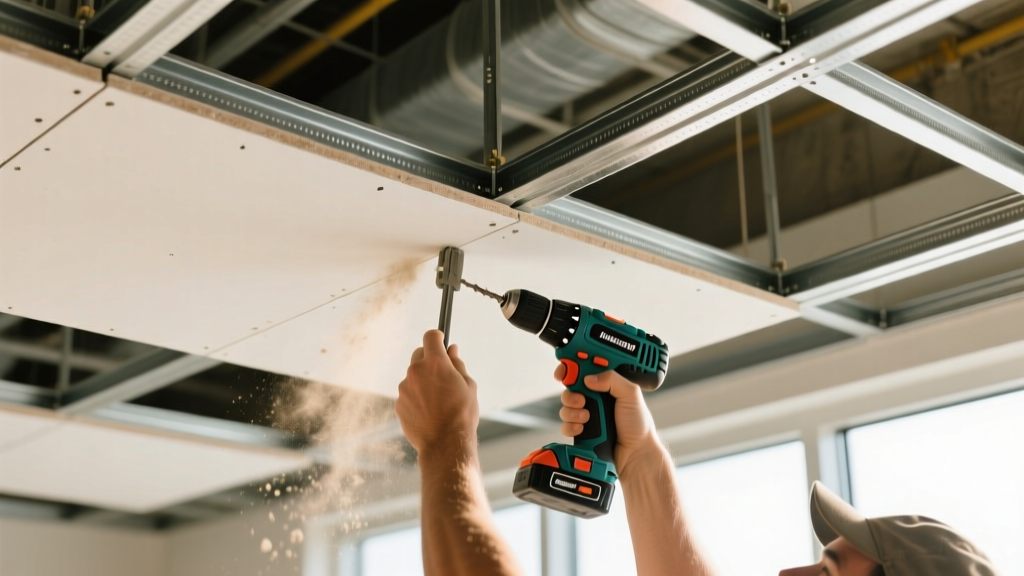
Code compliance fails at the fastener level more often than the material level. The Gypsum Association GA-600 Manual outlines exact fastener schedules that must be adhered to for the assembly to maintain its UL listing.
- Edge Distance: Fasteners must be driven no less than 3/8-inch from the bound or tapered edges of the gypsum board, and no less than 1/2-inch from cut ends to prevent core blowouts.
- Screw Depth: The screw head must dimple the face paper without breaking the paper surface. A broken paper face reduces the withdrawal resistance by up to 40%, compromising the fire rating.
- Multi-Layer Application: When applying a face layer over a base layer, the face layer fasteners must be long enough to penetrate the underlying framing by a minimum of 5/8-inch. Fastener joints must be offset by a minimum of 10 inches between layers to prevent continuous thermal and acoustic leakage paths.
Frequently Asked Code Questions
Can I use 1/2-inch lightweight gypsum board for a 1-hour rated ceiling?
Generally, no. While some specialized 1/2-inch Type X boards exist, the vast majority of UL-listed 1-hour ceiling assemblies require a minimum thickness of 5/8-inch to provide adequate thermal mass and structural rigidity during a fire event. Always verify the specific UL design number before substituting thicknesses.
Are access panels allowed in a 2-hour rated ceiling?
Yes, but the access panel must be a listed, labeled, and tested fire-rated access door that matches the hourly rating of the ceiling assembly (e.g., a 2-hour rated steel fire door with an intumescent seal). Standard plastic or unrated metal access panels will void the fire rating of the entire ceiling plane.
How do I handle recessed lighting in a fire-rated ceiling?
Recessed can lights penetrate the fire membrane, creating a direct path for heat and smoke. You must either use IC-rated (Insulation Contact), airtight fixtures specifically listed for use in fire-rated assemblies, or construct a 5/8-inch Type X gypsum enclosure (suspended box) above the fixture to maintain the continuity of the fire-rated membrane.
Written by
Priya KapoorPriya Kapoor is a real estate market analyst and construction economics researcher with expertise in housing affordability, development feasibility, and infrastructure investment. She holds a Master of Regional Planning from Cornell University and previously worked as a senior analyst at CBRE's Investment Properties group, where she modeled returns for $4B in mixed-use development pipelines. Priya now runs an independent research practice advising developers, municipalities, and REITs on construction cost forecasting and market timing. She publishes the quarterly "BuildMat Market Pulse" report tracking material price indices across 12 commodity categories. Based in Austin, TX, Priya serves on the board of Habitat for Humanity Austin and is a marathon runner.
More from Priya Kapoor
View all
Construction Cost
Cost to Build a 1600 Sq Ft Home in 2026: Full Breakdown
Accurate 2026 cost to build a 1600 sq ft home—material, labor, and regional pricing breakdowns included. Plan your budget with real-time estimates.
Aug 11, 2026

Wood & Lumber
Name the Types of Wood for Pressure Treatment and Preservation
Learn how to name the types of wood best suited for pressure treatment. Compare species treatability, chemical retention levels, and 2026 preservation costs.
Aug 4, 2026

Stone & Masonry
Stone Veneer Suppliers Lindenhurst: 2026 Cost Analysis
Analyze 2026 stone veneer costs in Lindenhurst, NY. Compare local supplier pricing, delivery fees, and Suffolk County installation labor rates.
Aug 4, 2026