What Is a Gypsum Board? Dimensions, Specs, and ASTM Standards
Discover what a gypsum board is, including exact dimensions, thickness tolerances, ASTM standards, and core specifications for modern construction projects.

Defining the Core: What Is a Gypsum Board?
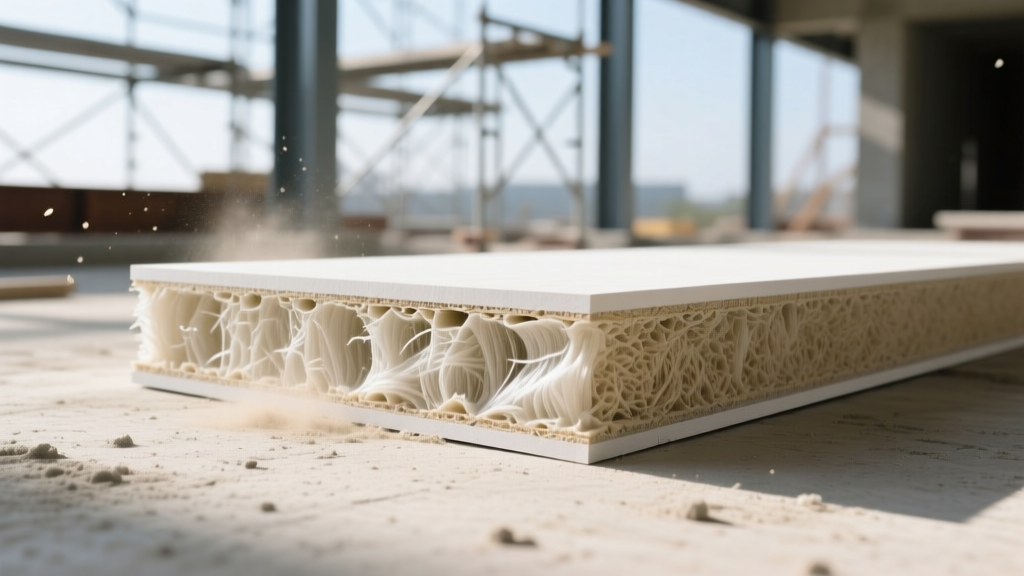
At its most fundamental level, a gypsum board is a rigid building panel consisting of a non-combustible core primarily composed of calcium sulfate dihydrate (gypsum), encased in a paper or fiberglass facing. To understand what a gypsum board is from an engineering perspective, you must look at the chemical transformation it undergoes during manufacturing. Raw or synthetic gypsum is calcined at approximately 350°F (177°C) to drive off 75 percent of its chemically combined water, creating calcium sulfate hemihydrate (commonly known as stucco or plaster of Paris).
During production, this hemihydrate is mixed with water, starch binders, foaming agents, and specific additives (like fiberglass for fire resistance). As the slurry sets between the facing materials, it rehydrates and recrystallizes into a solid, interlocking matrix of calcium sulfate dihydrate. This recrystallization is what gives the board its structural rigidity, fire-resistive properties, and dimensional stability. Modern manufacturing also heavily utilizes flue-gas desulfurization (FGD) synthetic gypsum, which offers identical structural specifications to mined gypsum while recycling industrial byproducts.
Standard Dimensions and Manufacturing Tolerances
The physical footprint of gypsum panels is strictly governed by ASTM C1396 (Standard Specification for Gypsum Board). While custom lengths can be ordered for large commercial projects to minimize horizontal butt joints, standard production adheres to specific dimensional parameters and strict tolerances to ensure seamless installation and predictable framing layouts.
| Dimension | Standard Options | ASTM C1396 Tolerance |
|---|---|---|
| Width | 48 inches (standard), 54 inches (commercial) | ± 1/8 inch |
| Length | 8, 9, 10, 12, 14, 16 feet | ± 1/4 inch |
| Thickness | 1/4, 3/8, 1/2, 5/8 inch | ± 1/64 inch |
| Squareness | N/A | ± 1/8 inch per 48 inches |
Board Thickness vs. Application: A Decision Matrix
Selecting the correct thickness is not merely about matching the existing wall plane; it dictates the acoustic performance, fire rating, and structural load of the assembly. Below is a technical decision matrix for standard thicknesses.
- 1/4-Inch (6.4mm): Primarily specified for curved walls and arches (radii down to 32 inches when applied dry, or tighter when wetted). Also used as a skim layer over existing plaster or masonry. It possesses minimal impact resistance and is never used as a standalone single-layer wall finish.
- 3/8-Inch (9.5mm): Historically used for single-layer residential walls, but largely phased out in modern building codes due to poor sag resistance and acoustic performance. Currently specified almost exclusively for double-layer applications (as the base layer) or for resurfacing existing walls where minimizing floor space loss is critical.
- 1/2-Inch (12.7mm): The baseline standard for interior residential and light-commercial walls. Provides adequate impact resistance and sound transmission class (STC) ratings for standard partitions. Must be applied to framing spaced a maximum of 16 inches on center (O.C.) for walls, and 12 inches O.C. for ceilings unless using specialized sag-resistant formulations.
- 5/8-Inch (15.9mm): The mandatory specification for fire-rated assemblies (Type X), commercial corridors, shaft walls, and multi-family separation walls. The increased mass improves STC ratings by 2 to 4 points over 1/2-inch board and provides superior resistance to surface indentation in high-traffic zones. Can be applied to ceiling framing spaced up to 24 inches O.C.
Edge Profiles and Taper Specifications
The longitudinal edges of gypsum boards are engineered to accommodate joint compound and tape, creating a monolithic surface. Understanding the geometry of these edges is critical for finishing crews to calculate material yield and labor time.
Tapered Edge (Standard)
Standard long edges feature a factory-pressed taper. The taper typically begins 2 to 2.5 inches from the edge of the board and depresses 1/32 to 1/16 of an inch below the surface. This depression is precisely calculated to hold a layer of paper tape and three coats of joint compound without creating a visible crown (a convex bulge) when viewed under raking light.
Square Edge and Butt Joints
The short ends of the board (and specific specialty boards like gypsum backing board) are cut square. Because there is no factory taper, end-to-end joints (butt joints) are inherently proud of the board surface. Installers must feather joint compound out to 24 inches or more to hide the joint, or utilize specialized butt-joint shims to mechanically recess the seam.
Fire, Moisture, and Abuse Resistance Classifications
When evaluating what a gypsum board is capable of withstanding, you must look beyond standard panels to specialized formulations governed by rigorous testing standards.
Fire-Rated Cores (Type X and Type C)
Standard gypsum core inherently resists fire because the 21 percent chemically combined water in the calcium sulfate dihydrate must be boiled off before the core temperature can rise above 212°F (100°C). However, for rated assemblies, the core is reinforced.
- Type X: Contains chopped glass fibers mixed into the slurry. These fibers hold the calcined core together after the water is driven off, preventing the board from cracking and falling off the framing during a fire. A single layer of 5/8-inch Type X on each side of steel studs yields a 1-hour fire rating per ASTM E119 testing.
- Type C (Enhanced Fire): Contains a higher density of glass fibers and often includes vermiculite or intumescent additives. Type C resists core shrinkage at extreme temperatures far better than Type X, allowing for 2-hour and 3-hour rated assemblies using fewer layers of board.
Moisture and Mold Resistance
For high-humidity areas (bathrooms, commercial kitchens), standard paper-faced boards will degrade. Specifications must call for either water-resistant (WR) gypsum board with treated green or purple paper facers, or glass mat gypsum panels (governed by ASTM C1658). Glass mat panels replace the organic paper entirely with fiberglass mats embedded in a water-resistant silicone-treated core, achieving near-zero water absorption and eliminating the organic food source required for mold growth.
Structural Load: Standard vs. Lightweight Panels
In 2026, the shift toward lightweight gypsum board has fundamentally altered structural dead-load calculations. Traditional 1/2-inch standard gypsum board weighs approximately 2.2 lbs per square foot. Modern lightweight panels (such as USG Sheetrock UltraLight or National Gypsum ProForm) utilize engineered synthetic aggregates and optimized bubble matrices in the core to reduce the weight to roughly 1.5 lbs per square foot.
For a 2,500-square-foot commercial ceiling, specifying lightweight 1/2-inch board instead of standard 1/2-inch board removes over 1,750 lbs of dead load from the structural steel and hanging wire assemblies. Furthermore, lightweight panels reduce installer fatigue, decreasing the risk of musculoskeletal injuries and lowering labor costs by up to 15 percent due to faster hanging times.
Procurement and Storage Specifications
Gypsum board is highly hygroscopic. If exposed to ambient moisture prior to installation, the core can degrade, and the paper facers can harbor mold. Strict adherence to storage specifications is required on the job site:
- Weather Protection: Boards must be stored in a fully enclosed, weather-tight structure. If temporary outdoor storage is unavoidable, panels must be elevated on 4x4 dunnage and covered with heavy-duty, breathable tarps. Never use non-breathable polyethylene sheeting, which traps condensation and ruins the board.
- Stacking Limits: To prevent edge crushing and core fracturing, stacking heights must be strictly controlled. For 1/2-inch and 5/8-inch boards laid flat, do not exceed two stacks high. For boards stored on edge (leaning against a wall), the angle must not exceed 10 degrees from vertical to prevent bowing and snapping.
- Acclimation: Before taping and finishing, the building envelope must be sealed, and HVAC systems must be operational to maintain interior temperatures between 55°F and 70°F, with relative humidity kept below 60 percent.
Understanding the exact specifications, chemical makeup, and dimensional tolerances of gypsum board ensures that architects, engineers, and contractors can design assemblies that meet stringent building codes for fire, acoustics, and structural integrity.
Written by
Priya KapoorPriya Kapoor is a real estate market analyst and construction economics researcher with expertise in housing affordability, development feasibility, and infrastructure investment. She holds a Master of Regional Planning from Cornell University and previously worked as a senior analyst at CBRE's Investment Properties group, where she modeled returns for $4B in mixed-use development pipelines. Priya now runs an independent research practice advising developers, municipalities, and REITs on construction cost forecasting and market timing. She publishes the quarterly "BuildMat Market Pulse" report tracking material price indices across 12 commodity categories. Based in Austin, TX, Priya serves on the board of Habitat for Humanity Austin and is a marathon runner.
More from Priya Kapoor
View all
Construction Cost
Cost to Build a 1600 Sq Ft Home in 2026: Full Breakdown
Accurate 2026 cost to build a 1600 sq ft home—material, labor, and regional pricing breakdowns included. Plan your budget with real-time estimates.
Aug 11, 2026

Wood & Lumber
Name the Types of Wood for Pressure Treatment and Preservation
Learn how to name the types of wood best suited for pressure treatment. Compare species treatability, chemical retention levels, and 2026 preservation costs.
Aug 4, 2026

Stone & Masonry
Stone Veneer Suppliers Lindenhurst: 2026 Cost Analysis
Analyze 2026 stone veneer costs in Lindenhurst, NY. Compare local supplier pricing, delivery fees, and Suffolk County installation labor rates.
Aug 4, 2026