Gypsum Board Control Joint Spacing vs. Alternative Crack Controls
Compare standard gypsum board control joint spacing rules with modern alternatives like shadowlines, floating angles, and elastomeric sealants.

The Physics of Drywall Movement and Standard Spacing Rules
Gypsum board is a hygroscopic material. It absorbs and releases moisture from the ambient air, causing dimensional changes that can lead to severe ridging, fastener pops, and diagonal tearing if movement is not properly accommodated. While many contractors view cracking as a taping or compound failure, the root cause is almost always unmanaged structural or thermal movement. Understanding proper gypsum board control joint spacing is the first line of defense, but modern construction often demands alternative crack-control strategies to meet strict architectural aesthetics.
According to Gypsum Association Application and Finishing Guidelines (GA-216) and ASTM C840, standard control joints must be installed to relieve stress in large expanses of drywall. The baseline rules dictate that control joints are required when the linear dimension of a wall or ceiling exceeds 30 feet, or when the total panel area exceeds 2,500 square feet. Furthermore, a control joint must be placed wherever the building structure itself has an expansion joint, and at changes in building shape or structural systems.
Standard Spacing Limits (ASTM C840 / GA-216)
- Maximum Linear Run: 30 feet (9.1 meters) in any direction without a joint.
- Maximum Area: 2,500 sq. ft. per panel field for ceilings and walls.
- Structural Alignment: Must align perfectly with structural concrete or steel expansion joints.
- Openings: Never place a standard control joint directly over the corner of a door or window frame; offset it or use perimeter relief.
Traditional routed vinyl or metal control joints (such as the USG No. 093 or Trim-Tex equivalents) create a physical V-groove that allows the gypsum panels to expand and contract independently. While highly effective, they introduce a visible linear break in the wall plane. In high-end commercial, healthcare, and luxury residential projects, architects frequently reject these visible grooves, forcing drywall contractors to explore alternative movement accommodation methods.
Evaluating Alternatives to Traditional Routed Control Joints
When standard gypsum board control joint spacing parameters are met but the aesthetic of a routed V-groove is unacceptable, contractors must deploy alternative systems. These alternatives do not eliminate the need for movement accommodation; rather, they relocate or disguise the relief mechanisms.
1. Perimeter Relief and Floating Interior Angles
Instead of cutting the field of the drywall with a control joint, this method manages movement at the room's perimeter and internal corners. A "floating angle" is created by applying joint compound only to the first few inches of the corner bead or tape, leaving the rest of the corner unattached to one of the intersecting panels. When the building shifts or the boards expand, the un-taped portion slides behind the finished surface, preventing a visible crack at the corner.
For perimeter relief, a 1/4-inch to 3/8-inch gap is left between the gypsum board edge and the floor, ceiling, or intersecting structural wall. This gap is never taped or mudded. Instead, it is covered by baseboards, crown molding, or filled with a high-quality elastomeric sealant. This effectively turns the entire wall into a single floating monolithic panel, absorbing movement at the hidden edges rather than the visible center.
2. Architectural Shadowline Reveals
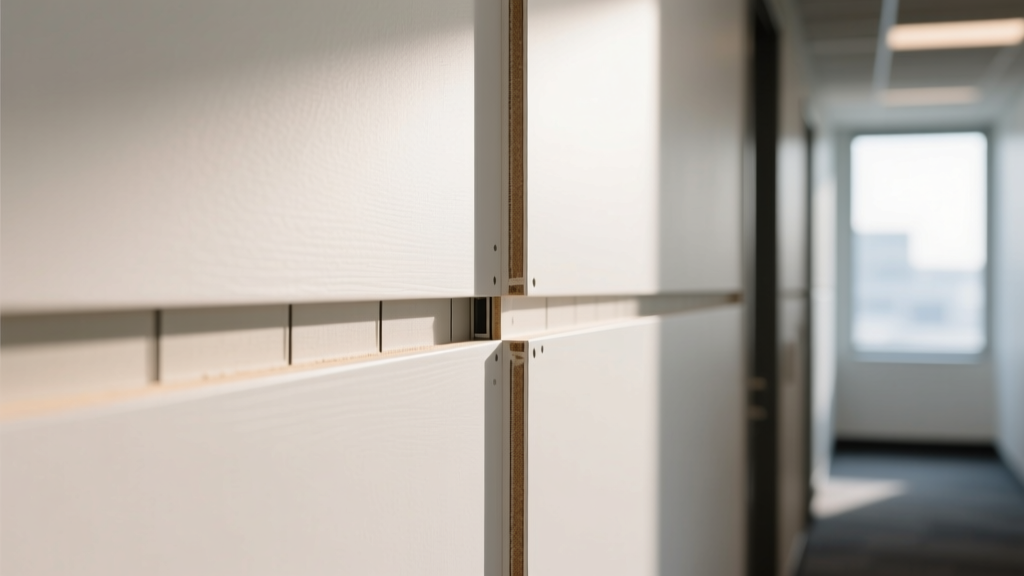
Shadowline reveals (such as those manufactured by Fry Reglet or Trim-Tex) are extruded aluminum or vinyl profiles installed at the ceiling-to-wall intersection or vertically along the wall. Unlike a standard control joint that sits flush with the drywall face and leaves a visible V-notch, a shadowline creates a deliberate, recessed 1/2-inch or 3/4-inch gap.
This recessed gap acts as a massive expansion relief zone. Because the gap is recessed and shadowed, it reads as an intentional architectural detail rather than a drywall seam. Shadowlines are the premier alternative for long corridor walls in hospitals and corporate offices where standard 30-foot spacing rules would otherwise require multiple ugly control joints bisecting the hallway.
3. Elastomeric Abutment Sealants
Where gypsum board abuts dissimilar materials—such as concrete columns, steel beams, or window mullions—taping the joint is a guaranteed failure point due to differing thermal expansion coefficients. The alternative to placing a control joint near these abutments is the use of specialized elastomeric sealants (like OSI QUAD Max or Tremco Spectrem). The drywall is held back 3/8-inch from the dissimilar material, backed with a closed-cell foam backer rod, and sealed. The sealant stretches and compresses with temperature fluctuations, maintaining an airtight, crack-free seal without interrupting the main drywall field.
Comparative Matrix: Cost, Labor, and Performance
Selecting the right crack-control strategy requires balancing material costs, labor intensity, and the architectural vision. The table below compares standard routed joints against the primary alternatives for a typical 10,000 sq. ft. commercial buildout.
| System / Method | Material Cost (per LF) | Labor Factor | Movement Capacity | Visual Profile |
|---|---|---|---|---|
| Standard Vinyl Control Joint (e.g., USG 093) | $0.85 - $1.20 | Low (Fast install) | Moderate (1/16" to 1/8") | Visible V-groove line |
| Floating Interior Angles | $0.30 - $0.50 (Tape) | Medium (Requires precision) | High (Up to 1/4") | Invisible (Seamless corner) |
| Shadowline Reveals (e.g., Fry Reglet) | $3.50 - $6.00 | High (Complex finishing) | Very High (1/2"+ gap) | Intentional recessed shadow |
| Elastomeric Sealant Abutments | $1.50 - $2.50 | Medium (Caulking/Masking) | High (25% joint movement) | Visible caulk bead at edges |
Decision Matrix: Which System Fits Your Project?
To determine whether to stick with standard gypsum board control joint spacing or pivot to an alternative, run your project through this decision framework:
- Scenario A: Standard Commercial Office / Retail
Recommendation: Stick to traditional routed vinyl control joints. The 30-foot spacing rule is easy to enforce, labor costs are minimized, and tenants generally accept the visible seams as standard commercial finishes. - Scenario B: High-End Healthcare / Corridors with Strict Infection Control
Recommendation: Use architectural shadowline reveals at the ceiling and floor, combined with elastomeric sealants at vertical abutments. Routed control joints collect dust and harbor bacteria; shadowlines and sealed edges maintain a monolithic, cleanable surface while accommodating structural drift. - Scenario C: Luxury Residential / Boutique Hospitality
Recommendation: Deploy floating interior angles and perimeter relief. Architects in this sector will not tolerate visible control joints or shadowlines. By hiding the movement accommodation behind baseboards and within un-taped corner slips, you achieve the flawless, monolithic plaster-like aesthetic demanded by high-end clients.
Critical Edge Cases and Installation Failures
Even when alternative methods are specified, improper execution leads to catastrophic callbacks. Avoid these common field errors:
Warning: The "No-Joint" Heavy Tape Myth
A dangerous trend among inexperienced crews is attempting to bypass gypsum board control joint spacing entirely by applying heavy layers of setting-type compound (like Durabond 90) over high-tensile fiberglass mesh tape (such as Strait-Flex) across a 40-foot span. This is not a control joint. Fiberglass mesh and setting compound possess high tensile strength, but they cannot overcome the sheer force of structural deflection or massive hygroscopic expansion. The stress will simply bypass the tape, resulting in massive diagonal tears through the face paper of the gypsum board adjacent to the taped seam. Never use tape as a substitute for a physical relief mechanism in fields exceeding 30 feet.
Additionally, contractors must differentiate between drywall control joints and structural building expansion joints. A drywall control joint only relieves stress within the gypsum assembly. If the building's structural engineer has specified a 2-inch seismic or thermal expansion joint in the concrete slab or steel framing, the drywall must feature a corresponding 2-inch architectural cover assembly (such as a sliding metal cover plate from USG or specialized expansion joint manufacturers). You cannot bridge a structural building joint with drywall, shadowlines, or caulk; doing so will result in the drywall being ripped apart during the first seasonal temperature shift.
Ultimately, mastering drywall crack prevention requires looking beyond the taping knife. By understanding the physics of gypsum movement and strategically deploying floating angles, shadowlines, and elastomeric sealants, contractors can satisfy stringent architectural demands while maintaining the structural integrity of the wall assembly.
Written by
David NakamuraDavid Nakamura is a licensed architect (AIA) and construction technology writer focused on sustainable building methods, mass timber engineering, and high-performance building envelopes. He holds a Master of Architecture from the University of Washington and is a certified Passive House Consultant (CPHC). David spent eight years at the Seattle firm Mithun, where he led the design of three LEED Platinum projects, before founding his own practice specializing in net-zero residential design. He serves on the editorial advisory board of GreenBuilder Magazine and has authored peer-reviewed papers on cross-laminated timber (CLT) connections for the Journal of Structural Engineering. In his spare time, David teaches woodworking at Pratt Fine Arts Center and kayaks the Puget Sound.
More from David Nakamura
View all
Construction Cost
Labor Cost to Build a Deck Per Sq Ft: 2026 Installation Guide
Discover the exact labor cost to build a deck per sq ft in 2026. This installation guide breaks down contractor rates, complexity factors, and hidden fees.
Aug 4, 2026

Construction Cost
How Much Does It Cost to Build a 3 Bedroom House? Financing Guide
Learn exactly how much it costs to build a 3 bedroom house and explore 2026 financing options, construction loan types, and budget frameworks for your build.
Aug 4, 2026

Construction Cost
Cost to Build a Tennis Court: 2026 Guide
How much does it cost to build a tennis court in 2026? Breakdowns for asphalt, concrete, and synthetic surfaces plus fencing and lighting.
Jul 30, 2026