Soffit Gypsum Board vs Alternatives: Cost, WUI Codes, and Durability
Compare soffit gypsum board with fiber cement, vinyl, and aluminum. Analyze costs, WUI fire code compliance, installation labor, and failure modes.

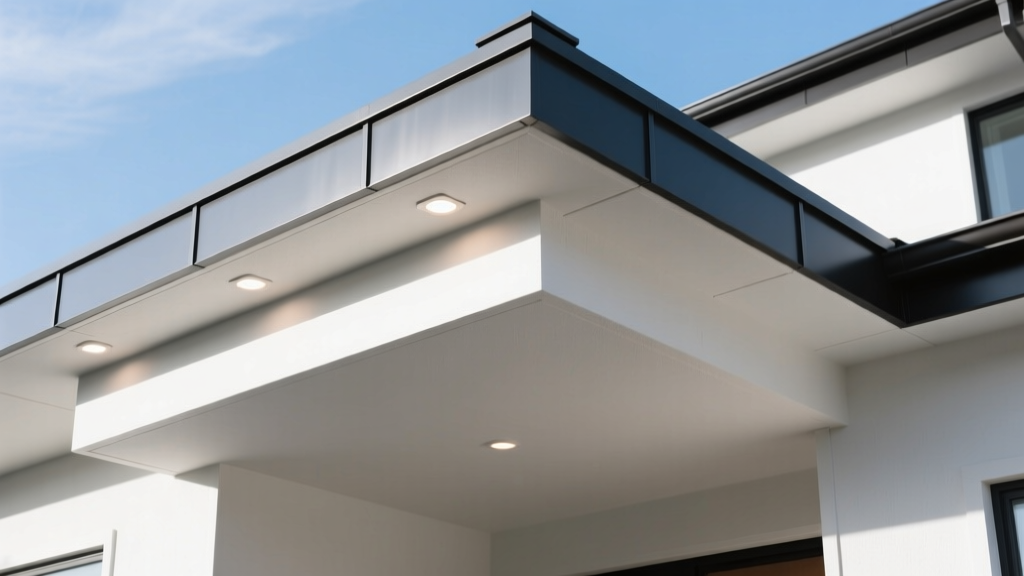
The Reality of Exterior Soffit Gypsum Board
When architects and builders specify soffit gypsum board, they are not referring to standard interior drywall. Exterior soffit applications demand panels manufactured with a water-resistant core and a fiberglass-mat facing—commonly known as glass-mat gypsum or exterior sheathing board (e.g., Georgia-Pacific DensGlass or USG Securock EXO). Standard paper-faced Type X gypsum will rapidly delaminate, harbor mold, and fail structurally when exposed to the ambient moisture and humidity inherent in eave and overhang environments.
Choosing the right soffit material requires balancing architectural aesthetics, Wildland-Urban Interface (WUI) fire codes, structural loading, and installed cost. Below is a technical comparison of exterior-grade gypsum soffit board against its primary market alternatives: fiber cement, vinyl, and aluminum.
Soffit Gypsum Board vs. Fiber Cement: The Heavyweight Matchup
Fiber cement (such as James Hardie Soffit Panels) has historically dominated the premium soffit market due to its rot resistance and impact durability. However, exterior gypsum board is increasingly specified for high-end residential and commercial projects where weight, workability, and fire continuity are paramount.
Weight and Structural Loading
A 5/8-inch thick fiber cement soffit panel weighs approximately 2.3 to 2.5 pounds per square foot (psf). In contrast, a 5/8-inch exterior glass-mat gypsum board weighs roughly 1.6 to 1.8 psf. For deep eaves (24 to 36 inches) or complex multi-story overhangs, this 30% weight reduction significantly decreases the dead load on the rafter tails and fascia framing, allowing for wider joist spacing or smaller lumber dimensions.
Workability and Silica Dust Mitigation
Cutting fiber cement on-site generates respirable crystalline silica, requiring OSHA-mandated dust extraction systems, specialized polycrystalline diamond (PCD) saw blades, and strict PPE protocols. Exterior gypsum board scores and snaps with a standard utility knife or cuts cleanly with a standard carbide-tipped wood blade, drastically reducing labor time and eliminating silica hazards on the job site.
Exterior gypsum boards often contain Portland cement or lime modifiers in the core to enhance moisture resistance. If you apply standard latex paint directly to the fiberglass mat, the alkalinity of the core can migrate through the facing, causing "alkali burn" (saponification) that destroys the paint binder. Always prime exterior soffit gypsum with a high-quality, 100% acrylic alkali-resistant masonry primer before applying your topcoat.
Gypsum vs. Vinyl and Aluminum: Durability and Aesthetics
Vinyl and aluminum soffits are the default choices for production tract housing due to low material costs and integrated ventilation perforations. However, they fall short in architectural applications.
- Sag Resistance: Vinyl soffits are highly susceptible to thermal expansion and sagging, especially when installed on joist spacing wider than 12 inches on-center (oc). Exterior gypsum board, fastened at 12" oc to wood or metal framing, remains perfectly rigid and flat across wide spans.
- Monolithic Aesthetics: Vinyl and aluminum come in 12-foot lengths with visible H-bar joinery or overlapping seams. Gypsum board allows for taped, mudded, and sanded joints, yielding a seamless, monolithic ceiling plane that integrates flawlessly with interior drywall lines at the exterior glazing.
- Impact and Wind Uplift: Aluminum dents easily from hail or ladder strikes, and vinyl becomes brittle in freezing temperatures. Glass-mat gypsum offers superior impact resistance and handles high wind-uplift pressures when properly fastened with galvanized or stainless-steel screws.
Material Comparison Matrix: Soffit Options at a Glance
| Feature | Ext. Gypsum (5/8") | Fiber Cement | Vinyl Soffit | Aluminum Soffit |
|---|---|---|---|---|
| Material Cost (per SF) | $0.65 - $0.95 | $1.80 - $2.90 | $1.10 - $1.60 | $2.20 - $3.50 |
| Installed Cost (per SF) | $3.50 - $5.50 | $6.00 - $9.00 | $3.00 - $4.50 | $5.00 - $7.50 |
| Weight (psf) | 1.6 - 1.8 lbs | 2.3 - 2.5 lbs | ~0.5 lbs | ~0.7 lbs |
| WUI Fire Compliance | Excellent (1-hr rated assemblies) | Excellent (Non-combustible) | Poor (Melts/Ignites) | Good (Non-combustible, but melts) |
| Max Joist Spacing | 24" oc (1/2") / 24" oc (5/8") | 24" oc | 12" oc (16" max) | 16" oc |
| Curved Soffit Capability | High (1/4" flex boards available) | Very Low (Requires kerfing) | Moderate | High (Custom formed) |
Wildland-Urban Interface (WUI) Codes and Fire Continuity
In regions governed by the International Wildland-Urban Interface Code (IWUIC) or California Building Code Chapter 7A, soffit materials must resist flame penetration and ember intrusion. While aluminum and fiber cement are non-combustible, they do not inherently provide a continuous fire-rated assembly on their own.
Exterior Type X gypsum soffit board (which contains glass fibers and other additives to enhance fire resistance) is the premier choice for WUI zones. When installed as part of a tested assembly—typically 5/8" Type X exterior board fastened to 2x6 rafter tails with specific screw schedules—it can achieve a 1-hour fire-resistance rating from the exterior. This prevents wind-blown embers from igniting the roof decking or attic insulation. For exact tested assemblies, builders should consult the Gypsum Association's GA-600 Fire Resistance Design Manual, which details the precise fastener types, spacing, and joint treatments required to maintain the rating in an exterior soffit application.
Fastening and Joint Treatment for Fire Ratings
To maintain structural integrity and fire ratings in exterior applications:
- Use minimum 1-5/8" hot-dipped galvanized or stainless-steel drywall screws.
- Space fasteners 12 inches on-center along the edges and in the field.
- Treat joints with exterior-grade, setting-type joint compound (e.g., USG Durabond) and alkali-resistant fiberglass mesh tape. Standard paper tape and pre-mixed all-purpose mud will degrade when exposed to exterior humidity cycles.
When to Specify Exterior Gypsum for Soffits
Exterior gypsum board is not a universal replacement for all soffit materials. It is highly specialized. Specify glass-mat gypsum soffit board when your project meets one or more of the following criteria:
- Architectural Continuity: The exterior soffit aligns perfectly with an interior drywall ceiling through a glass curtain wall, requiring identical texture and seamless joint finishing.
- Curved Eaves: The design features radiused overhangs. 1/4-inch exterior flex-gypsum can be cold-bent to radii as tight as 32 inches, a feat impossible with rigid fiber cement.
- WUI Fire Assemblies: The local jurisdiction requires a tested 1-hour fire-rated soffit assembly to protect an unvented roof deck.
- Labor Constraints: The site lacks the specialized cutting stations and dust mitigation required for safe, efficient fiber cement fabrication.
Common Failure Modes and Edge Cases
Even experienced commercial contractors make critical errors when transitioning from interior drywall to exterior soffit gypsum. Avoid these failure modes:
- Trapping Moisture: Gypsum soffits must be part of a ventilated eave design or a fully sealed, unvented roof assembly. If ambient moisture is trapped between the roof decking and the gypsum soffit without adequate cross-ventilation, the core will eventually degrade, even with a fiberglass facing.
- Using Paper-Faced Moisture-Resistant Board: Green-board or purple-board (paper-faced moisture-resistant drywall) is strictly for interior damp areas (like bathrooms). The paper facing will absorb exterior humidity, leading to mold growth and facing delamination. Only ASTM C1177 compliant glass-mat boards are acceptable.
- Inadequate Edge Sealing: The cut edges of glass-mat gypsum expose the core to the elements. All field-cut edges, rips, and openings for recessed can lights must be heavily coated with an exterior-grade edge sealer or alkali-resistant primer before installation.
Sourcing and Cost Strategy
While the raw material cost of exterior gypsum board ($0.65 to $0.95 per square foot) is significantly lower than fiber cement, the total installed cost ($3.50 to $5.50 per square foot) reflects the additional labor required for taping, mudding, sanding, and priming. Fiber cement requires less finishing labor but higher material and handling costs. For large-scale commercial overhangs or luxury residential builds where a flawless, monolithic finish is non-negotiable, the labor investment in exterior gypsum yields a superior architectural result that vinyl, aluminum, and fiber cement simply cannot replicate.
Written by
James ThorntonJames Thornton is a construction industry veteran with 25 years of hands-on experience in wood framing, lumber grading, and residential building codes. He started as a framing carpenter in rural Oregon, earned his ICC Residential Building Inspector certification, and eventually became a senior plan reviewer for the City of Portland Bureau of Development Services. James holds a B.S. in Wood Science & Technology from Oregon State University and is a certified lumber grader through the West Coast Lumber Inspection Bureau (WCLIB). He has inspected over 3,000 residential construction sites and authored the city's internal guide on advanced framing techniques (2x6 at 24" O.C.). James lives in Bend, OR, where he builds custom timber-frame cabins and competes in lumberjack sports.
More from James Thornton
View all
Insulation
Best Home Insulation Materials: Complete 2026 Guide
Compare top home insulation materials for 2026. Find R-values, installed costs per square foot, and best uses for fiberglass, spray foam, and mineral wool.
Aug 4, 2026

Sustainable Building
Certify Your Green Building Material for LEED and WELL
Step-by-step guide to certifying a green building material for LEED v5 and WELL v2. Master EPDs, HPDs, and VOC limits for 2026 project specifications.
Aug 4, 2026

Stone & Masonry
Veneer Stacked Stone Panels: Interior Design & Style Showcase
Discover how veneer stacked stone panels transform interiors. Explore modern design profiles, material pairings, and technical installation specs.
Aug 4, 2026