Is Old Gypsum Board Code Compliant? Fire Safety & Renovation Rules
Determine if old gypsum board meets current IBC fire, seismic, and moisture codes. A compliance guide for renovations, asbestos risks, and Type X upgrades.

The Core Code Dilemma: Grandfathering vs. Upgrading
Under the International Code Council (ICC) guidelines, existing buildings are not automatically required to be retrofitted to current standards simply because the code has been updated. However, the moment a renovation crosses specific thresholds, grandfathering clauses expire. The IEBC categorizes alterations into three levels, which directly dictate the fate of old gypsum board:
- Level 1 Alteration: Involves the removal and replacement of finishes (e.g., repainting, re-taping joints, or replacing flooring). Old gypsum board can generally remain in place, provided it is structurally sound and free of moisture damage.
- Level 2 Alteration: Includes the reconfiguration of walls, addition of new doors, or modifications to the building's egress and fire protection systems. If a wall serves as a fire separation or smoke barrier, the existing old gypsum board must be tested or replaced to ensure it meets the current fire-resistance rating required by IBC Chapter 7.
- Level 3 Alteration: Triggered when the work area exceeds 50% of the total building area. This level mandates full compliance with current IBC standards for fire-resistance-rated construction. Legacy 1/2-inch standard board in party walls or stairwells will almost certainly require demolition and replacement with modern 5/8-inch Type X assemblies.
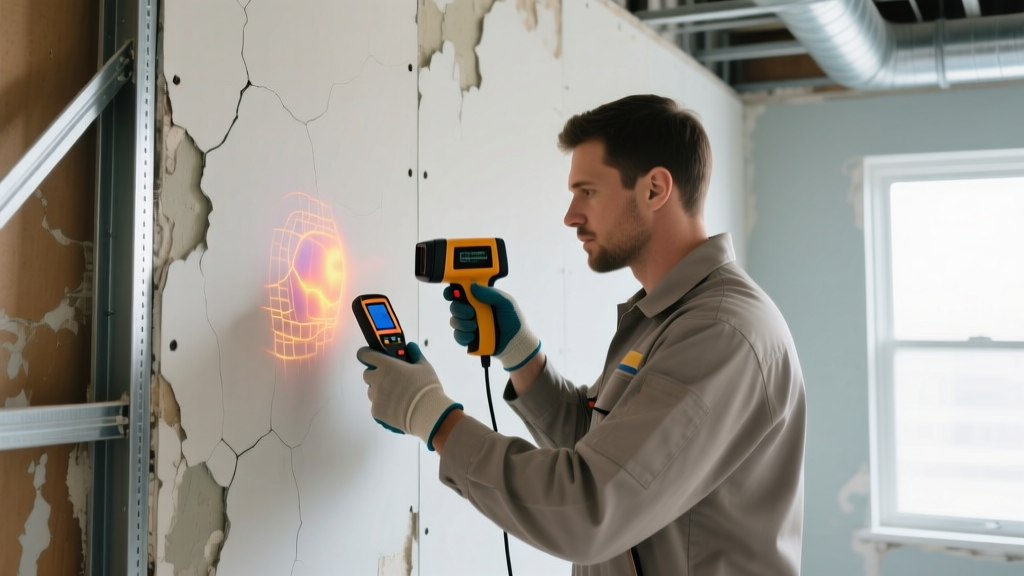
Fire Rating Degradation and Type X Requirements
A common misconception in the construction industry is that gypsum board loses its fire rating over time. The calcined gypsum core (calcium sulfate dihydrate) does not chemically degrade under normal indoor conditions. However, the assembly degrades. According to the Gypsum Association Fire Design Manual, the fire-resistance rating of a wall or ceiling is contingent upon the integrity of the entire system, including the fasteners, framing, and joint treatment.
Old gypsum board installed in the 1970s and 1980s was often secured with standard smooth-shank nails or early-generation annular nails. Over decades, building settlement, thermal expansion, and vibration cause these nails to back out (nail popping), compromising the continuous membrane required to achieve an ASTM E119 fire rating. If a fire marshal inspects a renovated multi-family dwelling and finds excessive fastener pops or delaminated paper facing on old drywall, the assembly will fail inspection.
If old gypsum board has been exposed to chronic high humidity (e.g., in older buildings with inadequate HVAC or roof leaks), the kraft paper facing can delaminate from the gypsum core. Once the paper separates, the board loses its structural tensile strength and its ability to hold fasteners, rendering it entirely non-compliant for any shear or fire-rated application.
Assembly Comparison: Legacy vs. Modern Standards
| Assembly Type | Typical Era | Core Thickness | Fire Rating (ASTM E119) | Modern Code Status (IBC 708) |
|---|---|---|---|---|
| Standard Single-Layer | Pre-1990 | 1/2 inch | 15 - 30 Minutes | Fails 1-hour dwelling separation |
| Double-Layer Standard | 1970s - 1980s | 2x 1/2 inch | 1 Hour | Acceptable if fasteners intact |
| Modern Type X Single | 2000 - Present | 5/8 inch | 1 Hour | Standard for dwelling separations |
Hidden Hazards: Asbestos in Pre-1980s Drywall Systems
When evaluating old gypsum board for demolition, environmental compliance supersedes structural code compliance. The gypsum core itself is generally asbestos-free. The severe hazard lies in the finishing materials applied to the board. Prior to the late 1970s, many joint compounds, textured ceiling coatings, and drywall adhesives contained chrysotile asbestos to improve tensile strength and workability.
Under the EPA's National Emission Standards for Hazardous Air Pollutants (NESHAP), friable asbestos-containing materials (ACM) cannot be dry-sanded, dry-scraped, or mechanically demolished without strict abatement protocols. If a contractor encounters old gypsum board with original joint compound in a building constructed before 1980, they must assume the material contains asbestos until proven otherwise by a certified industrial hygienist. Demolishing these walls without negative air pressure enclosures and wet-method removal can result in severe federal fines and project shutdowns.
Moisture and Mold: When Old Board Fails IRC Standards
In residential renovations, the International Residential Code (IRC) Section R303 and IBC Section 1208 mandate the use of moisture-resistant (MR) or glass-mat gypsum board in wet areas (showers, tub surrounds, and saunas). In the 1970s and early 1980s, it was common practice to install standard paper-faced gypsum board behind ceramic tile in bathrooms, relying solely on the tile and mastic to prevent water intrusion.
When renovating these spaces, contractors cannot simply re-tile over the old gypsum board. Once the tile is removed, the underlying standard drywall will inevitably show signs of moisture degradation, mold growth, or core softening. Code compliance requires complete removal of the old standard board down to the studs, followed by the installation of modern ASTM C1396 compliant moisture-resistant board or cementitious backer units.
Decision Matrix: Retain, Overlay, or Replace?
Use this field diagnostic framework to determine the correct action for old gypsum board during a renovation:
- Step 1: Date the Building and Test for Hazards. If built pre-1980, halt mechanical demolition. Commission an EPA-certified asbestos test on the joint compound and texture. If positive, hire an abatement team.
- Step 2: Determine the IEBC Alteration Level. If the project is a Level 1 cosmetic update and the board is dry and flat, retain and refinish. If Level 2 or 3, proceed to Step 3.
- Step 3: Evaluate Fire Separation Requirements. Pull the original architectural plans or consult the local fire marshal. If the wall is a rated separation (e.g., between a garage and living space, or between condo units) and features single-layer 1/2-inch old board, it must be replaced with 5/8-inch Type X.
- Step 4: Inspect Fasteners and Shear Capacity. Remove a switch plate and inspect the fasteners. If the old gypsum board is secured with smooth nails and the wall is designated as a structural shear panel, the board must be replaced using Type S or W screws at code-mandated spacing (typically 7 inches on edges, 12 inches in the field).
- Step 5: Consider Overlaying (The Level 2 Workaround). If the old board is structurally sound, free of moisture, and non-hazardous, but the fire rating needs upgrading, you can often install a new layer of 5/8-inch Type X directly over the old board using laminating compound and drywall screws, provided the framing can support the additional weight (approx. 2.2 lbs per square foot).
Expert Insight: Never assume old gypsum board is "good enough" just because it hasn't collapsed. Building codes evolve based on forensic analysis of structural failures and fire tragedies. Upgrading legacy drywall assemblies to modern ASTM standards is not just about passing inspection; it is the primary defense against rapid fire spread and structural shear failure in aging buildings.
Written by
James ThorntonJames Thornton is a construction industry veteran with 25 years of hands-on experience in wood framing, lumber grading, and residential building codes. He started as a framing carpenter in rural Oregon, earned his ICC Residential Building Inspector certification, and eventually became a senior plan reviewer for the City of Portland Bureau of Development Services. James holds a B.S. in Wood Science & Technology from Oregon State University and is a certified lumber grader through the West Coast Lumber Inspection Bureau (WCLIB). He has inspected over 3,000 residential construction sites and authored the city's internal guide on advanced framing techniques (2x6 at 24" O.C.). James lives in Bend, OR, where he builds custom timber-frame cabins and competes in lumberjack sports.
More from James Thornton
View all
Insulation
Best Home Insulation Materials: Complete 2026 Guide
Compare top home insulation materials for 2026. Find R-values, installed costs per square foot, and best uses for fiberglass, spray foam, and mineral wool.
Aug 4, 2026

Sustainable Building
Certify Your Green Building Material for LEED and WELL
Step-by-step guide to certifying a green building material for LEED v5 and WELL v2. Master EPDs, HPDs, and VOC limits for 2026 project specifications.
Aug 4, 2026

Stone & Masonry
Veneer Stacked Stone Panels: Interior Design & Style Showcase
Discover how veneer stacked stone panels transform interiors. Explore modern design profiles, material pairings, and technical installation specs.
Aug 4, 2026