Gypsum Board Dimensions, Thicknesses & ASTM Specifications
Explore standard gypsum board dimensions, thickness tolerances, and ASTM C1396 specifications to select the right drywall for your project.

Core Dimensional Standards and Metric Equivalents
Selecting the correct gypsum board requires a precise understanding of dimensional standards. While colloquially referred to by fractional inch measurements, the actual manufactured dimensions adhere to strict tolerances defined by the Gypsum Association and ASTM International. In 2026, modern manufacturing processes have tightened these tolerances, but understanding the baseline metrics remains critical for framing layout and finishing calculations.
Standard Thicknesses
- 1/4-inch (6.4 mm): Primarily used for curved walls, radius arches, or as a face layer over existing surfaces in renovation projects. It lacks the structural rigidity for standard 16-inch or 24-inch on-center framing without extensive backing.
- 3/8-inch (9.5 mm): Historically used for double-layer applications or residential ceilings with 16-inch on-center joist spacing. Today, it is largely relegated to specific retrofit scenarios where minimizing the loss of interior square footage is paramount.
- 1/2-inch (12.7 mm): The undisputed industry standard for interior residential walls and ceilings. It balances weight, cost, and structural integrity, suitable for both 16-inch and 24-inch on-center framing when installed perpendicular to the framing members.
- 5/8-inch (15.9 mm): The standard for commercial construction, fire-rated assemblies (Type X), and high-end residential ceilings where sag resistance is critical. It provides superior acoustic mass and impact resistance.
Widths and Lengths
Standard width is universally 48 inches (1220 mm). However, 54-inch (1370 mm) wide boards are increasingly specified by professional contractors for rooms with 9-foot ceiling heights. Using 54-inch boards installed horizontally eliminates the horizontal butt joint at the 48-inch mark, drastically reducing taping labor and the risk of visible seam ridges.
Lengths typically range from 8 to 16 feet in two-foot increments. For commercial projects or large residential open-concept spaces, 12-foot and 16-foot sheets are preferred to minimize end joints, which are notoriously difficult to finish seamlessly compared to factory-tapered long edges.
Always specify 54-inch wide gypsum board for 9-foot wall elevations. Installing two 54-inch boards horizontally covers the 108-inch height perfectly, leaving only one horizontal seam at the 54-inch mark (which is easily hidden behind furniture) and completely eliminating the difficult-to-hide butt joint that occurs when using standard 48-inch boards.
ASTM C1396 Physical Property Requirements and Tolerances
Dimensional accuracy is governed by ASTM C1396 (Standard Specification for Gypsum Board). Understanding these tolerances is vital for high-level finishes (Level 4 and Level 5), where even minor deviations in board thickness can cause visible joint banding under critical lighting conditions.
| Property | ASTM C1396 Tolerance / Requirement | Practical Implication |
|---|---|---|
| Width | ± 1/8 inch (3.2 mm) | Framing layout must account for slight variations to ensure edges land on stud centers. |
| Length | ± 1/4 inch (6.4 mm) | End joints may require minor trimming or shimming to align perfectly on backing. |
| Thickness | ± 1/64 inch (0.4 mm) | Crucial for Level 5 finishes; mismatched thicknesses cause 'proud' or 'shy' joints. |
| Humidified Deflection (1/2 in.) | Maximum 1/2 inch (12.7 mm) sag | Ensures ceiling boards do not sag between joists under high humidity before climate control is active. |
| Nail Pull Resistance | Minimum 80 lbf (356 N) | Guarantees the core density is sufficient to hold mechanical fasteners without tearing through the paper. |
Edge Profiles and Taper Geometry
The long edges of standard gypsum board feature a factory taper designed to accommodate joint compound and tape, creating a monolithic surface. According to industry standards referenced by InterNACHI and drywall finishing guidelines, the taper depth typically ranges from 0.020 inches to 0.090 inches, extending roughly 2 to 3 inches inward from the edge.
End cuts (butt joints) lack this taper. When an end joint is unavoidable, professional installers use a 'butt board' or shim the framing to create an artificial recess, preventing the joint compound from creating a convex ridge that catches light.
Lightweight vs. Standard Core Formulations
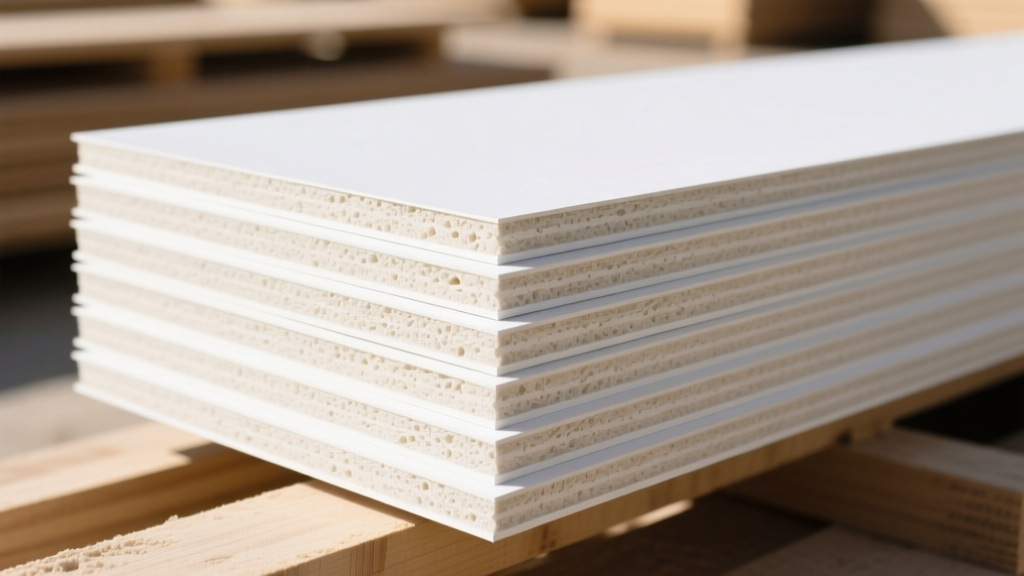
A major shift in the 2020s that remains standard in 2026 is the widespread adoption of lightweight gypsum board. Lightweight 1/2-inch board maintains the exact same 12.7 mm dimensional thickness as standard board but reduces the weight from approximately 1.6 lbs per square foot to 1.2 lbs per square foot.
While lightweight gypsum board drastically reduces installer fatigue and shipping costs, the reduction in core density slightly decreases the Sound Transmission Class (STC) rating of a partition. For party walls in multi-family residential projects where acoustic privacy is paramount, specify standard-density 5/8-inch board or utilize specialized acoustic gypsum board rather than lightweight variants.
The dimensional stability of lightweight boards is identical to standard boards, meaning they can be installed on 24-inch on-center framing without risk of increased deflection. However, because the core is less dense, fastener schedules must be strictly adhered to, and screws must be driven with precise depth control to avoid breaking the paper face, which compromises the holding power.
Specialty Board Dimensional Variations
While standard interior boards follow the dimensions listed above, specialty boards introduce slight variations based on their facing materials and core additives.
Type X (Fire-Rated) Gypsum Board
Type X boards are almost exclusively manufactured in 5/8-inch (15.9 mm) thickness to achieve a 1-hour fire rating on standard wood or steel stud assemblies. The core is reinforced with glass fibers. When exposed to fire, the calcination process (release of chemically bound water) is slowed by the fibers, which hold the brittle calcined gypsum in place, preventing the board from cracking and falling off the framing.
Moisture-Resistant (MR) and Mold-Resistant Boards
MR boards maintain standard 1/2-inch and 5/8-inch dimensions but feature a green or blue paper facing treated with moisture inhibitors. For areas with direct water exposure (like shower surrounds), cement board or glass-mat gypsum panels (ASTM C1177) are required. Glass-mat panels replace the paper facing entirely with fiberglass mats, making them impervious to mold growth, though their surface texture requires a specific skim-coat approach if painting directly.
Calculating Coverage, Waste, and Framing Alignment
Accurate material estimation requires factoring in both the gross square footage and the geometric realities of the room. A standard 4x8 sheet covers 32 square feet. A 4x12 sheet covers 48 square feet.
- Calculate Gross Area: Multiply the total perimeter of the walls by the ceiling height. Add the ceiling square footage.
- Subtract Major Openings: Only subtract openings larger than 32 square feet (e.g., large sliding glass doors or garage door openings). Standard windows and interior doors are ignored in the calculation to account for standard waste factors.
- Apply Waste Factor: Add 10% for standard rectangular rooms with 8-foot or 9-foot ceilings. Add 15% to 20% for rooms with complex ceiling geometries, vaulted ceilings, or numerous corners, as off-cuts from angled cuts are rarely reusable.
Crucially, the dimensions of the gypsum board must dictate the framing layout. Drywall should always be installed perpendicular to the framing members. If using 4-foot wide boards horizontally on a 9-foot wall, ensure that blocking is installed at the 54-inch mark if the top and bottom plates do not provide adequate nailing surfaces for the horizontal seam.
Frequently Asked Questions
Can I mix 1/2-inch and 5/8-inch gypsum board on the same wall?
Mixing thicknesses on the same continuous plane is highly discouraged. The 1/8-inch difference will create a massive, un-taperable ridge at the transition point. If you must transition (e.g., matching an existing 1/2-inch wall to a new 5/8-inch fire-rated wall), use a physical trim profile (like a Schluter edge or a wood batten) to create an intentional architectural reveal rather than attempting to mud the transition flat.
Why do my drywall seams look wavy even after sanding?
Wavy seams are often the result of 'framing alignment' issues rather than the gypsum board dimensions themselves. If the studs are not perfectly plumb and co-planar, the 1/2-inch board will flex to meet the fasteners, creating tension. When the joint compound is applied over a tensioned board, the resulting seam will appear wavy under raking light. Always check stud alignment with a long straightedge before hanging board.
What is the maximum framing spacing for 1/2-inch ceiling board?
For standard 1/2-inch gypsum board installed on ceilings, the maximum framing spacing is 24 inches on-center, provided the boards are installed perpendicular to the joists and the long edges are supported. If the boards are installed parallel to the joists, the spacing must be reduced to 16 inches on-center to prevent sagging. For 24-inch on-center spacing in high-humidity environments before HVAC activation, 5/8-inch board or specialized sag-resistant 1/2-inch board is strongly recommended.
Written by
Marcus ChenMarcus Chen is a licensed structural engineer (PE) and building materials analyst with over 12 years of experience across residential, commercial, and industrial construction. He holds a Master of Science in Civil Engineering from UC Berkeley and spent six years at Thornton Tomasetti before transitioning to independent consulting and technical writing. Marcus specializes in material selection for seismic-prone regions, concrete reinforcement strategies, and lifecycle cost analysis. His work has been cited by the American Concrete Institute (ACI) and the Structural Engineers Association of California (SEAOC). When he is not on a job site or at his desk, you will find him hiking the Sierra Nevada or restoring a 1920s craftsman bungalow in Oakland, CA.
More from Marcus Chen
View all
Construction Cost
How Much Did the Eiffel Tower Cost to Build?
How much did the Eiffel Tower cost to build in 1889? We adjust for inflation and compare its budget to modern skyscraper construction.
Aug 4, 2026

Fire Resistance
What Is a Fire Resistant Material? Testing & Certification Guide
Discover what is a fire resistant material through ASTM and UL testing. Learn how fire ratings, certifications, and assemblies work in construction.
Aug 4, 2026

Construction Cost
How Much Did the Burj Khalifa Cost to Build?
How much did the Burj Khalifa cost to build? We break down the $1.5B project and extract 5 money-saving strategies for your next build.
Jul 30, 2026