Gypsum Board Meaning Explained: Drywall vs Plaster vs Cement Board
Discover the technical gypsum board meaning and compare drywall to wet plaster, cement board, and plywood with 2026 costs and specs.

When evaluating plaster vs gypsum board for interior walls, the choice depends on your budget, timeline, and desired finish quality. Gypsum board offers rapid installation and lower costs, typically priced at $1.50 to $3.00 per square foot. Traditional plaster provides superior durability and a seamless custom finish, but costs between $10.00 and $15.00 per square foot and requires specialized labor. This guide is designed for general contractors, interior designers, and homeowners planning 2026 renovations who need to select the optimal wall substrate.
Key Takeaways
- Cost: Gypsum board averages $1.50 to $3.00 per square foot, while traditional plaster ranges from $10.00 to $15.00 per square foot.
- Installation: Gypsum board panels are installed in hours; plaster requires multiple coats and up to 72 hours of curing time.
- Durability: Plaster offers a 120-year lifespan and higher impact resistance compared to standard gypsum board.
- Acoustics: Plaster inherently provides higher Sound Transmission Class (STC) ratings due to its density.
Core Material Definitions
Gypsum Board: A prefabricated building panel consisting of a noncombustible calcium sulfate dihydrate core encased in heavy paper or fiberglass mats, widely utilized for constructing interior walls and ceilings in modern residential and commercial structures due to its rapid installation and fire-resistant properties.
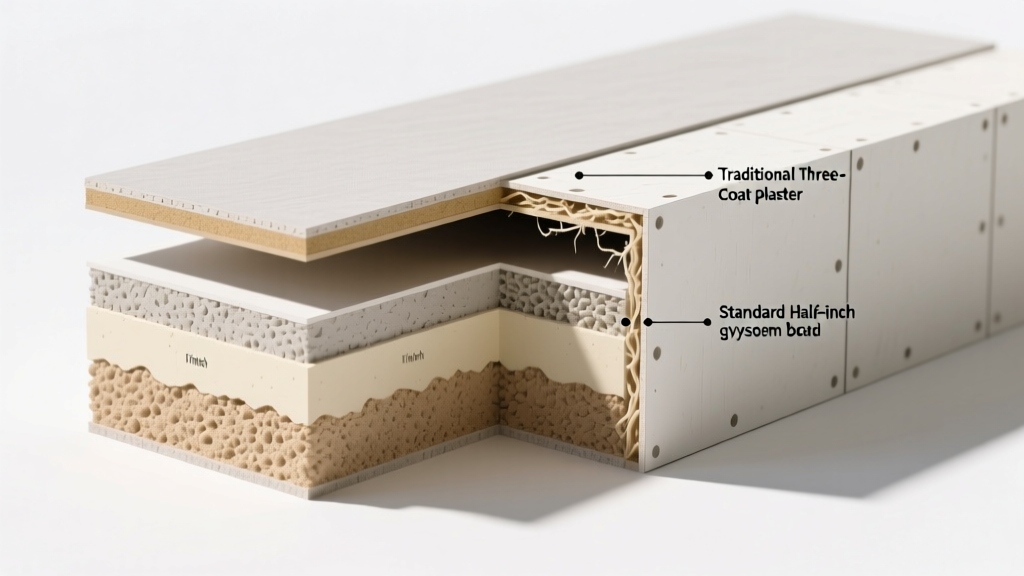
Traditional Plaster: A highly durable interior wall finish composed of Portland cement, hydrated lime, or gypsum binders mixed with water and fine aggregates, applied in multiple wet coats over wood lath or metal mesh to create a seamless, highly impact-resistant architectural surface.
Performance and Durability Comparison
Impact Resistance and Lifespan
Traditional plaster creates a dense, rock-like surface that resists dents and physical damage far better than standard drywall. According to the National Park Service Technical Preservation Services, properly maintained historic plaster walls can easily exceed a 120-year lifespan without requiring full replacement.
Gypsum board is more susceptible to puncture and impact damage. While modern high-density abuse-resistant gypsum panels improve this metric, they still cannot match the sheer structural rigidity of a three-coat plaster system applied over metal lath.
Acoustic and Thermal Insulation
Soundproofing is a critical differentiator in multi-family and high-end residential builds. The mass and density of traditional plaster naturally block airborne noise, frequently achieving a Sound Transmission Class (STC) rating of 50 STC or higher on standard stud framing.
Standard half-inch gypsum board typically yields an STC rating between 33 and 35. To match the acoustic performance of plaster using gypsum board, builders must add resilient channels, acoustic sealants, and specialized mass-loaded vinyl layers, which increases overall wall thickness and material costs.
Installation Timelines and Labor Costs
Gypsum board dominates the commercial and residential sectors primarily due to installation speed. A two-person crew can hang and finish the panels in a standard 2,000-square-foot home in roughly three to five days.
Plaster application is a specialized trade requiring a multi-step process. The scratch coat, brown coat, and finish coat must be applied sequentially. The entire system requires up to 72 hours of curing time between specific phases, extending the project timeline significantly and driving labor costs to $10.00 to $15.00 per square foot.
Furthermore, the Gypsum Association notes that modern 5/8 inch thick fire-rated gypsum boards offer up to one hour of fire resistance, matching the safety profile of plaster while maintaining a fraction of the installation time.
Decision Framework: Plaster vs Gypsum Board
| Feature | Gypsum Board (Drywall) | Traditional Plaster |
|---|---|---|
| Material Cost | $1.50 - $3.00 / sq ft | $10.00 - $15.00 / sq ft |
| Installation Speed | Fast (days) | Slow (weeks) |
| Impact Resistance | Moderate | Very High |
| Acoustic Performance | Low (requires added mass) | High (inherent density) |
| Design Flexibility | Flat surfaces, simple curves | Complex curves, custom textures |
| Repairability | Easy patch and paint | Requires skilled trowel work |
Frequently Asked Questions
Is plaster better than drywall for soundproofing?
Yes, plaster is inherently better for soundproofing due to its higher density and mass. A standard plaster wall blocks more airborne noise than a standard gypsum board wall. Achieving equivalent sound isolation with gypsum board requires adding specialized acoustic insulation and decoupling materials.
Can you apply plaster directly over gypsum board?
Yes, this technique is known as veneer plastering. Builders install specialized blue board (a gypsum board with an absorbent paper face) and apply a thin 1/16 inch veneer plaster coat over it. This provides the smooth, hard finish of plaster with the faster installation timeline of drywall.
How does cement board factor into this comparison?
Cement board is not used as a finished interior wall surface like plaster or gypsum board. Instead, it serves as a moisture-resistant substrate for tile installations in wet areas like showers and bathrooms. It lacks the paper facing of gypsum board, preventing mold growth in high-humidity environments.
Next Steps for Your Project
Choosing between plaster and gypsum board ultimately requires balancing your project budget against your performance requirements. Gypsum board remains the most practical choice for standard residential and commercial builds where speed and cost-efficiency are paramount. Plaster is the superior investment for luxury residences, historic restorations, and spaces demanding maximum acoustic isolation and impact resistance.
As a concrete next step, evaluate your specific room requirements and consult with a local general contractor to conduct a moisture and framing assessment, ensuring your chosen wall system aligns with local 2026 building codes and structural capacities.
Written by
James ThorntonJames Thornton is a construction industry veteran with 25 years of hands-on experience in wood framing, lumber grading, and residential building codes. He started as a framing carpenter in rural Oregon, earned his ICC Residential Building Inspector certification, and eventually became a senior plan reviewer for the City of Portland Bureau of Development Services. James holds a B.S. in Wood Science & Technology from Oregon State University and is a certified lumber grader through the West Coast Lumber Inspection Bureau (WCLIB). He has inspected over 3,000 residential construction sites and authored the city's internal guide on advanced framing techniques (2x6 at 24" O.C.). James lives in Bend, OR, where he builds custom timber-frame cabins and competes in lumberjack sports.
More from James Thornton
View all
Insulation
Best Home Insulation Materials: Complete 2026 Guide
Compare top home insulation materials for 2026. Find R-values, installed costs per square foot, and best uses for fiberglass, spray foam, and mineral wool.
Aug 4, 2026

Sustainable Building
Certify Your Green Building Material for LEED and WELL
Step-by-step guide to certifying a green building material for LEED v5 and WELL v2. Master EPDs, HPDs, and VOC limits for 2026 project specifications.
Aug 4, 2026

Stone & Masonry
Veneer Stacked Stone Panels: Interior Design & Style Showcase
Discover how veneer stacked stone panels transform interiors. Explore modern design profiles, material pairings, and technical installation specs.
Aug 4, 2026