Gypsum Board Type X Fire Rating: Specs, Codes & Applications
Explore the gypsum board Type X fire rating guide. Learn ASTM E119 standards, 5/8-inch thickness specs, and top product picks for 1-hour fire assemblies.

What Defines a Type X Fire Rating?
In commercial construction and multi-family residential builds, passive fire protection is non-negotiable. The gypsum board Type X fire rating represents the industry baseline for achieving 1-hour and 2-hour fire-resistance-rated assemblies. While standard 1/2-inch drywall provides minimal fire resistance, Type X gypsum board is specifically engineered to delay structural failure and heat transfer during a blaze.
The defining characteristic of Type X is its core composition. Standard gypsum (calcium sulfate dihydrate) naturally contains chemically combined water—roughly 21% by weight. When exposed to fire, this water turns to steam at 212°F (100°C), a process known as calcination, which actively cools the backside of the panel. However, once the water is driven off, standard gypsum cores shrink, crack, and fall away from the framing. Type X board solves this by embedding a minimum of 1% glass fibers by weight directly into the gypsum core. These fibers act as a microscopic rebar, holding the calcined core together and maintaining the physical barrier long after the moisture has evaporated.
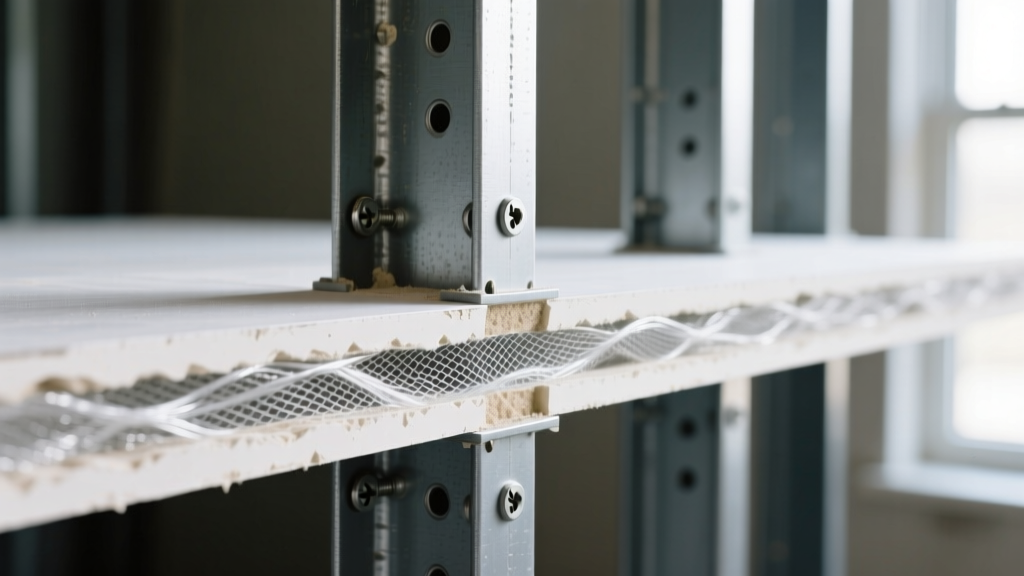
ASTM E119 Assembly Standards: 1-Hour vs. 2-Hour Ratings
A gypsum panel alone does not possess a fire rating; the rating belongs to the entire assembly (the board, the framing, the fasteners, and the joint treatment). Testing is conducted under ASTM E119 and UL 263 standards, exposing the assembly to a controlled time-temperature curve that reaches 1,700°F (927°C) at the one-hour mark. Below is a breakdown of standard fire-rated configurations utilizing Type X board.
| Assembly Rating | Panel Thickness & Layers | Framing Requirements | Common UL Design |
|---|---|---|---|
| 1-Hour (Walls) | 1 layer 5/8" Type X per side | 25-gauge steel studs, 16" or 24" o.c. | UL U305 / U419 |
| 1-Hour (Ceilings) | 1 layer 5/8" Type X (sag-resistant) | Resilient channels or hat track, 16" o.c. | UL L528 |
| 2-Hour (Shaft Walls) | 2 layers 5/8" Type X per side | 20-gauge steel studs, 16" o.c. | UL U419 |
| 2-Hour (Area Separation) | 2 layers 1" shaftliner or 5/8" Type X | H-studs or C-H studs (shaft wall system) | UL U490 |
Leading Type X Gypsum Board Products for 2026
Not all Type X boards are identical. Manufacturers have introduced lightweight cores, enhanced mold resistance, and improved acoustic dampening into their fire-rated lines. When specifying materials, contractors must balance fire code requirements with weight and handling constraints.
- USG Sheetrock Firecode C (5/8"): The benchmark for commercial Type X. It features a proprietary noncombustible core with enhanced glass fiber reinforcement. Pricing: $19.50 - $23.00 per 4x8 sheet. Ideal for standard 1-hour and 2-hour wall and ceiling assemblies.
- USG Sheetrock UltraLight Firecode (1/2"): A specialized product that achieves a 1-hour rating on specific wood-stud assemblies despite being 1/2-inch thick. It is 30% lighter than standard 5/8" board, reducing installer fatigue. Pricing: $17.00 - $20.50 per 4x8 sheet. Note: This cannot be used as a direct drop-in replacement for 5/8" board in all UL designs; verify the specific assembly number.
- CertainTeed Firestop Type X (5/8"): Known for its consistent core density and excellent screw-holding capabilities. Often specified in high-moisture areas when paired with a separate vapor barrier, though it lacks inherent moisture resistance unless upgraded to their M2Tech line. Pricing: $18.50 - $22.00 per 4x8 sheet.
- Georgia-Pacific ToughRock Fireguard (5/8"): Offers excellent dimensional stability and a smooth face paper that requires minimal skim coating before painting. Pricing: $18.00 - $21.50 per 4x8 sheet.
For comprehensive assembly details and tested configurations, professionals should consult the Gypsum Association's Fire-Rated Systems directory, which catalogs hundreds of tested wall, ceiling, and shaft wall designs.
Critical Installation Protocols & Failure Modes
A fire-rated assembly is only as strong as its weakest joint. Inspectors routinely fail commercial drywall installations due to minor deviations from the tested UL design. Below are the most common failure modes encountered in the field.
The most frequent installation error is driving drywall screws too deep, breaking the face paper. In a fire-rated assembly, the paper provides the initial tensile strength holding the board to the stud before calcination begins. If the paper is torn, the board's fire-resistance timeline is severely compromised. Use specialized collated screw guns with adjustable depth sensors (e.g., Type S-12, 1-1/4" for single layer, 1-5/8" for base layer in multi-layer systems).
1. Joint Treatment and Staggering
All joints in a Type X assembly must be taped and finished with joint compound. Untaped joints allow superheated gases to penetrate the wall cavity, rapidly igniting the wood studs or melting steel framing. Furthermore, vertical joints must be staggered between the front and back sides of the wall, and between base and face layers in 2-hour assemblies. Never align vertical seams on opposite sides of the same stud cavity.
2. Electrical Box Penetrations
When cutting holes for electrical outlets, the gap between the gypsum board and the steel or plastic box must not exceed 1/8-inch per USG Sheetrock Firecode C technical specifications. If the gap is larger, the assembly's rating is voided unless an approved intumescent fire putty pad or firestop collar is installed over the box. Boxes on opposite sides of a fire-rated wall must be separated by a minimum horizontal distance of 24 inches.
3. Perimeter Clearances
At the floor and ceiling intersections, a 1/4-inch to 1/2-inch gap is typically left to allow for structural deflection. In rated assemblies, this gap cannot simply be left open or filled with standard acrylic caulk. It must be sealed with a tested, fire-rated elastomeric sealant (such as Hilti CP 606 or 3M Fire Barrier Sealant) that expands when exposed to heat, maintaining the smoke and flame barrier.
2026 Material and Labor Cost Breakdown
Budgeting for fire-rated drywall requires factoring in not just the premium cost of the Type X panels, but also the increased labor time associated with heavier materials, multi-layer fastening schedules, and meticulous firestop detailing.
| Cost Category | Standard 1/2" Drywall | 5/8" Type X Assembly |
|---|---|---|
| Material (per sq. ft.) | $0.40 - $0.55 | $0.65 - $0.85 |
| Fasteners & Tape (per sq. ft.) | $0.05 - $0.08 | $0.08 - $0.12 |
| Installation Labor (per sq. ft.) | $0.85 - $1.20 | $1.30 - $1.80 |
| Finishing / Taping Labor (per sq. ft.) | $0.60 - $0.90 | $0.75 - $1.10 |
| Total Estimated Installed Cost | $1.90 - $2.73 / sq. ft. | $2.78 - $3.87 / sq. ft. |
Note: Costs reflect early 2026 national averages for commercial union and prevailing wage markets. Multi-layer (2-hour) assemblies will increase the total installed cost by an additional 60% to 80% due to secondary fastening and joint staggering requirements.
Coordinating Fire Ratings with Acoustic Requirements
A frequent design conflict arises when a partition requires both a 1-hour fire rating and a high Sound Transmission Class (STC) rating, such as walls separating hotel rooms or medical exam rooms. A standard single-layer 5/8" Type X wall on steel studs yields an STC of roughly 35 to 40, which is inadequate for privacy.
To resolve this without compromising the gypsum board Type X fire rating, architects must specify staggered-stud framing, double-stud partitions, or the addition of sound-dampening fiberglass batt insulation (mineral wool is preferred for its inherent fire-resistant properties). Adding a layer of standard 1/2-inch drywall over the 5/8-inch Type X base layer using Green Glue or similar viscoelastic damping compound will elevate the STC into the 50-60 range while simultaneously upgrading the fire resistance to a 2-hour rating. Always verify that the specific combination of sound mats, insulation, and multiple gypsum layers is explicitly listed in a tested UL assembly before finalizing construction documents.
Written by
Marcus ChenMarcus Chen is a licensed structural engineer (PE) and building materials analyst with over 12 years of experience across residential, commercial, and industrial construction. He holds a Master of Science in Civil Engineering from UC Berkeley and spent six years at Thornton Tomasetti before transitioning to independent consulting and technical writing. Marcus specializes in material selection for seismic-prone regions, concrete reinforcement strategies, and lifecycle cost analysis. His work has been cited by the American Concrete Institute (ACI) and the Structural Engineers Association of California (SEAOC). When he is not on a job site or at his desk, you will find him hiking the Sierra Nevada or restoring a 1920s craftsman bungalow in Oakland, CA.
More from Marcus Chen
View all
Construction Cost
How Much Did the Eiffel Tower Cost to Build?
How much did the Eiffel Tower cost to build in 1889? We adjust for inflation and compare its budget to modern skyscraper construction.
Aug 4, 2026

Fire Resistance
What Is a Fire Resistant Material? Testing & Certification Guide
Discover what is a fire resistant material through ASTM and UL testing. Learn how fire ratings, certifications, and assemblies work in construction.
Aug 4, 2026

Construction Cost
How Much Did the Burj Khalifa Cost to Build?
How much did the Burj Khalifa cost to build? We break down the $1.5B project and extract 5 money-saving strategies for your next build.
Jul 30, 2026