Code Guide: Installing Gypsum Board Over Popcorn Ceilings
Learn the building code requirements, asbestos protocols, and structural framing rules for installing gypsum board over popcorn ceilings safely.

The Regulatory Intersection: EPA, IRC, and ASTM Standards
Covering an existing popcorn ceiling with a new layer of gypsum board is a common renovation strategy to avoid the mess and expense of scraping. However, this method is not merely a cosmetic overlay; it is a structural and environmental modification governed by strict building codes. In 2026, building inspectors increasingly scrutinize ceiling overlays for compliance with the International Residential Code (IRC) regarding dead loads, the Environmental Protection Agency (EPA) regarding hazardous material disturbance, and ASTM C840 standards for fastener penetration.
Failing to address these three regulatory pillars can result in failed inspections, structural sagging, or severe legal liability if asbestos-containing materials (ACM) are improperly disturbed. This guide details the exact code requirements and engineering parameters required to legally and safely install gypsum board over a textured popcorn ceiling.
Hazardous Material Protocols: Asbestos Enclosure vs. Disturbance
Popcorn ceilings installed before the mid-1980s frequently contain between 1% and 10% chrysotile asbestos. Under the EPA’s National Emission Standards for Hazardous Air Pollutants (NESHAP), any renovation activity that disturbs ACM is strictly regulated. While the EPA permits the enclosure of asbestos (sealing it behind a new physical barrier like drywall), the physical act of installing that barrier often triggers a violation if not executed correctly.
The primary code conflict arises during joist location. Installers typically use drills or awls to probe the ceiling to find wooden framing members. If the popcorn texture contains asbestos, probing, drilling, or scraping the surface to locate joists renders the material friable, releasing fibers and violating EPA NESHAP protocols.
Compliant Joist Location Methods
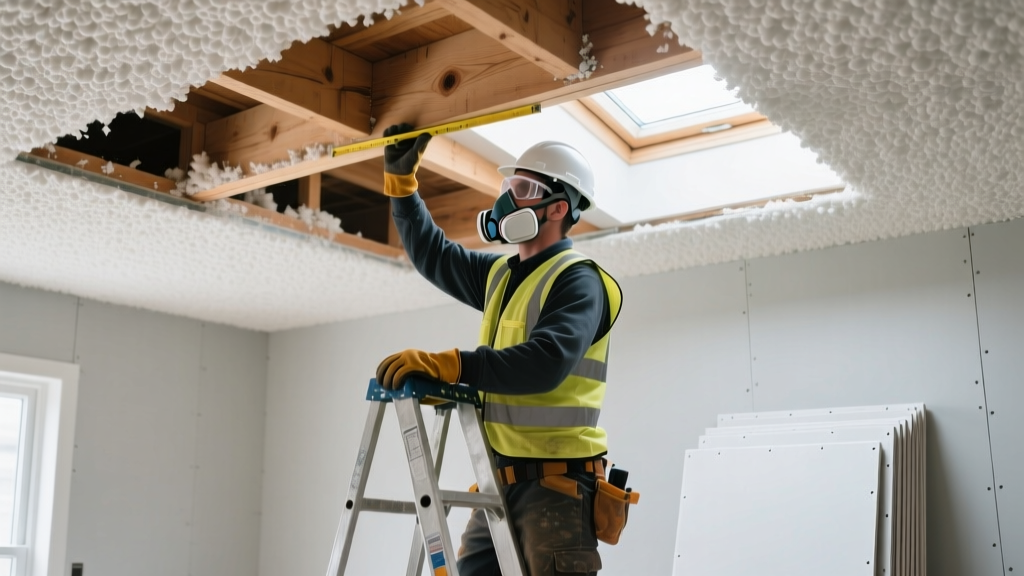
To comply with environmental codes while locating framing members, contractors must use non-destructive methods. High-density magnetic stud finders can locate the original drywall nails or screws securing the first layer to the joists without breaking the surface of the popcorn texture. Alternatively, an infrared thermal imaging camera can identify the thermal bridging of the wooden joists through the existing ceiling plane.
Structural Load Calculations: IRC Chapter 8 Dead Load Limits
The IRC dictates that ceiling joists must be designed to support specific dead and live loads. Standard residential ceiling joists (typically 2x6 or 2x8 lumber spaced 16 or 24 inches on center) are engineered for a minimum dead load of 10 pounds per square foot (psf) when no attic storage is planned, per IRC Chapter 8 Roof-Ceiling Construction.
When adding a second layer of gypsum board, you must calculate the cumulative dead load:
- Original Plaster/Lath Ceiling: ~2.5 psf
- Original 1/2-inch Standard Drywall: ~1.6 psf
- New 1/2-inch Ultralight Gypsum Board (2026 Standard): ~1.25 psf
- New 5/8-inch Type X Gypsum Board: ~2.2 psf
If the original ceiling is heavy plaster and the joists are 2x4s spanning 12 feet at 24 inches on center, the joists may already be operating near their maximum deflection limit (L/240). Adding standard 5/8-inch drywall could push the dead load past the design threshold, leading to visible ceiling sagging over time. In these scenarios, code requires the use of 1/2-inch ultralight gypsum board, which reduces the added dead load by nearly 25% compared to standard 1/2-inch panels while maintaining structural rigidity.
Fastener Penetration and ASTM C840 Compliance
A frequent failure in ceiling overlays is fastening the new gypsum board directly into the existing drywall or plaster. The Gypsum Association's GA-216 standard and ASTM C840 explicitly prohibit this practice for structural ceiling applications. Fasteners must penetrate the underlying wooden or steel framing members to transfer the dead load directly to the building's structural skeleton.
Required Fastener Specifications
| Board Thickness | Fastener Type | Minimum Length | Minimum Penetration into Joist | Spacing (Ceiling) |
|---|---|---|---|---|
| 1/2-inch Ultralight | Type W Coarse-Thread Screw | 1-5/8 inches | 5/8 inch | 12 inches O.C. |
| 5/8-inch Type X | Type W Coarse-Thread Screw | 1-7/8 inches | 5/8 inch | 12 inches O.C. |
Because the existing popcorn texture adds roughly 1/8 to 1/4 inch of uneven material between the new board and the joist, installers must account for this gap. If a 1-1/4 inch screw is used for 1/2-inch board, the texture gap will prevent the required 5/8-inch penetration into the wood joist, resulting in a code violation and a high risk of the ceiling detaching under vibrational stress.
Furring Strips vs. Direct-to-Joist Mounting
When existing ceiling joists are severely out of plane (a common issue in older homes with popcorn ceilings), screwing new drywall directly to the joists will result in a wavy, unlevel ceiling that fails aesthetic inspection standards. The code-compliant solution is the installation of furring strips.
1x3 or 1x4 wood furring strips, or 25-gauge steel hat channels, are installed perpendicular to the joists. The furring strips are shimmed and leveled, then fastened directly to the structural joists using 8d common nails or 2-inch structural screws. The new gypsum board is then fastened to the furring strips. This method adds approximately 0.75 inches to the ceiling height and slightly increases the dead load, but it guarantees a perfectly flat surface and provides a 3/4-inch chase for running new NM-B (Romex) electrical wiring or low-voltage cables without notching the structural joists.
Fire Separation: Garage Ceilings and Type X Requirements
A critical code exception occurs when the popcorn ceiling is located on the floor/ceiling assembly separating an attached garage from a habitable living space above. Under IRC Section R302.6, this separation requires a minimum 1-hour fire-resistance rating.
If the existing popcorn ceiling was finished with standard 1/2-inch drywall, it does not possess a 1-hour rating. You cannot simply overlay standard 1/2-inch board to achieve compliance. To meet the 1-hour fire separation code, the new layer must be 5/8-inch Type X fire-rated gypsum board. Furthermore, all joints in the Type X layer must be taped and finished with at least two coats of joint compound, and any penetrations (like recessed can lights or HVAC registers) must be sealed with fire-rated intumescent caulk or enclosed in fire-rated draft-stop boxes. Failure to use Type X board in this specific location is one of the most common reasons for failed framing inspections in residential renovations.
Pre-Inspection Code Checklist for Contractors
Before calling for the drywall hanging inspection, verify the following parameters to ensure compliance with local building authority requirements:
- Asbestos Survey: Documentation of a negative ACM test, or a documented enclosure plan if ACM is present and left in place.
- Fastener Verification: Inspector will check that screws are driven into joists (evidenced by consistent screw lines) and that no screws have missed the framing (blown screws).
- Screw Depth: Screw heads must be driven slightly below the surface of the paper face without breaking the paper, ensuring proper joint compound adhesion.
- Fire Rating Continuity: If over a garage, verify 5/8-inch Type X board is used, and all perimeter gaps are fire-caulked.
- Electrical Box Extensions: All existing ceiling junction boxes and recessed light housings must be extended to be flush with the new gypsum board surface; boxes buried behind the new drywall violate National Electrical Code (NEC) Section 314.20.
Written by
Marcus ChenMarcus Chen is a licensed structural engineer (PE) and building materials analyst with over 12 years of experience across residential, commercial, and industrial construction. He holds a Master of Science in Civil Engineering from UC Berkeley and spent six years at Thornton Tomasetti before transitioning to independent consulting and technical writing. Marcus specializes in material selection for seismic-prone regions, concrete reinforcement strategies, and lifecycle cost analysis. His work has been cited by the American Concrete Institute (ACI) and the Structural Engineers Association of California (SEAOC). When he is not on a job site or at his desk, you will find him hiking the Sierra Nevada or restoring a 1920s craftsman bungalow in Oakland, CA.
More from Marcus Chen
View all
Construction Cost
How Much Did the Eiffel Tower Cost to Build?
How much did the Eiffel Tower cost to build in 1889? We adjust for inflation and compare its budget to modern skyscraper construction.
Aug 4, 2026

Fire Resistance
What Is a Fire Resistant Material? Testing & Certification Guide
Discover what is a fire resistant material through ASTM and UL testing. Learn how fire ratings, certifications, and assemblies work in construction.
Aug 4, 2026

Construction Cost
How Much Did the Burj Khalifa Cost to Build?
How much did the Burj Khalifa cost to build? We break down the $1.5B project and extract 5 money-saving strategies for your next build.
Jul 30, 2026