What is Type X Gypsum Board? A 2026 Cost Analysis
Discover what is Type X gypsum board, how it achieves fire ratings, and explore a detailed 2026 cost analysis for materials, labor, and ROI.

Decoding the Core: What is Type X Gypsum Board Exactly?
When evaluating interior wall and ceiling assemblies for commercial builds or multi-family residential projects, fire resistance is a non-negotiable metric. This brings us to a fundamental question for contractors and estimators: what is Type X gypsum board? At its core, Type X is a specialized drywall panel engineered to delay the spread of fire and maintain structural integrity under extreme heat. Unlike standard gypsum board, which relies solely on the natural water of crystallization within its core to resist heat, Type X incorporates inorganic glass fibers and other reinforcing materials directly into the gypsum matrix.
According to Gypsum Association standards, these glass fibers act as a structural mesh. When the calcination process occurs (the release of chemically combined water at roughly 212°F/100°C), the core of standard drywall shrinks and cracks, allowing fire to penetrate. In Type X panels, the glass fibers hold the calcined core together, preventing it from crumbling and preserving the fire barrier for a designated period—typically achieving a 1-hour fire rating for a single layer of 5/8-inch board on each side of a wood or steel stud partition.
2026 Material Cost Breakdown by Panel Type
Understanding the cost premium of fire-rated drywall requires a direct comparison with standard alternatives. In 2026, supply chain stabilization has normalized gypsum prices, but the manufacturing complexity of Type X still commands a distinct premium. The table below outlines current wholesale-to-retail pricing for standard 4x8 and 4x12 panels.
| Panel Classification | Thickness | Cost per 4x8 Sheet | Cost per Sq. Ft. |
|---|---|---|---|
| Standard Gypsum | 1/2 in. | $12.50 - $15.00 | $0.39 - $0.47 |
| Type X Fire-Rated | 5/8 in. | $19.00 - $24.50 | $0.59 - $0.76 |
| Type C (Enhanced Fire) | 5/8 in. | $27.00 - $33.00 | $0.84 - $1.03 |
| Type X Moisture/Fire | 5/8 in. | $25.00 - $30.00 | $0.78 - $0.94 |
While the per-sheet cost of 5/8-inch Type X is roughly 50% to 60% higher than 1/2-inch standard drywall, estimators must evaluate the cost per square foot of the rated assembly. In many commercial applications, building codes allow a single layer of 5/8-inch Type X to replace two layers of 1/2-inch standard drywall to achieve a specific fire rating, which can actually result in net material and labor savings.
The Weight Factor: Labor and Installation Costs
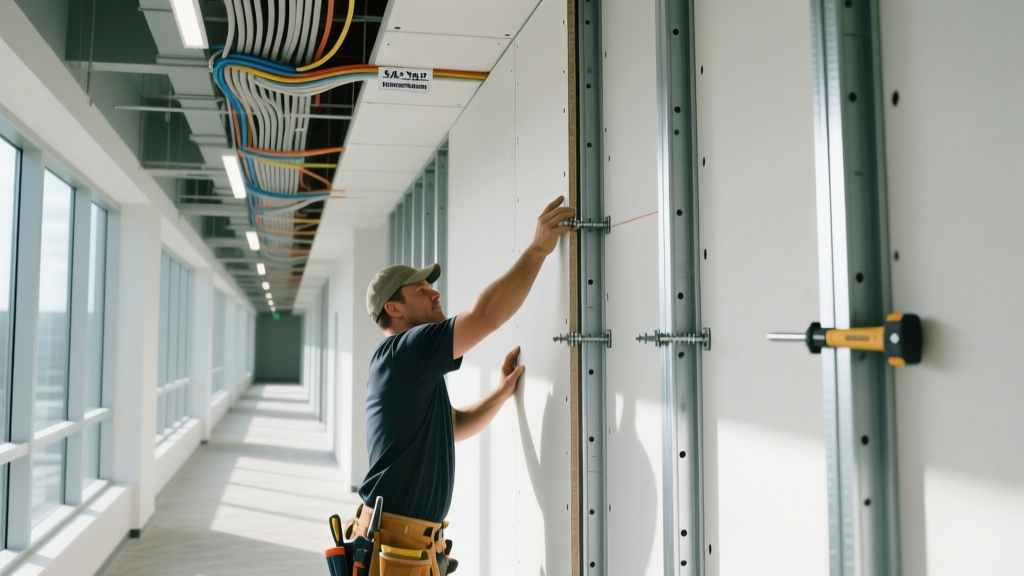
The most frequently overlooked variable in drywall estimating is the impact of panel weight on labor productivity. A standard 1/2-inch 4x12 sheet weighs approximately 77 pounds. By contrast, a 5/8-inch Type X 4x12 sheet weighs between 105 and 110 pounds depending on the manufacturer's core density. This 35% increase in weight fundamentally alters the installation workflow.
- Crew Fatigue and Lift Requirements: Hanging 100+ pound sheets on ceilings or high walls requires mechanical drywall lifts or three-person crews, slowing the hanging rate by an estimated 15% to 20% compared to standard board.
- Fastener Density: Fire-rated assemblies are governed by strict UL (Underwriters Laboratories) designs. Type X installations often require screws to be spaced 8 inches on center (O.C.) on ceilings and 12 inches O.C. on walls, compared to the standard 12-inch/16-inch O.C. spacing. This increases fastener consumption and driving time.
- Fire-Taping and Joint Treatment: To maintain the integrity of the fire barrier, all joints, penetrations, and fastener heads must be treated with specific fire-rated joint compounds and tape systems, adding roughly $0.15 to $0.25 per square foot to the finishing labor.
In 2026, national average labor rates for hanging and finishing 5/8-inch Type X range from $2.25 to $3.50 per square foot, compared to $1.60 to $2.40 for standard 1/2-inch board.
Total Installed Cost Matrix
To provide actionable budgeting data, the following matrix combines material and labor costs for three common project profiles requiring fire-rated assemblies.
| Application Scenario | Assembly Type | Total Installed Cost / Sq. Ft. | Cost per 1,000 Sq. Ft. |
|---|---|---|---|
| Residential Attached Garage | 1-Layer 5/8 in. Type X (Walls) | $2.80 - $3.40 | $2,800 - $3,400 |
| Commercial Corridor | 1-Layer 5/8 in. Type X (Both Sides) | $3.10 - $3.85 | $3,100 - $3,850 |
| Multi-Family Stairwell Shaft | 2-Layer 5/8 in. Type X (Shaft Liner) | $5.50 - $6.75 | $5,500 - $6,750 |
Code Compliance vs. Cost Premium
Value engineering a project by substituting Type X with standard drywall is rarely a viable option due to stringent building codes. The International Building Code (IBC) explicitly mandates fire-resistance-rated construction in specific high-risk zones. Type X gypsum board is legally required for:
- Fire Partitions and Separations: Walls separating individual dwelling units in multi-family housing (townhomes, apartments) and tenant spaces in commercial strip malls.
- Vertical Shaft Enclosures: Elevator shafts, mechanical chases, and stairwells that connect multiple floors.
- Garage Separations: The walls and ceilings separating an attached residential garage from the living space.
- Horizontal Assemblies: Floor/ceiling assemblies in multi-story wood-frame construction to prevent vertical fire migration.
Estimator Warning: Never substitute Type C for Type X, or vice versa, without consulting the specific UL or GA (Gypsum Association) design number specified by the architect. Type C contains more glass fibers and vermiculite, offering superior shrinkage resistance. Swapping them can void the fire rating and result in failed municipal inspections, leading to catastrophic tear-out costs.
Hidden Installation Gotchas
Beyond the raw material and hanging labor, several secondary costs frequently blow drywall budgets on fire-rated projects:
- Penetration Firestopping: Every electrical box, HVAC register, and plumbing pipe that penetrates a Type X assembly requires intumescent firestop sealant or putty pads. Budget an additional $15 to $35 per penetration for materials and labor.
- Acoustic Sealant: Fire-rated partitions often double as acoustic barriers. Applying a continuous bead of acoustic sealant at the top and bottom tracks before hanging the board is a code requirement in many commercial designs, adding $0.08 to $0.12 per linear foot.
- Inspection and Documentation: Municipalities increasingly require specialized third-party inspections for fire-rated assemblies. The general contractor must budget for these inspection fees and the administrative time required to log UL design compliance.
Purchasing Decision Framework
When specifying and purchasing fire-rated gypsum products, use this decision framework to optimize costs without sacrificing compliance:
Step 1: Verify the UL Design Number
Check the architectural drawings for the exact UL or GA design number (e.g., UL V450 or U419). This dictates whether you need standard Type X, enhanced Type C, or a specialized shaftliner panel.
Step 2: Evaluate Layer Count vs. Panel Thickness
If the design calls for two layers of 1/2-inch fire-rated board, consult the architect about engineering an equivalent 1-hour or 2-hour rating using a single layer of 5/8-inch Type X or Type C. Reducing from two layers to one drastically cuts fastener, taping, and hanging labor costs.
Step 3: Cross-Reference Moisture Requirements
If the fire-rated wall is located in a high-humidity area (e.g., a commercial kitchen or hotel bathroom corridor), standard Type X will degrade. You must upgrade to a moisture-and-fire-rated hybrid panel (often featuring a green or purple facing over a treated fire-core), which carries a 20% material premium but prevents costly mold remediation.
Ultimately, understanding what is Type X gypsum board goes far beyond its physical composition. It is a highly engineered, code-mandated building component that requires precise estimating, careful handling, and strict adherence to installation protocols. By accurately forecasting the material premiums, labor inefficiencies caused by panel weight, and hidden firestopping costs, contractors can protect their margins while delivering safe, code-compliant structures.
Written by
Elena RodriguezElena Rodriguez is a civil engineer and technical writer specializing in concrete technology, masonry systems, and ASTM/ACI compliance. She earned her B.S. in Civil Engineering from Texas A&M University and spent a decade at a materials testing laboratory, performing over 2,000 concrete compressive strength tests and masonry prism evaluations. Elena is an ACI-certified Field Testing Technician (Grade I) and a member of ASTM Committee C12 on Natural Building Stone. She currently consults on forensic engineering cases involving concrete failures and moisture intrusion. Based in San Antonio, TX, Elena is a proud member of the Society of Women Engineers (SWE) and coaches her daughter's FIRST Robotics team.
More from Elena Rodriguez
View all
Walls & Panels
Cost Analysis: Light Gauge Steel Framing Advantages and Disadvantages
Evaluate light gauge steel framing advantages and disadvantages through a strict cost analysis lens, comparing material, labor, and lifecycle expenses.
Aug 4, 2026

Walls & Panels
Gypsum Board Types: Exact Specifications, Thickness & Dimensions
Compare standard, Type X, and moisture-resistant gypsum board types. Get exact specifications, thicknesses, dimensions, and ASTM standards for your project.
Aug 4, 2026

Fire Resistance
Best Fire-Resistant Outdoor Decking Materials: 2026 Buyer Guide
Discover the best fire-resistant outdoor decking materials for 2026. Compare Class A PVC, aluminum, and hardwood options for WUI compliance and safety.
Aug 4, 2026