How 1/2 Gypsum Board Weight Impacts Framing and Installation Techniques
Understand how 1/2 gypsum board weight dictates framing limits, fastener schedules, and lifting methods to prevent sagging and structural failure.

The Physics of Drywall: Breaking Down 1/2 Gypsum Board Weight
The structural integrity of a finished wall or ceiling relies heavily on understanding the dead load imposed by the cladding. When calculating framing requirements and fastener schedules, the specific 1/2 gypsum board weight is the primary variable. While 1/2-inch panels are the industry standard for interior residential and light-commercial walls, their mass varies significantly based on core composition.
According to Gypsum Association guidelines, standard 1/2-inch gypsum board carries a dead load of approximately 1.6 pounds per square foot (psf). However, this baseline shifts depending on the panel specification:
- Standard 1/2-Inch Board: ~1.6 lbs/psf (A 4x8 sheet weighs ~51 lbs; a 4x12 sheet weighs ~77 lbs).
- Type X Fire-Rated 1/2-Inch Board: ~1.9 lbs/psf due to denser cores and glass fiber reinforcement (A 4x8 sheet weighs ~61 lbs).
- Lightweight 1/2-Inch Board: ~1.2 lbs/psf, utilizing expanded perlite or specialized starch binders to reduce mass by up to 25% (A 4x8 sheet weighs ~38 lbs). Products like USG Sheetrock UltraLight Panels exemplify this category.
Framing Adjustments Based on Panel Mass
The 1/2 gypsum board weight directly dictates maximum framing spacing. Heavier panels require tighter joist and stud spacing to prevent bowing, sagging, and subsequent joint cracking. The orientation of the panel—parallel versus perpendicular to the framing members—also alters the load distribution.
Joist and Stud Spacing Limits
For standard-weight 1/2-inch panels, ceiling joists must be spaced at a maximum of 16 inches on center (o.c.) if the panels are installed parallel to the joists. If installed perpendicular, the span can be increased to 24 inches o.c. because the panel bridges multiple supports, distributing the gravitational load more evenly across the gypsum core.
Lightweight 1/2-inch panels change this engineering requirement. Because they reduce the dead load by roughly 25%, building codes and manufacturer specifications permit 24-inch o.c. spacing regardless of whether the panels are hung parallel or perpendicular to the ceiling joists. This reduction in framing lumber not only offsets the higher material cost of lightweight drywall but also accelerates the framing phase.
Fastening Strategies to Counteract Gravitational Load
Fastener failure in drywall installation rarely stems from the screw shearing; it almost always results from the panel pulling away from the framing due to its own weight combined with environmental movement. The heavier the 1/2 gypsum board weight, the higher the risk of "fastener pops"—a phenomenon where the screw head breaks through the finished surface.
Fastener pops occur when the heavy gypsum core pulls downward while the framing lumber shrinks or shifts upward (commonly known as truss uplift). The screw acts as a rigid pivot point, and the tension forces the head through the paper face. To mitigate this, installers must adhere to strict fastener schedules and dimpling depths.
| Panel Type & Location | Fastener Type | Max Spacing (Edges) | Max Spacing (Field) |
|---|---|---|---|
| Standard 1/2" (Walls) | 1-1/4" Type S or W Coarse Thread | 8 inches o.c. | 16 inches o.c. |
| Standard 1/2" (Ceilings) | 1-1/4" Type S or W Coarse Thread | 12 inches o.c. | 12 inches o.c. |
| Lightweight 1/2" (Ceilings) | 1-1/4" Type S Coarse Thread | 12 inches o.c. | 12 inches o.c. |
| Type X 1/2" (Fire-Rated Walls) | 1-1/4" Type S Fine Thread (Steel Studs) | 8 inches o.c. | 12 inches o.c. |
Proper dimpling is critical. The screw head must penetrate the face paper by exactly 1/32-inch to 1/16-inch without breaking the paper fibers. If the paper is torn, the screw loses its holding power, and the heavy panel will slowly migrate downward, creating a visible ridge at the seams.
Mechanical Lifting and Ergonomic Handling
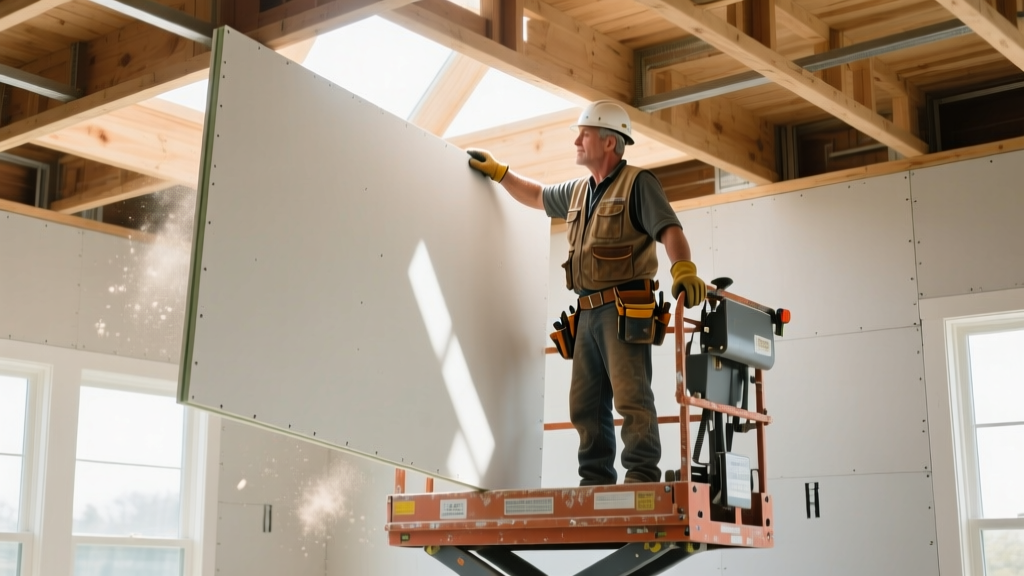
Managing the physical 1/2 gypsum board weight during installation is a primary safety and quality concern. Manual lifting of 77-pound 4x12 sheets leads to rapid installer fatigue, which directly correlates with sloppy fastening and misaligned seams. OSHA ergonomic guidelines strongly recommend mechanical assists for ceiling installations and heavy panels.
Preventing Core Fracture During Hoisting
When using a mechanical drywall lift (panel hoist), the weight of the board must be evenly distributed across the support arms. Standard drywall lifts have a maximum capacity of 110 to 150 pounds. While this easily handles a single 4x12 sheet of standard or Type X board, overloading the lift with multiple panels or using a damaged winch mechanism can cause catastrophic failure.
Expert Technique: When raising a 4x12 sheet to the ceiling, stop cranking when the panel is 6 inches from the joists. Allow the board to "rest" and acclimate to the horizontal plane for 30 seconds before cranking it flush. This prevents the heavy core from snapping under sudden torque against uneven joists.
For wall installations where lifts are impractical, use a panel lifter (foot jack) to raise the board 1/2-inch off the floor. This provides the necessary gap for expansion and prevents the heavy bottom edge from crushing against the subfloor, which can wick moisture and degrade the gypsum core over time.
Adhesive Integration for Load Distribution
To reduce the reliance on mechanical fasteners and combat the downward pull of the 1/2 gypsum board weight, integrating drywall adhesive is a best-practice technique. Adhesive bonds the entire back surface of the panel to the framing, effectively turning the wall or ceiling into a monolithic, load-sharing assembly.
Installers should use adhesives compliant with ASTM C557 (Standard Specification for Adhesives for Fastening Gypsum Board to Wood Framing). The application requires a continuous 3/8-inch bead applied to the center of each stud or joist, stopping 6 inches short of the panel edges to prevent squeeze-out into the tapered seams.
When adhesive is used correctly on walls, the field fastener spacing can be doubled from 16 inches to 24 inches o.c., significantly reducing the number of screw heads that require taping and mudding. However, adhesive should never be used on ceilings without maintaining the strict 12-inch o.c. fastener schedule, as the gravitational pull of the 1/2 gypsum board weight will overpower the adhesive bond before it fully cures, leading to catastrophic delamination.
Environmental Variables Affecting Weight and Adhesion
Gypsum is hygroscopic. If 1/2-inch boards are stored in an unconditioned space with high humidity, the core absorbs ambient moisture, increasing the board's physical weight by up to 10%. This added moisture weight not only makes manual handling more dangerous but also compromises the curing time of ASTM C557 adhesives. Always store panels flat, off the concrete floor, and in a climate-controlled environment (above 55°F) for at least 48 hours prior to installation to ensure the 1/2 gypsum board weight remains at its engineered specification.
Written by
James ThorntonJames Thornton is a construction industry veteran with 25 years of hands-on experience in wood framing, lumber grading, and residential building codes. He started as a framing carpenter in rural Oregon, earned his ICC Residential Building Inspector certification, and eventually became a senior plan reviewer for the City of Portland Bureau of Development Services. James holds a B.S. in Wood Science & Technology from Oregon State University and is a certified lumber grader through the West Coast Lumber Inspection Bureau (WCLIB). He has inspected over 3,000 residential construction sites and authored the city's internal guide on advanced framing techniques (2x6 at 24" O.C.). James lives in Bend, OR, where he builds custom timber-frame cabins and competes in lumberjack sports.
More from James Thornton
View all
Insulation
Best Home Insulation Materials: Complete 2026 Guide
Compare top home insulation materials for 2026. Find R-values, installed costs per square foot, and best uses for fiberglass, spray foam, and mineral wool.
Aug 4, 2026

Sustainable Building
Certify Your Green Building Material for LEED and WELL
Step-by-step guide to certifying a green building material for LEED v5 and WELL v2. Master EPDs, HPDs, and VOC limits for 2026 project specifications.
Aug 4, 2026

Stone & Masonry
Veneer Stacked Stone Panels: Interior Design & Style Showcase
Discover how veneer stacked stone panels transform interiors. Explore modern design profiles, material pairings, and technical installation specs.
Aug 4, 2026