Gypsum Wallboard Cost Calculator & Material Estimator 2026
Calculate exact gypsum wallboard costs and material quantities for 2026. Includes pricing for standard, Type X, and moisture-resistant panels.
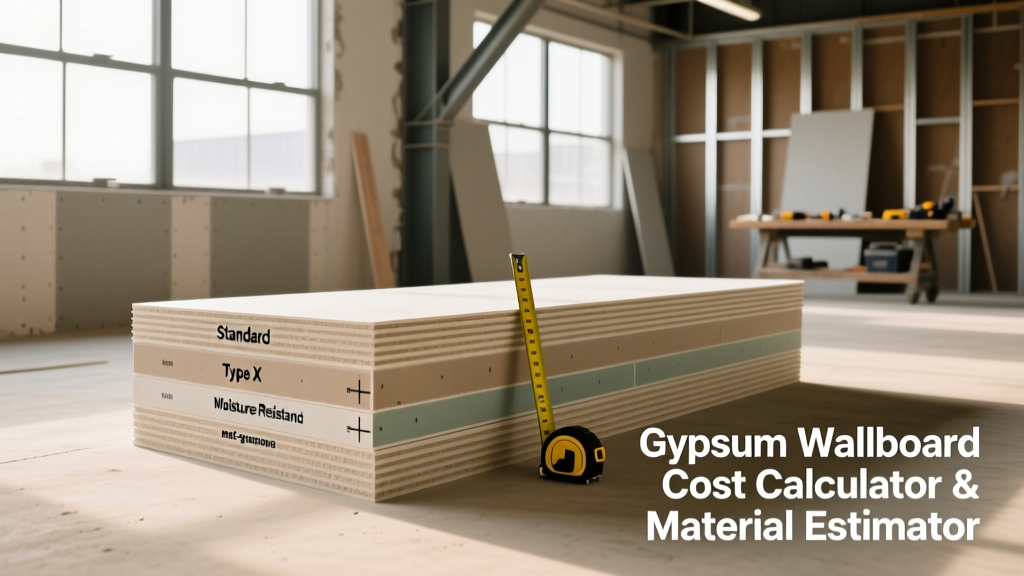
The Real Cost of Gypsum Wallboard: Beyond the Panel Price
Accurate construction estimating requires looking past the base price of a 4x8 sheet. In 2026, supply chain stabilization has normalized base panel pricing, but ancillary material costs—fasteners, joint compounds, corner beads, and specialized tapes—have seen localized inflation. A precise gypsum wallboard takeoff must account for framing spacing, ceiling sag thresholds, and code-mandated fire ratings. Underestimating these variables by even 8% can erase a contractor's margin on a 3,000-square-foot residential project.
Quick 2026 Cost Snapshot (Per Square Foot)
Standard 1/2" (Walls): $0.45 - $0.55 (Material Only)
Type X 5/8" (Fire-Rated): $0.65 - $0.85 (Material Only)
Glass Mat (Moisture/Mold): $0.90 - $1.15 (Material Only)
Installed & Finished (Level 4): $2.80 - $4.20 (Labor + Materials)
Step-by-Step Gypsum Wallboard Quantity Calculator
Calculating the exact number of panels requires more than dividing total square footage by 32. You must apply a waste factor matrix based on architectural complexity and optimize for sheet size to minimize butt joints.
1. Calculate Gross Area and Optimize Sheet Length
Measure the linear footage of all walls and multiply by the ceiling height. For ceilings, calculate length x width. While 4x8 sheets are standard, utilizing 4x12 or 54-inch wide sheets for walls with 9-foot ceilings eliminates horizontal butt joints, reducing finishing labor by up to 15%. Always deduct large openings (garage doors, expansive window walls) that exceed 50 square feet, but leave standard doors and windows in the calculation to account for waste.
2. Apply the Waste Factor Matrix
Waste factors vary drastically based on layout geometry and the installer's experience level. The EPA's guidelines on construction waste emphasize that precise takeoffs reduce landfill burden and material costs. Apply the following multipliers to your gross square footage:
| Layout Complexity | Architectural Features | Recommended Waste Factor |
|---|---|---|
| Simple Rectangular | Standard 8' or 9' ceilings, minimal openings | 7% - 10% |
| Moderate Complexity | Vaulted ceilings, bay windows, standard closets | 12% - 15% |
| High Complexity | Curved walls, soffits, multi-level tray ceilings | 18% - 25% |
Ancillary Materials: The Hidden Budget Killers
Contractors frequently miscalculate fasteners and finishing compounds. Use these exact formulas for a 1,000-square-foot wallboard installation (assuming 16-inch on-center wall framing and 24-inch on-center ceiling framing).
- Drywall Screws: Calculate 1.2 screws per square foot for walls (16" o.c.) and 1.5 screws per square foot for ceilings (24" o.c.). For 1,000 sq ft, order roughly 1,350 screws. A 5-lb box of 1-1/4" coarse-thread screws contains approximately 1,500 screws, costing around $38 in 2026.
- Joint Tape: Standard paper tape requires 1 linear foot per 2 square feet of board. Order three 250-foot rolls per 1,000 sq ft. For high-moisture areas or mold-resistant boards like USG's specialized drywall lines, use fiberglass mesh tape, which increases tape costs by 40%.
- Joint Compound (Mud): A Level 4 finish requires three coats. Budget 2.5 gallons of taping compound and 2.0 gallons of topping compound per 1,000 sq ft. An 18-gallon bucket of USG Sheetrock All Purpose covers roughly 7,200 sq ft for a single coat.
- Corner Bead: Measure all external corners and window/door returns in linear feet. Add 10% for miter cuts and overlaps. Vinyl corner bead costs roughly $3.50 per 8-foot stick, while paper-faced metal bead (preferred for crack resistance) costs $6.00 per stick.
2026 Material Pricing Breakdown by Panel Type
Base pricing fluctuates regionally, but the relative premiums between panel grades remain consistent. The Gypsum Association classifies these boards under ASTM C1396 standards, dictating their core density and facing materials.
| Panel Type | Thickness / Size | 2026 Avg. Unit Price | Primary Application |
|---|---|---|---|
| Standard (Regular) | 1/2" x 4' x 8' | $14.50 - $17.00 | Standard interior walls, 16" o.c. framing |
| Ceiling Board (UltraLight) | 1/2" x 4' x 12' | $22.00 - $26.00 | Ceilings up to 24" o.c. joist spacing |
| Type X (Fire-Rated) | 5/8" x 4' x 8' | $23.50 - $28.00 | Garage separations, furnace rooms, egress |
| Moisture-Resistant (Green) | 1/2" x 4' x 8' | $19.00 - $23.00 | Bathroom walls, kitchen backsplashes |
| Glass Mat (e.g., DensArmor) | 5/8" x 4' x 8' | $32.00 - $38.00 | High-humidity zones, exterior soffits, tile backing |
| Sound-Damping (Acoustic) | 5/8" x 4' x 8' | $48.00 - $62.00 | Home theaters, multi-family party walls |
Code-Driven Upgrades: When to Mandate Type X
Estimators must cross-reference architectural plans with the International Residential Code (IRC). Under IRC Section R302.6, a 1-hour fire-resistance rating is required for wall and ceiling separations between an attached garage and the living space. This mandates the use of 5/8-inch Type X gypsum wallboard. Attempting to value-engineer this by using two layers of 1/2-inch standard board will fail inspection and require a complete tear-out, destroying the project budget.
Estimator Warning: Never substitute standard 1/2" moisture-resistant board for cement board or glass mat gypsum in wet-area tile showers. While green board resists ambient humidity, it will degrade under direct water exposure behind tile, leading to catastrophic mold failures and liability claims.
Labor vs. Material: The True Cost Multiplier
In 2026, material costs represent only 35% to 45% of the total drywall budget; labor dictates the remainder. Hanging is the cheaper phase, while taping, mudding, and sanding (finishing) consume 70% of the labor hours. When estimating labor, apply these multipliers based on the specified finish level:
- Level 1 (Tape in joint, no mud): Base labor rate x 0.6 (Used in concealed plenums or attics).
- Level 3 (Two coats over tape): Base labor rate x 1.0 (Standard for heavy-texture spray walls).
- Level 4 (Three coats, flat finish): Base labor rate x 1.4 (Industry standard for painted residential walls).
- Level 5 (Skim coat over entire surface): Base labor rate x 2.2 (Mandatory for high-gloss paints or critical lighting conditions like skylights).
Pro Estimator Checklist for Gypsum Wallboard Takeoffs
Before finalizing your bid or material order, verify these critical edge cases:
- Ceiling Joist Spacing: Verify if ceiling joists are 24 inches on-center. If so, you must use 5/8-inch board or specialized 1/2-inch ceiling board to prevent sagging. Standard 1/2-inch wallboard will fail over time on 24-inch spans.
- Staggering Butt Joints: Ensure your panel layout plan staggers vertical butt joints by at least 4 feet between rows. Continuous vertical seams compromise structural shear and are highly visible after painting.
- Acoustic Sealant: If estimating for sound-rated assemblies (STC 50+), include 2 tubes of acoustical sealant per 100 linear feet of bottom plate to seal the perimeter gap before baseboard installation.
- Dust Containment: For Level 4 and 5 finishes in occupied remodels, add a line item for HEPA dust extraction systems and zip-wall barriers, which can add $0.15 per square foot to the finishing labor cost.