Navigating IBC Code Compliance for Drywall Gypsum Boards
Master IBC code compliance for drywall gypsum boards. Learn fire-rating, moisture, and structural requirements for ASTM C1396 and UL assemblies.

The Intersection of IBC Codes and ASTM C1396
Building inspectors reject more wall and ceiling assemblies due to code misinterpretations than actual material defects. When specifying and installing drywall gypsum boards for commercial, institutional, or multi-family residential projects, compliance is not merely about selecting the right panel. It requires a precise alignment between the International Building Code (IBC), ASTM material standards, and tested Underwriters Laboratories (UL) assembly designs. The IBC does not test materials itself; instead, it references consensus standards like ASTM C1396 (Standard Specification for Gypsum Board) to define baseline material properties, while relying on ASTM E119 or UL 263 for fire-resistance testing.
- IBC Chapter 7: Fire and Smoke Protection Features (dictates where fire-rated drywall gypsum boards are mandatory).
- IBC Section 1206: Sound Transmission (mandates STC ratings for dwelling unit separations).
- IBC Section 2903: Shower and Bathtub Enclosures (restricts moisture-susceptible materials).
- ASTM C1396: Governs the physical properties of standard, water-resistant, and Type X gypsum panels.
Fire-Resistance Ratings: Type X vs. Standard Panels
The most frequent compliance hurdle involves fire-resistance-rated construction. Standard 1/2-inch gypsum board provides roughly a 20-minute fire barrier, which is insufficient for rated shafts, corridor walls, or dwelling unit separations. To achieve a 1-hour or 2-hour rating, the code requires Type X drywall gypsum boards. Per ASTM C1396, Type X boards contain glass fibers and other non-combustible core reinforcements that delay core shrinkage and structural failure under extreme heat.
However, simply installing 5/8-inch Type X board does not automatically grant a 1-hour rating. The assembly must be built exactly as specified in a tested design, such as those found in the UL Fire Resistance Directory. Variables including stud gauge, stud spacing, insulation type, and fastener schedule are strictly enforced.
| UL Design Example | Board Type | Thickness | Framing | Fire Rating |
|---|---|---|---|---|
| U419 | Type X | 5/8 in. | 2-1/2 in. Steel Studs (20 ga) | 1 Hour |
| U465 | Type X | 5/8 in. (2 layers) | 3-5/8 in. Steel Studs | 2 Hours |
| U336 | Shaftliner | 1 in. | 2-1/2 in. H-Studs | 2 Hours |
Moisture and Mold Compliance in Wet Areas
A critical and often misunderstood update in modern building codes involves wet-area enclosures. Historically, water-resistant gypsum board (commonly known as green board or purple board, governed by ASTM C1396) was used as a tile backer in residential showers. Under current IBC Section 2903 and ANSI A108.11 standards, standard paper-faced water-resistant drywall gypsum boards are strictly prohibited in continuous wet areas like shower and bathtub surrounds.
The Glass Mat and Cementitious Mandate
For wet areas, inspectors will mandate either a cementitious backer unit (ASTM C1325) or a glass mat gypsum backer board (ASTM C1278). Glass mat boards, such as Georgia Pacific's DensShield or USG's Fiberock Aqua-Tough, utilize a fiberglass mat facing instead of paper, rendering them impervious to moisture degradation and mold growth. Using paper-faced moisture-resistant board in a shower pan area is an automatic inspection failure and a primary cause of catastrophic mold litigation in multi-family construction.
Inspector Red Flag: Do not confuse 'moisture-resistant' (ASTM C1396) with 'waterproof' (ASTM C1278). Green/Purple paper-faced boards are only code-compliant for damp areas (e.g., behind sinks, outside shower enclosures), never behind the tile in a direct water-spray zone.
Acoustic Compliance: STC 50 Mandates for Multi-Family
For multi-family residential buildings, IBC Section 1206 requires that walls and floor-ceiling assemblies separating dwelling units achieve a minimum Sound Transmission Class (STC) of 50 (or 45 if field-tested). Achieving this with drywall gypsum boards requires specific mass and decoupling strategies.
A standard single-layer 5/8-inch wall on steel studs yields an STC of roughly 39. To reach STC 50, contractors must utilize staggered studs, resilient channels, or specialized sound-damping drywall gypsum boards (like CertainTeed's SilentFX or USG's SoundStop). When using resilient channels (RC-1), fastener selection is critical: screws must be exactly 1 inch long to attach the gypsum to the channel without penetrating the underlying steel stud, which would create a rigid acoustic flanking path and void the STC rating.
Shaftliner and Area Separation Walls
Elevator shafts, stairwells, and corridor demising walls often require 2-hour ratings where framing space is severely limited. In these scenarios, 1-inch thick Type X shaftliner drywall gypsum boards are utilized. These panels feature a specialized foil or glass-mat backing and are slid into H-studs or V-studs without the need for mechanical fasteners on the shaft side. This creates an area separation wall that allows the framing to remain intact on the corridor side even if the shaft side collapses during a fire. Installation tolerances are incredibly tight; the panels must be friction-fit, and any gaps exceeding 1/8-inch must be sealed with approved firestop caulk to maintain the UL rating.
Fastener Spacing and Penetration Depth Matrices
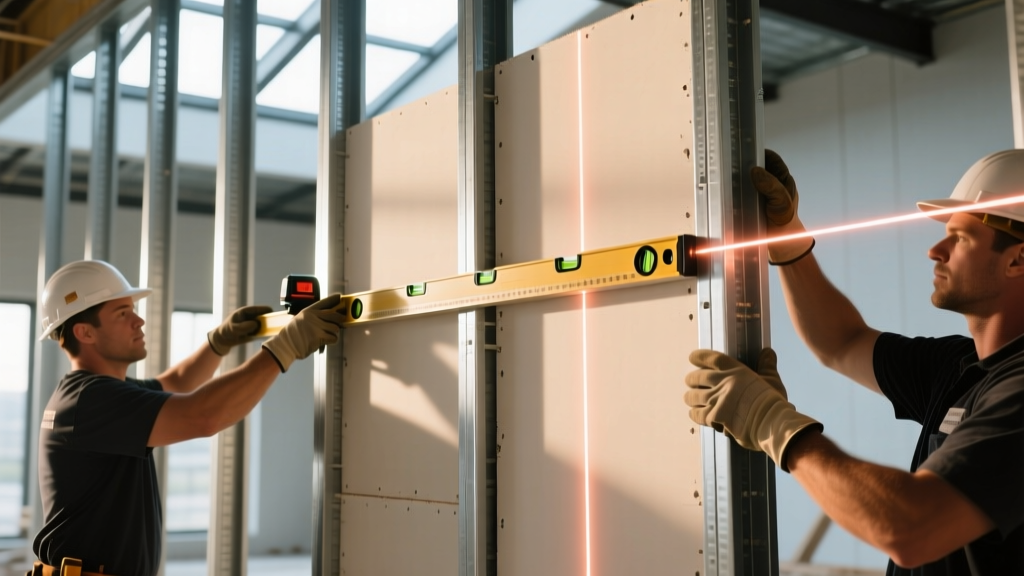
The Gypsum Association's GA-216 guide provides the definitive fastener schedules that inspectors use to verify compliance. Over-driving a screw breaks the paper face, eliminating the panel's structural grip and voiding the fire rating. Under-driving leaves the head proud, preventing proper joint taping.
| Application | Board Thickness | Fastener Type & Length | Max Spacing (Edges / Field) |
|---|---|---|---|
| Walls (Steel Studs) | 1/2 in. | Type S, 1-1/4 in. | 12 in. o.c. / 16 in. o.c. |
| Walls (Steel Studs, Fire-Rated) | 5/8 in. Type X | Type S, 1-5/8 in. | 12 in. o.c. / 12 in. o.c. |
| Ceilings (Furring/Joists) | 5/8 in. | Type S or W, 1-5/8 in. | 12 in. o.c. / 12 in. o.c. |
Firestopping at Perimeters and Penetrations
According to ICC Chapter 7, the continuity of a fire-rated drywall assembly is broken the moment an unsealed penetration is introduced. Electrical boxes, plumbing pipes, and HVAC ducts passing through rated drywall gypsum boards require specific firestopping protocols. Outlet boxes on opposite sides of a 1-hour rated wall must be separated by a minimum horizontal distance of 24 inches unless they are protected by listed firestop putty pads or wrap strips. Furthermore, the gap between the top track of a steel stud wall and the concrete deck above must be sealed with a listed firestop sealant or a compressible mineral wool system to prevent smoke migration and maintain the structural integrity of the rated assembly during a fire event.
Common Inspection Failures and How to Avoid Them
- Broken Paper Faces: If a drywall screw tears the paper facing, the board's structural integrity is compromised. GA-216 dictates that a second fastener must be installed within 2 inches of the damaged one, and the original divot must be filled with setting-type joint compound.
- Improper Bottom Gap: Gypsum boards should never rest directly on a concrete floor. A 1/2-inch to 3/4-inch gap must be maintained at the bottom to prevent capillary moisture wicking, which degrades the gypsum core and breeds mold. This gap is later covered by baseboard trim.
- Un-taped Joints in Rated Assemblies: Even if a wall is to be finished with a textured spray or covered with wallcovering, all joints and fastener heads in a fire-rated drywall assembly must be taped and finished with joint compound to prevent fire and hot gases from penetrating the seams.
Written by
Priya KapoorPriya Kapoor is a real estate market analyst and construction economics researcher with expertise in housing affordability, development feasibility, and infrastructure investment. She holds a Master of Regional Planning from Cornell University and previously worked as a senior analyst at CBRE's Investment Properties group, where she modeled returns for $4B in mixed-use development pipelines. Priya now runs an independent research practice advising developers, municipalities, and REITs on construction cost forecasting and market timing. She publishes the quarterly "BuildMat Market Pulse" report tracking material price indices across 12 commodity categories. Based in Austin, TX, Priya serves on the board of Habitat for Humanity Austin and is a marathon runner.
More from Priya Kapoor
View all
Construction Cost
Cost to Build a 1600 Sq Ft Home in 2026: Full Breakdown
Accurate 2026 cost to build a 1600 sq ft home—material, labor, and regional pricing breakdowns included. Plan your budget with real-time estimates.
Aug 11, 2026

Wood & Lumber
Name the Types of Wood for Pressure Treatment and Preservation
Learn how to name the types of wood best suited for pressure treatment. Compare species treatability, chemical retention levels, and 2026 preservation costs.
Aug 4, 2026

Stone & Masonry
Stone Veneer Suppliers Lindenhurst: 2026 Cost Analysis
Analyze 2026 stone veneer costs in Lindenhurst, NY. Compare local supplier pricing, delivery fees, and Suffolk County installation labor rates.
Aug 4, 2026