Fire Rated Gypsum Board: IBC Assembly Compliance Guide
Master IBC code compliance for fire rated gypsum board. Learn ASTM E119 standards, UL assembly requirements, and Type X installation specs.

The Core Mandate: IBC Chapter 7 and Type X Requirements
Navigating fire and life safety codes requires more than just hanging drywall; it demands strict adherence to tested assemblies. Under the International Building Code (IBC) Chapter 7, fire-resistance ratings are mandated for shaft enclosures, exit stairwells, corridor walls, and area separation walls. The primary vehicle for achieving these ratings in light-frame construction is fire rated gypsum board, specifically Type X and Type C formulations.
Standard 1/2-inch gypsum wall board typically fails under fire exposure in less than 20 minutes. In contrast, 5/8-inch Type X fire rated gypsum board is manufactured with glass fibers and proprietary core additives that allow it to maintain structural integrity and limit heat transmission for a minimum of one hour when installed on each side of a steel stud partition. For demanding commercial applications, manufacturers like USG (Sheetrock Brand Firecode C) and National Gypsum (Gold Bond Fire-Shield) produce enhanced Type C boards, which offer even greater shrinkage resistance and are frequently specified for 2-hour and 3-hour multi-layer assemblies.
Decoding the Standards: ASTM E119 vs. UL 263
When reading architectural specifications, you will encounter references to both ASTM E119 and UL 263. While often used interchangeably in casual conversation, understanding the distinction is critical for code compliance and submittal approvals.
| Feature | ASTM E119 | UL 263 |
|---|---|---|
| Governing Body | ASTM International | Underwriters Laboratories |
| Test Methodology | Standard Time-Temperature Curve | Identical Time-Temperature Curve |
| Hose Stream Test | Required for all ratings | Required (applied to a duplicate specimen) |
| Code Acceptance | Accepted by IBC Section 703.2 | Accepted by IBC Section 703.2 |
| Directory Listing | GA-600, UL Directory | UL Product iQ Database |
Practically speaking, a UL Design number (e.g., UL V480) is tested to the UL 263 standard, which is technically equivalent to ASTM E119. The Gypsum Association’s GA-600 Manual compiles these tested designs into a unified reference that AHJs rely on during plan reviews and field inspections.
Approved Assemblies: Matching the Board to the Rating
Compliance hinges on exact replication of the tested assembly. Deviating by a single stud gauge or screw length can result in a failed inspection and costly rework.
1-Hour Rated Partitions (UL V480 / GA WP 1010)
The workhorse of commercial construction, the 1-hour rated wall requires a single layer of 5/8-inch Type X fire rated gypsum board on each side of 2-1/2 inch steel studs.
- Framing: Minimum 25-gauge steel studs spaced 16 inches on center (OC). Track must match the stud depth.
- Fasteners: 1-1/4 inch Type S-12 drywall screws for 25-gauge to 20-gauge steel. If using 20-gauge to 16-gauge studs, upgrade to 1-5/8 inch Type S screws.
- Spacing: Screws must be spaced a maximum of 8 inches OC along the edges and in the field for walls. For ceilings, the maximum field spacing is 12 inches OC.
- Joints: All joints must be taped and finished with a minimum of one coat of joint compound. Unfinished joints compromise the smoke and draft stopping requirements of IBC Section 715.
2-Hour Rated Shaftwall & Area Separation (UL V492 / GA WP 1045)
Elevator shafts, mechanical chases, and multi-family demising walls require 2-hour ratings. This is typically achieved using two layers of 5/8-inch Type X board on each side, or specialized 1-inch shaftliner panels.
- Layering Protocol: The base layer is applied with 1-1/4 inch screws spaced 24 inches OC. The face layer is applied with 1-5/8 inch screws spaced 8 inches OC.
- Joint Staggering: Code strictly mandates that face layer joints must be staggered from base layer joints by a minimum of 8 inches. Aligning joints creates a continuous thermal weak point that will fail the hose stream test.
- C-H Studs: For shaftwall, specialized C-H studs are used, and the shaftliner panels are friction-fitted into the H-flanges without screws on the shaft side, while the corridor side receives standard Type X board screwed to the C-flanges.
Critical Failure Modes in Fire-Rated Assemblies
Even when the correct fire rated gypsum board is specified, field execution errors routinely cause assembly failures. Inspectors actively hunt for these specific deviations:
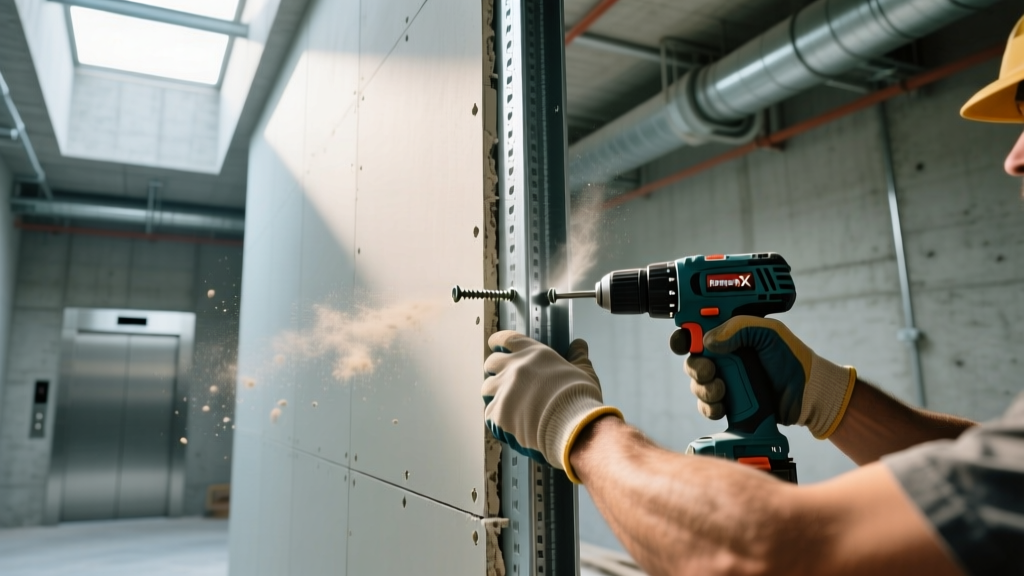
- Blown Paper (Overdriven Screws): If the drywall screw head breaks the face paper of the gypsum board, the screw loses its holding capacity. Under fire conditions, the board will sag and pull away from the framing. AHJs require any blown screw to be abandoned and a new screw driven at least 2 inches away.
- Improper Bottom Gap: Gypsum board must not rest directly on the concrete slab. A 1/2-inch to 3/4-inch gap is required at the floor to prevent moisture wicking, which degrades the gypsum core over time. This gap must be sealed with an approved acoustic/firestop sealant.
- Missing Head-of-Wall Deflection: In multi-story commercial buildings, floor slabs deflect under load. If the fire rated partition is rigidly pinned to the deck above, slab deflection will crush the board. Code-compliant assemblies require a slip-track system or an approved firestop head-of-wall joint system (e.g., Hilti CP 670 or 3M Fire Barrier Sealant) to accommodate movement while maintaining the rating.
Penetrations, Joints, and Firestop Systems
A fire rated wall is only as strong as its weakest penetration. IBC Section 714 dictates that any pipe, conduit, or electrical box penetrating a fire-resistance-rated assembly must be protected.
For plumbing and mechanical penetrations, the annular space between the pipe and the gypsum board must be filled with a tested firestop system. Metallic pipes require intumescent sealants that expand when heated, while plastic pipes (like PVC or ABS) require specialized firestop collars or wrap strips that crush the melting pipe shut to prevent flame and toxic smoke migration.
2026 Material Cost and Assembly Breakdown
Budgeting for fire rated assemblies requires accounting for the premium of Type X and Type C boards, as well as the increased labor density associated with multi-layer applications and firestopping.
| Material / Component | Specifications | Est. 2026 Unit Cost |
|---|---|---|
| Standard 1/2" Gypsum Board | Regular core (Non-Rated) | $13.50 - $16.00 / sheet |
| 5/8" Type X Fire Rated Board | Glass fiber reinforced core | $18.50 - $23.00 / sheet |
| 5/8" Type C Enhanced Board | Advanced shrinkage resistance | $26.00 - $32.00 / sheet |
| Intumescent Putty Pads | For single-gang electrical boxes | $3.50 - $5.00 / pad |
| Firestop Sealant (300ml tube) | Intumescent acrylic for penetrations | $14.00 - $19.00 / tube |
Note: Costs reflect national averages for commercial procurement in early 2026. Regional supply chain variations and bulk volume discounts will impact final project costs.
The AHJ Inspector's Final Checklist
Before scheduling your final fire inspection, run through this verification matrix to ensure your fire rated gypsum board assemblies will pass AHJ scrutiny:
- Verify the Stamp: Ensure every sheet of installed Type X board features the manufacturer’s UL classification stamp printed on the tapered edge. Inspectors will physically look for these stamps inside electrical boxes and at cut edges.
- Audit Fastener Patterns: Use a stud finder and a magnetic screw finder to verify screw spacing matches the UL design (e.g., 8" OC on edges, 8" or 12" in the field). Check for dimpled, unbroken paper faces on all screws.
- Confirm Firestop Documentation: The inspector will demand the manufacturer’s printed installation instructions for every firestop product used on site. Keep a binder with the Technical Data Sheets (TDS) for Hilti, 3M, or Tremco sealants and collars used in the penetrations.
- Check Joint Treatment: Even in areas that will receive acoustic ceiling tiles and remain "unfinished" visually, the joints of the fire rated gypsum board must still be taped and coated with joint compound to maintain the smoke and draft seal required by code.
Strict adherence to these parameters transforms fire rated gypsum board from a simple building material into a certified, life-saving containment system. Always defer to the specific UL Design or GA-600 assembly detailed in your project’s approved architectural plans.
Written by
David NakamuraDavid Nakamura is a licensed architect (AIA) and construction technology writer focused on sustainable building methods, mass timber engineering, and high-performance building envelopes. He holds a Master of Architecture from the University of Washington and is a certified Passive House Consultant (CPHC). David spent eight years at the Seattle firm Mithun, where he led the design of three LEED Platinum projects, before founding his own practice specializing in net-zero residential design. He serves on the editorial advisory board of GreenBuilder Magazine and has authored peer-reviewed papers on cross-laminated timber (CLT) connections for the Journal of Structural Engineering. In his spare time, David teaches woodworking at Pratt Fine Arts Center and kayaks the Puget Sound.
More from David Nakamura
View all
Construction Cost
Labor Cost to Build a Deck Per Sq Ft: 2026 Installation Guide
Discover the exact labor cost to build a deck per sq ft in 2026. This installation guide breaks down contractor rates, complexity factors, and hidden fees.
Aug 4, 2026

Construction Cost
How Much Does It Cost to Build a 3 Bedroom House? Financing Guide
Learn exactly how much it costs to build a 3 bedroom house and explore 2026 financing options, construction loan types, and budget frameworks for your build.
Aug 4, 2026

Construction Cost
Cost to Build a Tennis Court: 2026 Guide
How much does it cost to build a tennis court in 2026? Breakdowns for asphalt, concrete, and synthetic surfaces plus fencing and lighting.
Jul 30, 2026