Gypsum Wall Board Dimensions, Thickness & Core Specs
Master gypsum wall board dimensions, thickness options, and core specifications. Compare standard, Type X, and moisture-resistant drywall specs today.

Standard Gypsum Wall Board Dimensions & Weight Matrix
Gypsum wall board manufacturing is strictly governed by ASTM C1396 (Standard Specification for Gypsum Board). While custom architectural panels can be fabricated for specialized commercial projects, 95% of residential and commercial construction relies on standard dimensional matrices. Understanding the exact weight and dimensional tolerances is critical for structural load calculations, framing spacing, and labor estimation.
| Thickness | Standard Widths | Available Lengths | Weight (Standard Core) | Weight (Lightweight Core) | Primary Application |
|---|---|---|---|---|---|
| 1/4 in. (6.4mm) | 48 in. | 8', 10', 12' | ~1.2 lbs/sq ft | N/A | Curved walls, double-layer overlays, mobile home repair |
| 3/8 in. (9.5mm) | 48 in. | 8', 10', 12' | ~1.4 lbs/sq ft | N/A | Double-layer systems, patching, manufactured housing |
| 1/2 in. (12.7mm) | 48 in., 54 in. | 8' to 16' | 1.6 - 1.9 lbs/sq ft | 1.1 - 1.2 lbs/sq ft | Standard residential walls and ceilings (16 in. OC framing) |
| 5/8 in. (15.9mm) | 48 in., 54 in. | 8' to 16' | 2.2 - 2.4 lbs/sq ft | 1.6 - 1.8 lbs/sq ft | Commercial walls, fire-rated assemblies, ceilings (24 in. OC) |
Thickness Specifications and Structural Applications
1/4-Inch: Flexibility and Overlay Systems
At 6.4mm thick, 1/4-inch gypsum wall board features a highly flexible core designed to bend around curved framing. The minimum bending radius for dry applications is typically 5 feet, while wetting the board reduces the bending radius to 3 feet. It is rarely used as a single-layer wall finish due to its low impact resistance and poor fire rating. Instead, it is applied in double layers over existing damaged plaster or as the face layer in curved architectural features.
3/8-Inch: The Double-Layer Workhorse
While largely replaced by 1/2-inch lightweight panels in modern residential builds, 3/8-inch board remains highly relevant in multi-family and commercial double-layer systems. When laminating two layers of 3/8-inch board over wood or steel studs, the staggered joints provide superior sound transmission class (STC) ratings and shear strength compared to a single layer of 5/8-inch board. It is also the standard thickness for factory-applied vinyl-faced panels in manufactured housing.
1/2-Inch: Residential Standard vs. Lightweight
The 1/2-inch panel is the baseline for North American residential construction. However, the market has bifurcated into standard and lightweight formulations. Standard 1/2-inch board weighs approximately 1.7 lbs per square foot. Lightweight variants, such as USG Corporation's UltraLight Panels, utilize a proprietary foamed gypsum core and glass fiber reinforcement to drop the weight to 1.2 lbs per square foot. This 30% weight reduction significantly reduces installer fatigue and lowers freight costs, though lightweight boards are slightly more brittle during handling and require careful scoring techniques.
5/8-Inch: Fire-Rated and Acoustic Mass
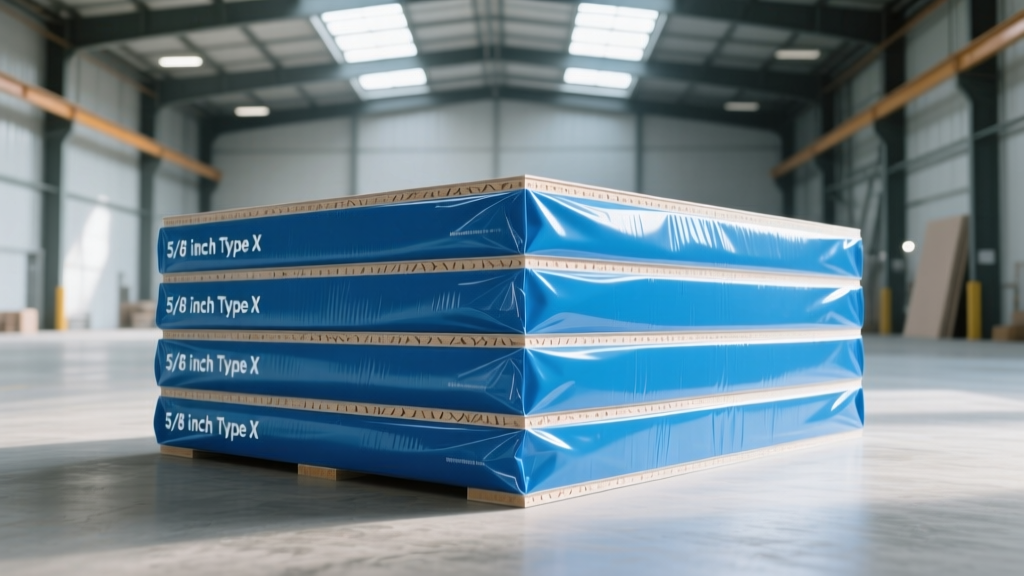
Specified for commercial corridors, stairwells, and party walls, 5/8-inch board provides the mass necessary for acoustic dampening and the core thickness required for fire resistance. Type X 5/8-inch board incorporates glass fibers into the gypsum core to maintain structural integrity during a fire. Per Gypsum Association fire design manuals, a single layer of 5/8-inch Type X on each side of a steel stud wall typically yields a 1-hour fire-resistance rating (ASTM E119).
Edge Profiles: Tapered vs. Square Edge Specs
The longitudinal edge profile dictates the finishing method and the final aesthetic of the wall assembly. Transverse (end) edges are always square.
- Tapered Edge (TE): The standard for 99% of interior applications. The edge is depressed by approximately 1/32 to 1/16 of an inch over a 2-inch width. This recess allows for the embedment of paper or fiberglass joint tape and three coats of joint compound without creating a visible hump (crowning) on the finished wall.
- Square Edge (SE): Used exclusively for specific decorative treatments, such as board-and-batten styles, or when the board will be covered with a heavy veneer plaster, wood paneling, or acoustic fabric systems. Square edge boards require a Level 0 or Level 1 finish, as standard taping will result in highly visible raised seams.
Specialty Cores: How Formulation Alters Dimensions and Weight
While the physical exterior dimensions of specialty boards match standard panels, the core chemistry drastically alters weight, cutting behavior, and fastener pull-through strength.
Moisture and Mold Resistant (Green/Purple Board)
Moisture-resistant gypsum wall board utilizes a wax or silicone-treated core and a heavy-duty moisture-resistant face paper. These chemical additives increase the board's density slightly. A 1/2-inch moisture-resistant panel typically weighs 0.1 to 0.2 lbs more per square foot than its standard counterpart. It is mandatory for tile backing in wet areas (though cement board is preferred for direct shower surrounds) and high-humidity zones.
Glass Mat Gypsum (e.g., GP DensGlass)
Glass mat panels replace the traditional paper facing with fiberglass mats embedded in a water-resistant silicone-treated core. Because fiberglass lacks the tensile memory of paper, these boards are exceptionally stiff and heavier. They are primarily used as exterior sheathing behind cladding systems or as tile backer boards. Fastener spacing must be strictly adhered to, as over-driving screws will fracture the glass mat and destroy the pull-through holding power.
Procurement & Material Yield Calculations
Accurate procurement requires calculating net square footage and applying a site-specific waste factor. Standard 4x8 panels cover 32 square feet; 4x12 panels cover 48 square feet.
• Open-concept residential (large walls): Add 10% waste.
• Standard residential (doors, windows, closets): Add 15% waste.
• Complex commercial (many corners, soffits, chases): Add 20% waste.
• Curved walls (1/4-inch double layer): Add 25-30% waste due to off-cuts and breakage during bending.
Pricing Baselines: As of current market conditions, standard 1/2-inch 4x8 gypsum wall board ranges from $12.00 to $16.00 per sheet, while 5/8-inch Type X ranges from $18.00 to $24.00 per sheet. Lightweight and specialty moisture-resistant boards command a 15% to 25% premium over standard equivalents. Regional freight costs heavily influence final delivered pricing, particularly for heavy 5/8-inch Type X pallets.
Storage and Acclimatization Tolerances
Gypsum wall board is highly hygroscopic. Improper storage is the leading cause of fastener pops, joint ridging, and mold growth post-installation.
- Delivery Sequence: Never deliver gypsum board to a site until the building is completely enclosed, the roof is watertight, and all wet trades (concrete, masonry, plaster) have completed their work and dried.
- Acclimatization: The ASTM C840 standard requires that gypsum board be acclimatized to the interior environment for a minimum of 48 hours before joint taping begins. The interior temperature must be maintained at a minimum of 50°F (10°C) during this period and throughout the finishing process.
- Stacking Limits: Pallets must be stacked flat. Stacking pallets more than two high can crush the tapered edges of the bottom layer, rendering them unusable for invisible taping. If storing on an unfinished concrete slab, pallets must be elevated on 4x4 dunnage to prevent wicking ground moisture.
Written by
David NakamuraDavid Nakamura is a licensed architect (AIA) and construction technology writer focused on sustainable building methods, mass timber engineering, and high-performance building envelopes. He holds a Master of Architecture from the University of Washington and is a certified Passive House Consultant (CPHC). David spent eight years at the Seattle firm Mithun, where he led the design of three LEED Platinum projects, before founding his own practice specializing in net-zero residential design. He serves on the editorial advisory board of GreenBuilder Magazine and has authored peer-reviewed papers on cross-laminated timber (CLT) connections for the Journal of Structural Engineering. In his spare time, David teaches woodworking at Pratt Fine Arts Center and kayaks the Puget Sound.
More from David Nakamura
View all
Construction Cost
Labor Cost to Build a Deck Per Sq Ft: 2026 Installation Guide
Discover the exact labor cost to build a deck per sq ft in 2026. This installation guide breaks down contractor rates, complexity factors, and hidden fees.
Aug 4, 2026

Construction Cost
How Much Does It Cost to Build a 3 Bedroom House? Financing Guide
Learn exactly how much it costs to build a 3 bedroom house and explore 2026 financing options, construction loan types, and budget frameworks for your build.
Aug 4, 2026

Construction Cost
Cost to Build a Tennis Court: 2026 Guide
How much does it cost to build a tennis court in 2026? Breakdowns for asphalt, concrete, and synthetic surfaces plus fencing and lighting.
Jul 30, 2026